Welcome to Seminole Woods, a beautiful neighborhood of custom-built homes with gorgeous trees, and a hidden neighborhood gem. It is also located by the Bardmoor Golf and Tennis Club if you should choose to join for golfing and/or tennis. The Bardmoor Clubhouse is also open to the public. The Seminole Wood’s Community has easy access to the gulf beaches, St. Petersburg & Tampa, with two airports, theatres, great restaurants, and professional sports. This is a 4-bedroom home with 2 baths & enlarged 2 car garage: a split floor plan. The large, caged pool area has outside access to the 2nd bath. The master bedroom, formal living room, kitchen & family room all have a view and access to the pool. This is the perfect home for adding your personal touches to the décor! The heater, fireplace, water heater & cooking are all-natural gas. All the expensive items have been upgraded in the home with the most recent solar panels. It also has all newer plumbing and upgraded electric throughout the house, reverse osmosis for the kitchen and a water softener for the house. The open kitchen with a bar area looks out over an eat-in kitchen area, and the large family room with the gas fireplace. This is a great kitchen for the chef in your house with gas for cooking, electric wall ovens. The kitchen counters are granite counters and include lots of cabinets with slide outs for all your kitchenware, and a pantry closet! You will enjoy your morning coffee at the kitchen table looking out over the pool and huge beautiful private backyard or you may also sit on your veranda overlooking the pool and large private backyard. The veranda includes a kitchen area with a refrigerator, electric oven, and a nice ceramic counter with cabinets underneath. The entrance to this home is stunning with a huge chandelier over the entryway, a dining area and formal living room. The master bedroom is on that side of the home with a view of the pool, a walk-in closet & in-suite bathroom. This very large bathroom includes a whirlpool tub, a separate walk-in shower, linen closet, and water closet. The other three bedrooms are located off the family room with access to the second bath, & a separate laundry room. The community includes an HOA which is maintaining this beautiful neighborhood!
Sold for $700,000
$700,000
9154 Cypress Trl, Seminole, FL 33777
4beds
2,244sqft
Single Family Residence
Built in 1991
9,069 Square Feet Lot
$731,700 Zestimate®
$312/sqft
$3,855 Estimated rent
Home value
$731,700
$695,000 - $768,000
$3,855/mo
Zestimate® history
Owner options
List your home for rent
$3,855/mo
Rent Zestimate®
Find your next renter with Zillow Rental Manager. Plus, with online applications, you can quickly screen prospective tenants – for free.
$3,855/mo
Rent Zestimate®
Refinance and save
$4,788/mo
Est. payment
Refinancing to a lower rate could help reduce your monthly payments and save thousands over the life of the loan.
$4,788/mo
Est. payment
Explore your selling options
Work with a Zillow partner agent
Leverage their expertise and Zillow's premium Showcase listings to get your home seen by more buyers.
Get startedList with your own agent
Get your home in front of millions of buyers by listing it on Zillow.
Learn how to do itSell it yourself
Take full control of how buyers see your home on Zillow by listing For Sale by Owner (FSBO).
List your homeWhat's special
Reverse osmosisWalk-in closetWater closetWhirlpool tubLinen closetSeparate walk-in showerPantry closet
Zillow last checked:
Listing updated:
Listed by:
Mary Armentrout 727-278-5203,
PLUMLEE GULF BEACH REALTY 727-595-7586
Bought with:
Melody Hunter, 3185081
CHARLES RUTENBERG REALTY INC
Source: Stellar MLS,MLS#: U8225519 Originating MLS: Pinellas Suncoast
Originating MLS: Pinellas Suncoast
Facts & features
Interior
Bedrooms & bathrooms
- Bedrooms: 4
- Bathrooms: 2
- Full bathrooms: 2
Rooms
- Room types: Breakfast Room Separate, Family Room, Dining Room, Living Room, Utility Room
Primary bedroom
- Features: En Suite Bathroom, Walk-In Closet(s)
- Level: First
- Dimensions: 12.9x15.11
Bedroom 2
- Features: Built-in Closet
- Level: First
- Dimensions: 11x12
Bedroom 3
- Features: Built-in Closet
- Level: First
- Dimensions: 10x11
Bedroom 4
- Features: Built-in Closet
- Level: First
- Dimensions: 10x12
Dining room
- Level: First
- Dimensions: 12.8x13
Kitchen
- Features: Breakfast Bar
- Level: First
- Dimensions: 19.4x12.4
Living room
- Level: First
- Dimensions: 16x18.9
Heating
- Central, Electric
Cooling
- Central Air
Appliances
- Included: Oven, Cooktop, Dishwasher, Disposal, Dryer, Exhaust Fan, Gas Water Heater, Kitchen Reverse Osmosis System, Microwave, Range, Range Hood, Refrigerator, Washer, Water Filtration System, Water Purifier
- Laundry: Electric Dryer Hookup, Inside, Laundry Room
Features
- Cathedral Ceiling(s), Ceiling Fan(s), Eating Space In Kitchen, High Ceilings, Kitchen/Family Room Combo, Primary Bedroom Main Floor, Solid Surface Counters, Split Bedroom, Thermostat, Vaulted Ceiling(s), Walk-In Closet(s)
- Flooring: Carpet, Tile
- Doors: Outdoor Kitchen, Sliding Doors
- Windows: Blinds, Double Pane Windows, Storm Window(s), Insulated Windows, Shutters, Window Treatments, Hurricane Shutters, Hurricane Shutters/Windows
- Has fireplace: Yes
- Fireplace features: Family Room, Gas
Interior area
- Total structure area: 3,115
- Total interior livable area: 2,244 sqft
Property
Parking
- Total spaces: 2
- Parking features: Driveway, Garage Door Opener, Ground Level, Oversized, Workshop in Garage
- Attached garage spaces: 2
- Has uncovered spaces: Yes
Features
- Levels: One
- Stories: 1
- Patio & porch: Covered, Deck, Front Porch, Porch, Rear Porch
- Exterior features: Irrigation System, Lighting, Outdoor Kitchen, Private Mailbox, Sidewalk
- Has private pool: Yes
- Pool features: Deck, Gunite, In Ground, Pool Sweep, Screen Enclosure, Tile
- Fencing: Fenced
- Has view: Yes
- View description: Pool, Trees/Woods
Lot
- Size: 9,069 Square Feet
- Features: Cleared, Flood Insurance Required, FloodZone, In County, Landscaped, Level, Near Public Transit, Sidewalk, Unincorporated
- Residential vegetation: Mature Landscaping, Oak Trees, Trees/Landscaped
Details
- Additional structures: Outdoor Kitchen
- Parcel number: 143015990870000610
- Zoning: R-3
- Special conditions: None
Construction
Type & style
- Home type: SingleFamily
- Architectural style: Contemporary,Custom,Florida
- Property subtype: Single Family Residence
Materials
- Block, Stucco
- Foundation: Block, Slab
- Roof: Shingle
Condition
- Completed
- New construction: No
- Year built: 1991
Utilities & green energy
- Sewer: Public Sewer
- Water: Public
- Utilities for property: BB/HS Internet Available, Cable Available, Cable Connected, Electricity Available, Electricity Connected, Phone Available, Public, Sewer Available, Sewer Connected, Solar, Street Lights, Water Available, Water Connected
Community & HOA
Community
- Features: Deed Restrictions, Sidewalks, Special Community Restrictions
- Security: Security Lights, Smoke Detector(s)
- Pet fee: $0 monthly
- Subdivision: WOODS AT LAKE SEMINOLE UNIT ONE
HOA
- Has HOA: Yes
- Services included: Manager
- HOA fee: $15 monthly
- HOA name: Condo Mgmt Plus/Phillip Dvorak
- HOA phone: 727-216-6120
Location
- Region: Seminole
Financial & listing details
- Price per square foot: $312/sqft
- Tax assessed value: $562,260
- Annual tax amount: $4,183
- Date on market: 1/5/2024
- Cumulative days on market: 3 days
- Listing terms: Cash,Conventional,FHA
- Ownership: Fee Simple
- Total actual rent: 0
- Electric utility on property: Yes
- Road surface type: Paved, Asphalt, Concrete
Price history
| Date | Event | Price |
|---|---|---|
| 3/1/2024 | Sold | $700,000+7.7%$312/sqft |
Source:  Stellar MLS #U8225519 Report a problem Stellar MLS #U8225519 Report a problem | ||
| 1/9/2024 | Pending sale | $650,000$290/sqft |
Source: Stellar MLS #U8225519 Report a problem | ||
| 1/5/2024 | Listed for sale | $650,000+72%$290/sqft |
Source: Stellar MLS #U8225519 Report a problem | ||
| 7/8/2003 | Sold | $378,000+18.1%$168/sqft |
Source: Public Record Report a problem | ||
| 11/27/2002 | Sold | $320,000$143/sqft |
Source: Public Record Report a problem | ||
Public tax history
| Year | Property taxes | Tax assessment |
|---|---|---|
| 2024 | $10,014 +133.2% | $562,260 +104.4% |
| 2023 | $4,294 +2.7% | $275,048 +3% |
| 2022 | $4,183 -1.3% | $267,037 +3% |
| 2021 | $4,237 -0.9% | $259,259 +1.4% |
| 2020 | $4,276 +1.6% | $255,679 +2.3% |
| 2019 | $4,206 | $249,931 +1.9% |
| 2018 | $4,206 +1.3% | $245,271 +2.1% |
| 2017 | $4,151 +1.7% | $240,226 +2.1% |
| 2016 | $4,080 -1.6% | $235,285 +0.7% |
| 2015 | $4,144 +0.4% | $233,649 +0.8% |
| 2014 | $4,126 +0.8% | $231,795 +1.5% |
| 2013 | $4,095 +4.8% | $228,369 +1.7% |
| 2012 | $3,906 | $224,552 -8.2% |
| 2011 | -- | $244,689 +1.5% |
| 2010 | -- | $241,073 -11.4% |
| 2009 | -- | $272,117 -13% |
| 2008 | $5,542 | $312,743 +3% |
| 2007 | -- | $303,634 -1.3% |
| 2005 | -- | $307,700 +10.2% |
| 2004 | $5,660 +14.8% | $279,200 +14.5% |
| 2003 | $4,930 +42.7% | $243,900 +16.8% |
| 2002 | $3,456 | $208,900 +4.7% |
| 2001 | $3,456 +5% | $199,600 +8.8% |
| 2000 | $3,293 | $183,500 |
Find assessor info on the county website
Neighborhood: 33777
Nearby homes
- $669,300-- bd3 ba2.1k sqft9132 Cypress Trl, Seminole, FL 33777Off Market
- $748,9003 bd2 ba2.4k sqft9176 Cypress Trl, Seminole, FL 33777Off Market
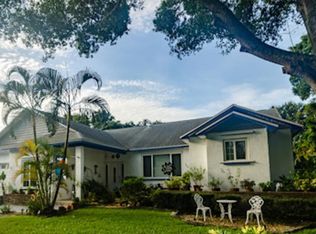
- $634,3004 bd2 ba2.7k sqft10252 Cypress Cir, Seminole, FL 33777Off Market
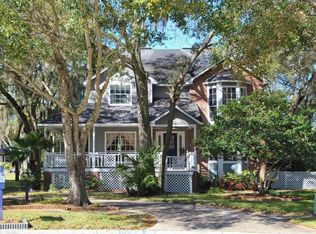
- $726,800-- bd3 ba2.5k sqft9110 Cypress Trl, Seminole, FL 33777Off Market
- $764,300-- bd4 ba2.7k sqft9194 Cypress Trl, Seminole, FL 33777Off Market
- $772,7003 bd2 ba2.5k sqft9088 Cypress Trl, Seminole, FL 33777Off Market
- $890,1005 bd4 ba3.1k sqft10271 Myrtle Oak Ln, Seminole, FL 33777Off Market
- $740,0004 bd3 ba2.2k sqft10309 Myrtle Oak Ln, Seminole, FL 33777Off Market
Nearby schools
GreatSchools rating
- 7/10Starkey Elementary SchoolGrades: PK-5Distance: 1.1 mi
- 5/10Osceola Middle SchoolGrades: 6-8Distance: 0.8 mi
- 3/10Pinellas Park High SchoolGrades: 9-12Distance: 2.8 mi
Schools provided by the listing agent
- Elementary: Starkey Elementary-PN
- Middle: Osceola Middle-PN
- High: Pinellas Park High-PN
Source: Stellar MLS. This data may not be complete. We recommend contacting the local school district to confirm school assignments for this home.
Get a cash offer in 3 minutes
Find out how much your home could sell for in as little as 3 minutes with a no-obligation cash offer.
Estimated market value
$731,700
Get a cash offer in 3 minutes
Find out how much your home could sell for in as little as 3 minutes with a no-obligation cash offer.
Estimated market value
$731,700
- Florida
- Pinellas County
- Seminole
- 33777
- 9154 Cypress Trl
Nearby cities
Nearby neighborhoods
Nearby zip codes
Other Seminole Topics
