Back on the market due to no fault of the sellers.
Experience Prime Location Living Just East of the Stadiums!
Sports enthusiasts, rejoice! This captivating 3 bedroom, 1 bathroom residence sits in an enviable locale just a stone's throw away from the excitement of the stadiums. Whether you're cheering on your favorite team or soaking in the electric atmosphere of game day, you'll relish the unbeatable proximity this home offers.
Step inside to discover a haven of classic charm, where hardwood floors span the entirety of this welcoming abode. From the moment you enter, you'll be greeted by a sense of warmth and character that sets the tone for comfortable living.
Ideal for both first-time homebuyers and savvy investors alike, this residence boasts three generously-sized bedrooms and a well-appointed bathroom, offering versatility and functionality to suit any lifestyle.
Embrace the opportunity to make this house your own with a full unfinished basement, providing a blank canvas for your creative vision. Whether you envision a cozy recreation room, a home gym, or additional storage space, the possibilities are endless.
Say goodbye to the hassle of street parking with the convenience of an attached garage, providing secure shelter for your vehicle and added storage space for all your outdoor gear.
Sold
Price Unknown
9154 E 43rd Ter, Kansas City, MO 64133
3beds
916sqft
Single Family Residence
Built in 1963
9,058 Square Feet Lot
$150,800 Zestimate®
$--/sqft
$1,384 Estimated rent
Home value
$150,800
$139,000 - $163,000
$1,384/mo
Zestimate® history
Owner options
List your home for rent
$1,384/mo
Rent Zestimate®
Find your next renter with Zillow Rental Manager. Plus, with online applications, you can quickly screen prospective tenants – for free.
$1,384/mo
Rent Zestimate®
Refinance and save
Refinancing to a lower rate could help reduce your monthly payments and save thousands over the life of the loan.
Explore your selling options
Work with a Zillow partner agent
Leverage their expertise and Zillow's premium Showcase listings to get your home seen by more buyers.
Get startedList with your own agent
Get your home in front of millions of buyers by listing it on Zillow.
Learn how to do itSell it yourself
Take full control of how buyers see your home on Zillow by listing For Sale by Owner (FSBO).
List your homeWhat's special
Zillow last checked:
Listing updated:
Listed by:
Terry Christensen 816-698-6878,
RE/MAX Elite, REALTORS
Bought with:
Brenda Flores, 2023012639
Keller Williams Platinum Prtnr
Source: Heartland MLS as distributed by MLS GRID,MLS#: 2489611
Facts & features
Interior
Bedrooms & bathrooms
- Bedrooms: 3
- Bathrooms: 1
- Full bathrooms: 1
Bedroom 1
- Features: Wood Floor
- Level: Main
Bedroom 2
- Features: Wood Floor
- Level: Main
Bedroom 3
- Features: Wood Floor
- Level: Main
Bathroom 1
- Features: Ceramic Tiles
- Level: Main
Basement
- Level: Basement
Kitchen
- Features: Ceramic Tiles
- Level: Main
Living room
- Features: Wood Floor
- Level: Main
Heating
- Natural Gas
Cooling
- Electric
Appliances
- Included: Refrigerator, Gas Range
- Laundry: In Basement
Features
- Ceiling Fan(s), Painted Cabinets
- Flooring: Tile, Wood
- Basement: Concrete,Daylight,Full,Unfinished
- Has fireplace: No
Interior area
- Total structure area: 916
- Total interior livable area: 916 sqft
- Finished area above ground: 916
Property
Parking
- Total spaces: 1
- Parking features: Attached, Basement
- Attached garage spaces: 1
Lot
- Size: 9,058 Square Feet
- Features: Corner Lot
Details
- Parcel number: 32520030100000000
Construction
Type & style
- Home type: SingleFamily
- Architectural style: Traditional
- Property subtype: Single Family Residence
Materials
- Frame
- Roof: Composition
Condition
- Year built: 1963
Utilities & green energy
- Sewer: Public Sewer
- Water: Public
Community & HOA
Community
- Subdivision: Nance's Highland Ridge
HOA
- Has HOA: No
Location
- Region: Kansas City
Financial & listing details
- Tax assessed value: $72,730
- Annual tax amount: $1,558
- Date on market: 5/23/2024
- Listing terms: Cash,Conventional,FHA,VA Loan
- Ownership: Private
Price history
| Date | Event | Price |
|---|---|---|
| 7/2/2024 | Sold | -- |
Source:  Heartland MLS as distributed by MLS GRID #2489611 Report a problem Heartland MLS as distributed by MLS GRID #2489611 Report a problem | ||
| 6/9/2024 | Pending sale | $135,000$147/sqft |
Source: Heartland MLS as distributed by MLS GRID #2489611 Report a problem | ||
| 6/6/2024 | Listed for sale | $135,000$147/sqft |
Source: Heartland MLS as distributed by MLS GRID #2489611 Report a problem | ||
| 5/23/2024 | Pending sale | $135,000$147/sqft |
Source: Heartland MLS as distributed by MLS GRID #2489611 Report a problem | ||
| 5/23/2024 | Listed for sale | $135,000+35.7%$147/sqft |
Source: Heartland MLS as distributed by MLS GRID #2489611 Report a problem | ||
| 12/29/2021 | Sold | -- |
Source: Heartland MLS as distributed by MLS GRID #2356495 Report a problem | ||
| 11/29/2021 | Pending sale | $99,500$109/sqft |
Source: Heartland MLS as distributed by MLS GRID #2356495 Report a problem | ||
| 11/28/2021 | Listed for sale | $99,500$109/sqft |
Source: Heartland MLS as distributed by MLS GRID #2356495 Report a problem | ||
| 11/28/2021 | Pending sale | $99,500$109/sqft |
Source: Heartland MLS as distributed by MLS GRID #2356495 Report a problem | ||
| 11/26/2021 | Listed for sale | $99,500$109/sqft |
Source: Heartland MLS as distributed by MLS GRID #2356495 Report a problem | ||
Public tax history
| Year | Property taxes | Tax assessment |
|---|---|---|
| 2025 | $1,159 -26.3% | $13,819 -30.7% |
| 2024 | $1,573 +1% | $19,931 |
| 2023 | $1,558 +81.3% | $19,931 +90.7% |
| 2022 | $860 +0.3% | $10,450 |
| 2021 | $857 -10.5% | $10,450 -9.4% |
| 2020 | $957 +2.1% | $11,532 |
| 2019 | $937 | $11,532 +14.9% |
| 2018 | $937 +12.6% | $10,036 |
| 2017 | $833 +6.5% | $10,036 +2.6% |
| 2016 | $782 +4.7% | $9,785 +5.4% |
| 2014 | $746 -1.6% | $9,288 |
| 2013 | $758 +0.5% | $9,288 |
| 2012 | $755 +0.1% | $9,288 |
| 2011 | $754 +0.9% | $9,288 |
| 2010 | $748 -25.6% | $9,288 |
| 2009 | $1,005 +0.5% | $9,288 -26% |
| 2008 | $1,001 +1.1% | $12,550 |
| 2007 | $990 +0% | $12,550 +2% |
| 2006 | $990 +8.6% | $12,305 |
| 2005 | $912 +0.1% | $12,305 +7% |
| 2004 | $911 +14.3% | $11,499 |
| 2003 | $797 +0.3% | $11,499 +15% |
| 2002 | $795 +7.7% | $9,999 |
| 2001 | $738 | $9,999 |
Find assessor info on the county website
Neighborhood: Riss Lake
Nearby homes
- $137,0003 bd1 ba850 sqft9148 E 43rd Ter, Kansas City, MO 64133Off Market
- $--3 bd2 ba2.2k sqft9133 E 43rd Ter, Kansas City, MO 64133Sold

- $200,1003 bd1 ba1.1k sqft9133 E 43rd St, Kansas City, MO 64133Off Market

- $--3 bd1 ba840 sqft4301 Laurel Ave, Kansas City, MO 64133Sold
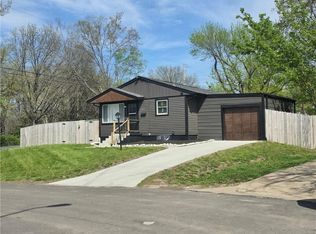
- $133,7003 bd1 ba816 sqft9144 E 43rd Ter, Kansas City, MO 64133Off Market
- $153,4003 bd1 ba1k sqft4305 Laurel Ave, Kansas City, MO 64133Off Market
- $127,0003 bd1 ba816 sqft9157 E 43rd Ter, Kansas City, MO 64133Off Market
- $119,1003 bd1 ba816 sqft9153 E 43rd Ter, Kansas City, MO 64133Off Market
Nearby schools
GreatSchools rating
- 3/10Pitcher Elementary SchoolGrades: PK-6Distance: 0.7 mi
- 2/10Northeast Middle SchoolGrades: 7-8Distance: 5.1 mi
- 1/10East High SchoolGrades: 9-12Distance: 4 mi
Schools provided by the listing agent
- Elementary: Pitcher
- Middle: Northeast
- High: East
Source: Heartland MLS as distributed by MLS GRID. This data may not be complete. We recommend contacting the local school district to confirm school assignments for this home.
Get a cash offer in 3 minutes
Find out how much your home could sell for in as little as 3 minutes with a no-obligation cash offer.
Estimated market value
$150,800
Get a cash offer in 3 minutes
Find out how much your home could sell for in as little as 3 minutes with a no-obligation cash offer.
Estimated market value
$150,800
- Missouri
- Jackson County
- Kansas City
- 64133
- Riss Lake
- 9154 E 43rd Ter
Nearby cities
Nearby neighborhoods
Nearby zip codes
Other Kansas City Topics
