Skip main navigation
Sold for $519,990
  • $519,990

    9154 Pitkin Street, Commerce City, CO 80022

    3beds
    2,780sqft
    Single Family Residence
    Built in 2024
    7,112 Square Feet Lot
    $508,100 Zestimate®
    $187/sqft
    $3,231 Estimated rent

    Home value

    $508,100

    $478,000 - $539,000

    $3,231/mo

    Zestimate® history
    Loading
    Loading...

    Owner options

    List your home for rent

    $3,231/mo

    Rent Zestimate®

    Find your next renter with Zillow Rental Manager. Plus, with online applications, you can quickly screen prospective tenants – for free.

    Learn more

    $3,231/mo

    Rent Zestimate®

    Refinance and save

    $3,137/mo

    Est. payment

    Refinancing to a lower rate could help reduce your monthly payments and save thousands over the life of the loan.

    See today's rates

    $3,137/mo

    Est. payment

    Explore your selling options

    Work with a Zillow partner agent

    Leverage their expertise and Zillow's premium Showcase listings to get your home seen by more buyers.

    Get started

    List with your own agent

    Get your home in front of millions of buyers by listing it on Zillow.

    Learn how to do it

    Sell it yourself

    Take full control of how buyers see your home on Zillow by listing For Sale by Owner (FSBO).

    List your home

    What's special

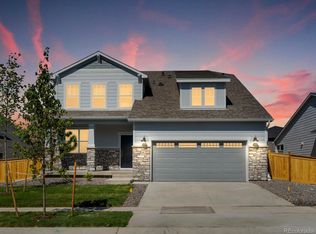
    Brand new, energy-efficient home ready NOW! This charming ranch-style home offers a spacious and inviting atmosphere. With three cozy bedrooms and a Flex room you can use as an office or 2nd living area, it provides ample space for comfortable living. The highlight of this home is its expansive unfinished basement with 998 square feet, making it an ideal space for recreation or additional living quarters plus a three-car garage. Step outside to a covered back patio, perfect for enjoying the outdoors in any weather. This home combines functionality with a warm and welcoming design, making it an ideal choice for those seeking comfort and convenience. Centrally located, Buffalo Highlands is a beautiful community in Commerce City. This new phase of single-family homes features five open-concept floorplans to choose from in our LiVE.NOW packages. Nearby the Rocky Mountain Arsenal, with extensive trails and just a short commute to Downtown Denver and DIA. Each of our homes is built with innovative, energy-efficient features designed to help you enjoy more savings, better health, real comfort and peace of mind.

    Zillow last checked:

    Listing updated:

    Listed by:

    Kerrie Young Denver.contact@meritagehomes.com,

    Kerrie A. Young (Independent)

    Bought with:

    Denise Devito, 100033662

    HomeSmart

    Source: REcolorado as distributed by MLS GRID,MLS#: 6317785MLS Logo

    Facts & features

    Interior

    Bedrooms & bathrooms
    • Bedrooms: 3
    • Bathrooms: 2
    • Full bathrooms: 2
    • Main level bathrooms: 2
    • Main level bedrooms: 3
    Primary bedroom
    • Level: Main
    Bedroom
    • Level: Main
    Bedroom
    • Level: Main
    Primary bathroom
    • Level: Main
    Bathroom
    • Level: Main
    Bonus room
    • Level: Main
    Great room
    • Level: Main
    Heating
    • Forced Air, Natural Gas
    Cooling
    • Central Air
    Appliances
    • Laundry: In Unit
    Features
    • Eat-in Kitchen, Granite Counters, Kitchen Island, No Stairs, Open Floorplan, Pantry, Quartz Counters, Radon Mitigation System, Smart Thermostat, Smoke Free, Solid Surface Counters, Walk-In Closet(s), Wired for Data
    • Flooring: Carpet, Laminate, Tile, Vinyl
    • Windows: Double Pane Windows
    • Basement: Bath/Stubbed,Crawl Space,Partial,Sump Pump,Unfinished
    • Number of fireplaces: 1
    • Fireplace features: Gas Log, Great Room
    • Common walls with other units/homes: No Common Walls
    Interior area
    • Total structure area: 2,780
    • Total interior livable area: 2,780 sqft
    • Finished area above ground: 1,792
    • Finished area below ground: 0

    Property

    Parking
    • Total spaces: 3
    • Parking features: Concrete, Dry Walled, Lighted, Garage Door Opener
    • Attached garage spaces: 3
    Features
    • Levels: One
    • Stories: 1
    • Patio & porch: Covered, Front Porch, Patio
    • Exterior features: Private Yard
    • Fencing: Partial
    • Has view: Yes
    • View description: Mountain(s)
    Lot
    • Size: 7,112 Square Feet
    • Features: Landscaped, Master Planned, Sprinklers In Front
    Details
    • Parcel number: R0204397
    • Zoning: RES
    • Special conditions: Standard

    Construction

    Type & style
    • Home type: SingleFamily
    • Architectural style: A-Frame
    • Property subtype: Single Family Residence
    Materials
    • Cement Siding, Frame, Rock, Stone
    • Foundation: Slab
    • Roof: Composition
    Condition
    • New Construction
    • New construction: Yes
    • Year built: 2024
    Details
    • Builder model: Byers
    • Builder name: Meritage Homes
    • Warranty included: Yes

    Utilities & green energy

    • Electric: 220 Volts
    • Sewer: Public Sewer
    • Water: Public
    • Utilities for property: Cable Available, Electricity Connected, Internet Access (Wired), Natural Gas Connected, Phone Available
    Green energy
    • Energy efficient items: Appliances, Construction, Doors, HVAC, Insulation, Lighting, Thermostat, Water Heater, Windows

    Community & HOA

    Community
    • Security: Carbon Monoxide Detector(s), Radon Detector, Security System, Smart Locks, Smart Security System, Smoke Detector(s), Video Doorbell
    • Subdivision: Buffalo Highlands
    HOA
    • Has HOA: Yes
    • Amenities included: Playground
    • Services included: Recycling, Trash
    • HOA fee: $60 monthly
    • HOA name: MSI, LLC
    • HOA phone: 720-974-4165
    Location
    • Region: Commerce City

    Financial & listing details

    • Price per square foot: $187/sqft
    • Tax assessed value: $557,000
    • Annual tax amount: $5,209
    • Date on market: 9/11/2024
    • Listing terms: Cash,Conventional,FHA,Other,USDA Loan,VA Loan
    • Exclusions: None
    • Ownership: Builder
    • Electric utility on property: Yes
    • Road surface type: Paved

    Price history

    DateEventPrice
    11/22/2024Sold$519,990$187/sqft
    Source: REcolorado as distributed by MLS GRID #6317785 Report a problem
    9/21/2024Pending sale$519,990$187/sqft
    Source: REcolorado as distributed by MLS GRID #6317785 Report a problem
    9/11/2024Listed for sale$519,990$187/sqft
    Source: REcolorado as distributed by MLS GRID #6317785 Report a problem

    Public tax history

    YearProperty taxesTax assessment
    2025$3,697 +332.5%$34,810 +62.9%
    2024$855 -4.7%$21,370 +336.1%
    2023$897 +114.5%$4,900 -2%
    2022$418 $5,000 +111.9%
    2021-- $2,360
    Find assessor info on the county website

    Neighborhood: 80022

    Nearby schools

    GreatSchools rating
    Schools provided by the listing agent
    • Elementary: Southlawn
    • Middle: Prairie View
    • High: Prairie View
    • District: School District 27-J

    Source: REcolorado as distributed by MLS GRID. This data may not be complete. We recommend contacting the local school district to confirm school assignments for this home.

    Get a cash offer in 3 minutes
    Find out how much your home could sell for in as little as 3 minutes with a no-obligation cash offer.
    Estimated market value
    $508,100
    Get a cash offer in 3 minutes
    Find out how much your home could sell for in as little as 3 minutes with a no-obligation cash offer.
    Estimated market value
    $508,100