A PRISTINE move in ready OVERSIZED "HOLLY" model home with 1,840 sq. ft. could be your next home IN BEAUTIFUL DEL WEBB SPRUCE CREEK GOLF AND COUNTRY CLUB! ROOF (2013) and NEWER HVAC (2020). The EXTENDED GARAGE has an IN-THE-WALL AIR CONDITIONING UNIT and CEILING FAN to keep you cool. (Not included in the the sq. footage under air.) This SPLIT PLAN 3 Bedroom/2 Bath/Family Room/2 Car Garage home boasts a NEWLY PAINTED INTERIOR NEUTRAL color. You'll immediately see the pride the owners have in this home, as it has been tastefully well maintained! Walk though the LEADED GLASS front door to a bright OPEN FLOOR PLAN with VAULTED CEILING and TILED FLOORING in the Living Room and Dining Room, which has a ceiling fan and chandelier. The TILED KITCHEN has AMPLE LIGHT CABINETS wiith UPPER ambient CABINET LIGHTING, light appliances, and a SOLAR TUBE. A FULLY ENCLOSED TILED LARGE FAMILY ROOM with CEILING FAN and a PASS THROUGH WINDOW to the Kitchen, is open to the Dining Room and leads to the outside covered Lanai through FRENCH GLASS DOORS with INSIDE DOUBLE PANE BLINDS. NO STEPDOWN! Enjoy your morning coffee or cooler evenings on the NEW PRIVACY SCREENED(2022) Covered Lanai. The PRIMARY EN-SUITE BEDROOM has BRAND NEW NEUTRAL CARPET, CEILING FAN and Blinds, as well as a WALK-IN CLOSET. The Bathroom has a DOUBLE SINK VANITY, WALK-IN SHOWER, and a Cabinet LINEN PANTRY. A SPLIT SECOND BEDROOM continues with TILE, CEILING FAN, CLOSET, BUILT-IN DESK UNIT WITH ADDITIONAL STORAGE, and still has room for a bed! NEW CARPET AND BLINDS, FULL CLOSET, and CEILING FAN, is found in the THIRD BEDROOM. The tasteful second guest Bathroom with a STEP-IN TILED TUB, has a SOLAR TUBE and is situated between the guest bedrooms. The Large INSIDE LAUNDRY/UTILITY ROOM with WASHER/DRYER, and COUNTER WITH UTILITY SINK leads to the inside garage door with an additional screen door. The EXTENDED GARAGE has PULL-DOWN ATTIC STAIRS, PEGBOARD all around, NEWLY SCREENED SLIDING DOORS, ADDITIONAL CEILING STORAGE, WINDOW, LOTS OF BUILT IN CABINETS, and HUGE STORAGE UNITS, and A CRAFTSMAN WORK STATION. Don't forget the IN-WALL AIR CONDITIONER also! The PRACTICAL AND ATTRACTIVE LANDSCAPING IS EASY TO MAINTAIN with LAVA ROCK AND CURBED EDGING. This is the PERFECT FLORIDA LIVING HOME while enjoying all that Spruce Creek Golf and Country Club has to offer. The home is JUST AROUND THE CORNER FORM THE THE HORIZON COMMUNITY CENTER, POOL, GOLFING, AND RESTAURANT! DEL WEBB SPRUCE CREEK GOLF AND COUNTRY CLUB IS A GATED COMMUNITY MANNED 24 HOURS A DAY! The community boasts a multi-use Community Center, 2 outdoor pools, one indoor pool, 3 outdoor hot tubs, state-of-the-art fitness center, walking trail, catch and release fishing, dog park, tennis, pickleball, shuffleboard, horseshoes, basketball, sand and water volleyball, softball, Eagle Ridge Golfing (additional fee), Pro Golf Shop, Liberty Grille restaurant and over 70+ clubs and activities! YOU WON'T WANT TO MISS THIS FABULOUS HOME! TO TOP IT ALL OFF, the owners are SELLING most all furnishings (TURNKEY with the exception of personal items) in a separate agreement. Don't miss the opportunity to make this FABULOUS house YOUR HOME in an AMAZING DEL WEBB COMMUNITY!
Sold for $319,900
$319,900
9154 SE 135TH LANE, SUMMERFIELD, FL 34491
3beds
1,840sqft
Single Family Residence
Built in 1998
7,405 Square Feet Lot
$306,200 Zestimate®
$174/sqft
$2,172 Estimated rent
Home value
$306,200
$291,000 - $322,000
$2,172/mo
Zestimate® history
Owner options
List your home for rent
$2,172/mo
Rent Zestimate®
Find your next renter with Zillow Rental Manager. Plus, with online applications, you can quickly screen prospective tenants – for free.
$2,172/mo
Rent Zestimate®
Refinance and save
$2,481/mo
Est. payment
Refinancing to a lower rate could help reduce your monthly payments and save thousands over the life of the loan.
$2,481/mo
Est. payment
Explore your selling options
Work with a Zillow partner agent
Leverage their expertise and Zillow's premium Showcase listings to get your home seen by more buyers.
Get startedList with your own agent
Get your home in front of millions of buyers by listing it on Zillow.
Learn how to do itSell it yourself
Take full control of how buyers see your home on Zillow by listing For Sale by Owner (FSBO).
List your homeWhat's special
Multi-use community centerCountry clubExtended garageBright open floor planAdditional ceiling storageCraftsman work stationSolar tube
Zillow last checked:
Listing updated:
Listed by:
Celeste Dionne 203-671-4174,
SALLY LOVE REAL ESTATE 352-399-2010
Bought with:
Celeste Dionne, 3465972
SALLY LOVE REAL ESTATE
Source: Stellar MLS,MLS#: OM662218 Originating MLS: Lake and Sumter
Originating MLS: Lake and Sumter
Facts & features
Interior
Bedrooms & bathrooms
- Bedrooms: 3
- Bathrooms: 2
- Full bathrooms: 2
Rooms
- Room types: Family Room, Utility Room
Primary bedroom
- Features: Ceiling Fan(s), En Suite Bathroom, Walk-In Closet(s)
- Level: First
- Area: 240 Square Feet
- Dimensions: 16x15
Bedroom 2
- Features: Ceiling Fan(s), Built-in Features, Built-in Closet
- Level: First
- Area: 156 Square Feet
- Dimensions: 13x12
Bedroom 3
- Features: Ceiling Fan(s), Built-in Closet
- Level: First
- Area: 156 Square Feet
- Dimensions: 13x12
Balcony porch lanai
- Features: Other
- Level: First
- Area: 150 Square Feet
- Dimensions: 15x10
Dining room
- Level: First
- Area: 120 Square Feet
- Dimensions: 12x10
Family room
- Features: Ceiling Fan(s)
- Level: First
- Area: 220 Square Feet
- Dimensions: 22x10
Kitchen
- Features: Granite Counters
- Level: First
- Area: 110 Square Feet
- Dimensions: 11x10
Living room
- Features: Ceiling Fan(s)
- Level: First
- Area: 260 Square Feet
- Dimensions: 20x13
Heating
- Central, Natural Gas
Cooling
- Central Air, Wall/Window Unit(s)
Appliances
- Included: Dishwasher, Disposal, Dryer, Gas Water Heater, Microwave, Range, Refrigerator, Washer
- Laundry: Inside, Laundry Room
Features
- Ceiling Fan(s), Primary Bedroom Main Floor, Split Bedroom, Stone Counters, Thermostat, Vaulted Ceiling(s), Walk-In Closet(s)
- Flooring: Carpet, Linoleum, Tile
- Doors: French Doors, Sliding Doors
- Windows: Window Treatments
- Has fireplace: No
Interior area
- Total structure area: 2,320
- Total interior livable area: 1,840 sqft
Property
Parking
- Total spaces: 2
- Parking features: Driveway, Garage Door Opener
- Attached garage spaces: 2
- Has uncovered spaces: Yes
- Details: Garage Dimensions: 20x24
Features
- Levels: One
- Stories: 1
- Patio & porch: Covered, Patio, Rear Porch, Screened
- Exterior features: Irrigation System, Private Mailbox, Rain Gutters
Lot
- Size: 7,405 Square Feet
- Dimensions: 88 x 85
- Features: Level
Details
- Parcel number: 6105024000
- Zoning: PUD
- Special conditions: None
Construction
Type & style
- Home type: SingleFamily
- Architectural style: Ranch
- Property subtype: Single Family Residence
Materials
- Vinyl Siding, Wood Frame
- Foundation: Slab
- Roof: Shingle
Condition
- New construction: No
- Year built: 1998
Details
- Builder model: HOLLY
Utilities & green energy
- Sewer: Public Sewer
- Water: Public
- Utilities for property: BB/HS Internet Available, Cable Connected, Electricity Connected, Natural Gas Connected, Phone Available, Public, Sewer Connected, Street Lights, Underground Utilities, Water Connected
Community & HOA
Community
- Features: Association Recreation - Owned, Clubhouse, Deed Restrictions, Dog Park, Fitness Center, Gated Community - Guard, Golf Carts OK, Golf, No Truck/RV/Motorcycle Parking, Pool, Restaurant, Sidewalks, Special Community Restrictions, Tennis Court(s)
- Security: Gated Community, Smoke Detector(s)
- Pet fee: $0 monthly
- Senior community: Yes
- Subdivision: SPRUCE CRK GC
HOA
- Has HOA: Yes
- Amenities included: Basketball Court, Clubhouse, Fence Restrictions, Fitness Center, Gated, Golf Course, Maintenance, Optional Additional Fees, Pickleball Court(s), Pool, Recreation Facilities, Security, Shuffleboard Court, Tennis Court(s), Trail(s), Vehicle Restrictions
- Services included: 24-Hour Guard, Common Area Taxes, Community Pool, Reserve Fund, Maintenance Grounds, Manager, Pool Maintenance, Private Road, Recreational Facilities, Security, Trash
- HOA fee: $176 monthly
- HOA name: LeLand Management-Nicole Arias
- HOA phone: 352-307-0696
Location
- Region: Summerfield
Financial & listing details
- Price per square foot: $174/sqft
- Tax assessed value: $262,469
- Annual tax amount: $1,805
- Date on market: 8/11/2023
- Cumulative days on market: 6 days
- Listing terms: Cash,Conventional,FHA,VA Loan
- Ownership: Fee Simple
- Total actual rent: 0
- Electric utility on property: Yes
- Road surface type: Paved, Asphalt
Price history
| Date | Event | Price |
|---|---|---|
| 10/18/2023 | Sold | $319,900$174/sqft |
Source:  Stellar MLS #OM662218 Report a problem Stellar MLS #OM662218 Report a problem | ||
| 8/18/2023 | Pending sale | $319,900$174/sqft |
Source: Stellar MLS #OM662218 Report a problem | ||
| 8/11/2023 | Listed for sale | $319,900+14.7%$174/sqft |
Source: Stellar MLS #OM662218 Report a problem | ||
| 5/2/2022 | Sold | $279,000$152/sqft |
Source: Public Record Report a problem | ||
Public tax history
| Year | Property taxes | Tax assessment |
|---|---|---|
| 2025 | $4,543 +3.9% | $262,469 +0.7% |
| 2024 | $4,373 +21.2% | $260,568 +4.3% |
| 2023 | $3,607 +99.8% | $249,774 +85% |
| 2022 | $1,805 +0.4% | $135,000 +3% |
| 2021 | $1,797 +0.9% | $131,068 +1.4% |
| 2020 | $1,780 +1.7% | $129,258 +2.3% |
| 2019 | $1,750 | $126,352 +1.9% |
| 2018 | $1,750 +7.3% | $123,996 +2.1% |
| 2017 | $1,631 +1.9% | $121,446 +2.1% |
| 2016 | $1,600 | $118,948 +0.7% |
| 2015 | $1,600 +6.3% | $118,121 +0.8% |
| 2014 | $1,504 +0.3% | $117,184 -0.5% |
| 2013 | $1,500 -2.5% | $117,722 -1.9% |
| 2012 | $1,539 -0.1% | $120,014 +0.1% |
| 2011 | $1,540 +2.5% | $119,845 +1.5% |
| 2010 | $1,501 +5.6% | $118,074 +2.7% |
| 2009 | $1,422 +1.4% | $114,970 +0.1% |
| 2008 | $1,402 -8.4% | $114,856 +3% |
| 2007 | $1,531 -5.7% | $111,512 +2.5% |
| 2006 | $1,623 +1.9% | $108,793 +3% |
| 2005 | $1,592 | $105,624 +3% |
| 2004 | $1,592 +2.6% | $102,549 +4.3% |
| 2002 | $1,552 +6.6% | $98,279 |
| 2001 | $1,457 | -- |
| 2000 | $1,457 | -- |
Find assessor info on the county website
Neighborhood: 34491
Nearby homes
- $305,2003 bd2 ba2k sqft9170 SE 135th Ln, Summerfield, FL 34491Off Market
- $242,1003 bd2 ba1.5k sqft9053 SE 135th Loop, Summerfield, FL 34491Off Market
- $300,1003 bd2 ba2k sqft9134 SE 135th Ln, Summerfield, FL 34491Off Market
- $259,1003 bd2 ba1.5k sqft9057 SE 135th Loop, Summerfield, FL 34491Off Market
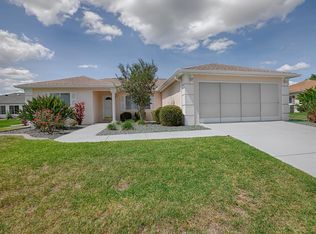
- $253,5002 bd2 ba1.6k sqft9145 SE 135th Ln, Summerfield, FL 34491Off Market
- $250,0003 bd2 ba1.7k sqft9049 SE 135th Loop, Summerfield, FL 34491Sold
- $221,1002 bd2 ba1.2k sqft9169 SE 135th Ln, Summerfield, FL 34491Off Market
- $237,4002 bd2 ba1.4k sqft9133 SE 135th Ln, Summerfield, FL 34491Off Market
Nearby schools
GreatSchools rating
- 2/10Harbour View Elementary SchoolGrades: PK-5Distance: 1.3 mi
- 4/10Lake Weir Middle SchoolGrades: 6-8Distance: 2.1 mi
- 2/10Lake Weir High SchoolGrades: 9-12Distance: 3.9 mi
Get a cash offer in 3 minutes
Find out how much your home could sell for in as little as 3 minutes with a no-obligation cash offer.
Estimated market value
$306,200
Get a cash offer in 3 minutes
Find out how much your home could sell for in as little as 3 minutes with a no-obligation cash offer.
Estimated market value
$306,200
- Florida
- Marion County
- Summerfield
- 34491
- 9154 SE 135TH LANE
