Skip main navigation
Sold for $263,000
  • $263,000

    9154 Silva Dr, Cincinnati, OH 45251

    3beds
    2,190sqft
    Single Family Residence
    Built in 1957
    0.51 Acres Lot
    $263,200 Zestimate®
    $120/sqft
    $2,033 Estimated rent

    Home value

    $263,200

    $250,000 - $276,000

    $2,033/mo

    Zestimate® history
    Loading
    Loading...

    Owner options

    List your home for rent

    $2,033/mo

    Rent Zestimate®

    Find your next renter with Zillow Rental Manager. Plus, with online applications, you can quickly screen prospective tenants – for free.

    Learn more

    $2,033/mo

    Rent Zestimate®

    Refinance and save

    $1,839/mo

    Est. payment

    Refinancing to a lower rate could help reduce your monthly payments and save thousands over the life of the loan.

    See today's rates

    $1,839/mo

    Est. payment

    Explore your selling options

    Work with a Zillow partner agent

    Leverage their expertise and Zillow's premium Showcase listings to get your home seen by more buyers.

    Get started

    List with your own agent

    Get your home in front of millions of buyers by listing it on Zillow.

    Learn how to do it

    Sell it yourself

    Take full control of how buyers see your home on Zillow by listing For Sale by Owner (FSBO).

    List your home

    What's special

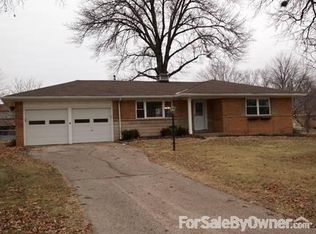
    Sprawling brick ranch homeFantastic level fenced yardHalf bathSouth facing homeOffice spaceLong vanityBeautiful half acre lot
    First time offered for sale in 52 years! This sprawling brick ranch home on a beautiful half acre lot in a super convenient location has been lovingly cared for and updated over the years - over 2100 sf of living space. Sunny picture window in large L-shaped living/dining room brightens family gatherings. Eat-in kitchen boasts tons of cabinet space and custom pull outs. Original solid hardwood under first floor wall to wall carpet. Large full bathroom with step in shower, long vanity, and linen closet with laundry chute. Amazing screened patio, great for game nights or barbeques, overlooks fantastic level fenced yard with mature pear and pecan trees. Finished lower level with great family room, half bath, office space, storage and workshop. Laundry can either be lower level or first floor. South facing home provides easier driveway and walkway snow melt in the winter and shade for your picnics in the summer. Move right in and find your home sweet home! Agent is related to owner.

    Zillow last checked:

    Listing updated:

    Listed by:

    Kathie L. Smith 513-509-9225,

    Sibcy Cline, Inc. 513-385-3330

    Bought with:

    Samantha Markowski, 2020005696

    Real of Ohio

    Source: Cincy MLS,MLS#: 1893893MLS LogoOriginating MLS: Cincinnati Area Multiple Listing Service

    Facts & features

    Interior

    Bedrooms & bathrooms
    • Bedrooms: 3
    • Bathrooms: 2
    • Full bathrooms: 1
    • 1/2 bathrooms: 1
    Primary bedroom
    • Features: Walk-In Closet(s), Wall-to-Wall Carpet, Wood Floor
    • Level: First
    • Area: 144
    • Dimensions: 12 x 12
    Bedroom 2
    • Level: First
    • Area: 120
    • Dimensions: 12 x 10
    Bedroom 3
    • Level: First
    • Area: 108
    • Dimensions: 12 x 9
    Bedroom 4
    • Area: 0
    • Dimensions: 0 x 0
    Bedroom 5
    • Area: 0
    • Dimensions: 0 x 0
    Primary bathroom
    • Features: Built-In Shower Seat, Shower, Tile Floor
    Bathroom 1
    • Features: Full
    • Level: First
    Bathroom 2
    • Features: Partial
    • Level: Basement
    Dining room
    • Features: Open Concept, Walkout, Wood Floor, Wall to Wall Carpet
    • Level: First
    • Area: 120
    • Dimensions: 12 x 10
    Family room
    • Features: Wall-to-Wall Carpet
    • Area: 552
    • Dimensions: 24 x 23
    Kitchen
    • Features: Pantry, Eat-in Kitchen, Walkout, Wood Cabinets, Laminate Floor
    • Area: 204
    • Dimensions: 17 x 12
    Living room
    • Features: Walkout, Wall-to-Wall Carpet, Wood Floor
    • Area: 198
    • Dimensions: 18 x 11
    Office
    • Features: Wall-to-Wall Carpet
    • Level: Basement
    • Area: 140
    • Dimensions: 14 x 10
    Heating
    • Forced Air, Gas
    Cooling
    • Attic Fan, Ceiling Fan(s), Central Air
    Appliances
    • Included: Dishwasher, Oven/Range, Refrigerator, Gas Water Heater
    Features
    • Windows: Slider, Double Hung, Double Pane Windows, Vinyl
    • Basement: Full,Partially Finished,Concrete,Wall to Wall Carpet
    • Attic: Storage
    Interior area
    • Total structure area: 2,190
    • Total interior livable area: 2,190 sqft

    Property

    Parking
    • Total spaces: 1
    • Parking features: On Street, Driveway, Garage Door Opener
    • Garage spaces: 1
    • Has uncovered spaces: Yes
    Accessibility
    • Accessibility features: Handrails
    Features
    • Levels: One
    • Stories: 1
    • Fencing: Metal
    Lot
    • Size: 0.51 Acres
    • Dimensions: 111 x 286
    • Features: .5 to .9 Acres
    • Residential vegetation: Fruit, Other Trees
    Details
    • Parcel number: 5100101003100
    • Zoning description: Residential
    • Other equipment: Intercom

    Construction

    Type & style
    • Home type: SingleFamily
    • Architectural style: Ranch
    • Property subtype: Single Family Residence
    Materials
    • Brick
    • Foundation: Concrete Perimeter
    • Roof: Shingle
    Condition
    • New construction: No
    • Year built: 1957

    Utilities & green energy

    • Gas: Natural
    • Sewer: Public Sewer
    • Water: Public

    Community & HOA

    HOA
    • Has HOA: No
    Location
    • Region: Cincinnati

    Financial & listing details

    • Price per square foot: $120/sqft
    • Tax assessed value: $200,560
    • Annual tax amount: $3,362
    • Date on market: 9/14/2026
    • Listing terms: No Special Financing,Conventional

    Price history

    DateEventPrice
    10/9/2026Sold$263,000+5.2%$120/sqft
    Source: Cincy MLS #1893893 Report a problem
    9/16/2026Pending sale$250,000$114/sqft
    Source: Cincy MLS #1893893 Report a problem
    9/14/2026Listed for sale$250,000+108.3%$114/sqft
    Source: Cincy MLS #1893893 Report a problem
    2/6/2015Sold$120,000$55/sqft
    Source: Agent Provided Report a problem

    Public tax history

    YearProperty taxesTax assessment
    2025$3,463 +7.6%$70,196
    2024$3,217 -1.9%$70,196
    2023$3,280 +14.3%$70,196 +34.2%
    2022$2,870 -0.3%$52,301
    2021$2,878 $52,301 +0%
    2020$2,878 +27.5%$52,300 +18%
    2019$2,258 +5.9%$44,324
    2018$2,133 $44,324
    2017$2,133 +9.7%$44,324 +9.6%
    2016$1,944 $40,436
    2015$1,944 -0.2%$40,436
    2014$1,947 -1.5%$40,436 -5%
    2013$1,978 -0.3%$42,564
    2012$1,984 +11.1%$42,564
    2011$1,787 -11.7%$42,564 -12.8%
    2010$2,024 +6%$48,787
    2009$1,909 +2.4%$48,787
    2008$1,864 +4.7%$48,787 -1%
    2007$1,781 -9%$49,280
    2006$1,957 -0.1%$49,280
    2005$1,959 +12.2%$49,280 +24.4%
    2003$1,747 -0.7%$39,620
    2002$1,759 +3.1%$39,620 +6.7%
    2001$1,706 +3.3%$37,135
    2000$1,651 $37,135
    Find assessor info on the county website

    Neighborhood: 45251

    Nearby schools

    GreatSchools rating
    Get a cash offer in 3 minutes
    Find out how much your home could sell for in as little as 3 minutes with a no-obligation cash offer.
    Estimated market value
    $263,200
    Get a cash offer in 3 minutes
    Find out how much your home could sell for in as little as 3 minutes with a no-obligation cash offer.
    Estimated market value
    $263,200