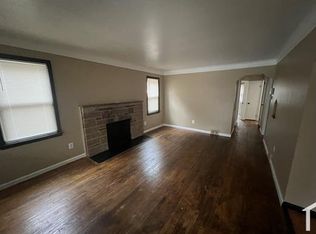
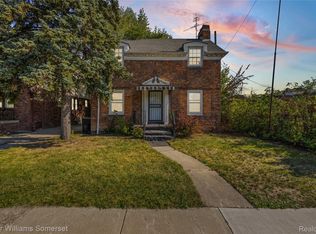
Welcome to 9154 Wayburn Street, a spacious brick bungalow located in Detroit’s Outer Drive-Hayes neighborhood on the city’s east side. This well-maintained home offers 4 generously sized bedrooms and 1 full bathroom, providing plenty of room for comfortable living. The main level features a spacious living room with abundant natural light, an open archway leading into the dining area, and a functional kitchen with ample cabinet and counter space. The upper level offers additional living space with two bedrooms including a large primary bedroom. With its classic brick exterior, functional layout, and move-in-ready condition, this home is an excellent opportunity for an owner-occupant or anyone looking for a rental property. Conveniently located near major roads, neighborhood amenities, and everyday conveniences. Schedule your showing today!
Pending
Price cut: $2K (8/26)
$82,000
9154 Wayburn St, Detroit, MI 48224
4beds
1,290sqft
Single Family Residence
Built in 1937
4,791 Square Feet Lot
$-- Zestimate®
$64/sqft
$-- HOA
What's special
- 42 days
- 324
- 40
Zillow last checked:
Listing updated:
Listed by:
James T Silver 248-530-7292,
Keller Williams Somerset 248-649-7200,
Shaylah Gaines 313-689-3505,
Keller Williams Paint Creek
Source: Realcomp II,MLS#: 20261060431
Facts & features
Interior
Bedrooms & bathrooms
- Bedrooms: 4
- Bathrooms: 1
- Full bathrooms: 1
Primary bedroom
- Level: Second
- Area: 286
- Dimensions: 13 X 22
Bedroom
- Level: Entry
- Area: 165
- Dimensions: 11 X 15
Bedroom
- Level: Entry
- Area: 110
- Dimensions: 10 X 11
Bedroom
- Level: Second
- Area: 121
- Dimensions: 11 X 11
Other
- Level: Entry
- Area: 49
- Dimensions: 7 X 7
Dining room
- Level: Entry
- Area: 156
- Dimensions: 12 X 13
Kitchen
- Level: Entry
- Area: 99
- Dimensions: 11 X 9
Living room
- Level: Entry
- Area: 220
- Dimensions: 20 X 11
Heating
- Forced Air, Natural Gas
Features
- Basement: Unfinished
- Has fireplace: No
Interior area
- Total interior livable area: 1,290 sqft
- Finished area above ground: 1,290
Video & virtual tour
Property
Parking
- Total spaces: 1
- Parking features: One Car Garage, Detached
- Garage spaces: 1
Features
- Levels: One And One Half
- Stories: 1.5
- Entry location: GroundLevel
- Pool features: None
Lot
- Size: 4,791 Square Feet
- Dimensions: 35 x 139.08
Details
- Parcel number: W21I063528S
- Special conditions: Short Sale No,Standard
Construction
Type & style
- Home type: SingleFamily
- Architectural style: Bungalow
- Property subtype: Single Family Residence
Materials
- Brick
- Foundation: Basement, Block
Condition
- New construction: No
- Year built: 1937
Utilities & green energy
- Sewer: Public Sewer
- Water: Public
Community & HOA
Community
- Subdivision: BOULEVARD PARK SUB OF W PT OF SUB OF PC 696-PLATS
HOA
- Has HOA: No
Location
- Region: Detroit
Financial & listing details
- Price per square foot: $64/sqft
- Tax assessed value: $15,380
- Annual tax amount: $1,554
- Date on market: 8/10/2026
- Cumulative days on market: 91 days
- Listing agreement: Exclusive Right To Sell
- Listing terms: Cash,Conventional
Estimated market value
Not available
Estimated sales range
Not available
$1,372/mo
Price history
| Date | Event | Price |
|---|---|---|
| 9/25/2026 | Pending sale | $82,000$64/sqft |
Source:  Realcomp II #20261060431 Report a problem Realcomp II #20261060431 Report a problem | ||
| 9/17/2026 | Listed for sale | $82,000$64/sqft |
Source: Realcomp II #20261060431 Report a problem | ||
| 9/10/2026 | Pending sale | $82,000$64/sqft |
Source: Realcomp II #20261060431 Report a problem | ||
| 8/26/2026 | Price change | $82,000-2.4%$64/sqft |
Source: Realcomp II #20261060431 Report a problem | ||
| 8/10/2026 | Listed for sale | $84,000$65/sqft |
Source: Realcomp II #20261060431 Report a problem | ||
| 8/3/2026 | Listing removed | $84,000$65/sqft |
Source: Realcomp II #20261037662 Report a problem | ||
| 7/24/2026 | Listed for sale | $84,000$65/sqft |
Source: Realcomp II #20261037662 Report a problem | ||
| 7/14/2026 | Pending sale | $84,000$65/sqft |
Source: Realcomp II #20261037662 Report a problem | ||
| 5/23/2026 | Listed for sale | $84,000-0.6%$65/sqft |
Source: Realcomp II #20261037662 Report a problem | ||
| 4/16/2026 | Listing removed | $84,500$66/sqft |
Source: Realcomp II #20250023000 Report a problem | ||
| 2/18/2026 | Price change | $84,500-2.3%$66/sqft |
Source: Realcomp II #20250023000 Report a problem | ||
| 10/16/2025 | Price change | $86,500-2.8%$67/sqft |
Source: Realcomp II #20250023000 Report a problem | ||
| 6/17/2025 | Listed for sale | $89,000$69/sqft |
Source: Realcomp II #20250023000 Report a problem | ||
| 6/3/2025 | Pending sale | $89,000$69/sqft |
Source: Realcomp II #20250023000 Report a problem | ||
| 4/4/2025 | Listed for sale | $89,000+12.8%$69/sqft |
Source: Realcomp II #20250023000 Report a problem | ||
| 4/23/2020 | Listing removed | $950$1/sqft |
Source: Munoz Realty Inc #2200024517 Report a problem | ||
| 4/1/2020 | Listed for rent | $950$1/sqft |
Source: Munoz Realty Inc #2200024517 Report a problem | ||
| 2/26/2020 | Sold | $78,900+97.3%$61/sqft |
Source: Public Record Report a problem | ||
| 8/3/2012 | Sold | $40,000+100%$31/sqft |
Source: Public Record Report a problem | ||
| 12/6/2010 | Sold | $20,000+370.6%$16/sqft |
Source: Public Record Report a problem | ||
| 6/25/2009 | Sold | $4,250-95.2%$3/sqft |
Source: Public Record Report a problem | ||
| 4/30/2003 | Sold | $89,000+256%$69/sqft |
Source: Public Record Report a problem | ||
| 9/17/2002 | Sold | $25,000$19/sqft |
Source: Public Record Report a problem | ||
Public tax history
| Year | Property taxes | Tax assessment |
|---|---|---|
| 2025 | -- | $23,500 +27.7% |
| 2024 | -- | $18,400 +14.3% |
| 2023 | -- | $16,100 +22.9% |
| 2022 | -- | $13,100 +9.2% |
| 2021 | -- | $12,000 |
| 2020 | $478 -43.5% | $12,000 +9.1% |
| 2019 | $846 | $11,000 +7.8% |
| 2018 | $846 | $10,200 -8.1% |
| 2017 | -- | $11,100 +38.8% |
| 2016 | $1,745 | $8,000 |
| 2015 | $1,745 -12.8% | $8,000 -60% |
| 2013 | $2,000 +14.6% | $20,000 -31.8% |
| 2010 | $1,745 | $29,323 -12% |
| 2009 | -- | $33,322 -13.5% |
| 2008 | -- | $38,522 |
| 2007 | -- | $38,522 +5.5% |
| 2005 | $443 | $36,514 +3% |
| 2004 | -- | $35,450 +173.5% |
| 2001 | $1,079 | $12,962 |
Find assessor info on the county website
Monthly payment
Est. payment
Payment breakdown
Explore the cost of this home by adjusting the details. Changes won't be saved.Climate risks
Neighborhood: Outer Drive-Hayes
Similar homes
- $85,0003 bd1 ba848 sqft4637 University Pl, Detroit, MI 48224For Sale

 MLS ID #20261029717, Nicholas M Zeoli, Real Broker, LLC. Realcomp II
 - $89,9003 bd2 ba1k sqft11053 Flanders St, Detroit, MI 48205For Sale
 MLS ID #20261072345, Jermaine Golden, REMAX City Centre. Realcomp II
 - $78,9003 bd1 ba1.2k sqft14481 Maddelein St, Detroit, MI 48205For Sale
 MLS ID #20261072400, Jeffery Hider, Empire Realty Group. Realcomp II
 - $95,0003 bd1 ba1.2k sqft12375 E Outer Dr, Detroit, MI 48224For Sale
 MLS ID #20251042873, James T Silver, Keller Williams Somerset. Realcomp II
 - $83,9003 bd1 ba1.6k sqft15280 Faircrest St, Detroit, MI 48205For SaleMLS ID #20261044207, Joseph Hammel, Keller Williams Somerset. Realcomp II
- $80,0002 bd1 ba994 sqft19214 Roscommon St, Harper Woods, MI 48225For SaleMLS ID #20261066672, Joseph Hammel, Keller Williams Somerset. Realcomp II
- $65,0003 bd1 ba1.4k sqft15470 Mapleridge St, Detroit, MI 48205For SaleMLS ID #20261060437, James T Silver, Keller Williams Somerset. Realcomp II
- $90,0003 bd1 ba982 sqft17150 Sioux St, Detroit, MI 48224For SaleMLS ID #20261053266, Miguel Rivera, EXP Realty Main. Realcomp II
- $89,9002 bd1 ba1.2k sqft19642 Anvil St, Detroit, MI 48205For SaleMLS ID #20261067196, Brian McMillan, Good Company. Realcomp II
- $90,0003 bd1 ba1.1k sqft20890 Hollywood St, Harper Woods, MI 48225For SaleMLS ID #20261062783, Anne Marie DeRosier, Real Estate One-Sterling Heights. Realcomp II
- $80,0003 bd2 ba896 sqft23076 Melrose Ave, Eastpointe, MI 48021For SaleMLS ID #20261048673, Joseph Hammel, Keller Williams Somerset. Realcomp II
- $75,0003 bd2 ba1.4k sqft16171 Santa Rosa Dr, Detroit, MI 48221For SaleMLS ID #20261068737, Edgar Butler, @properties Christie's Int'l R.E. Birmingham. Realcomp II
- $84,0003 bd1 ba850 sqft20805 S Chrysler Dr, Hazel Park, MI 48030For SaleMLS ID #20261075107, Rosalind M Hawkes, New Michigan Realty, LLC. Realcomp II
- $64,8003 bd1 ba800 sqft15887 Rossini Dr, Detroit, MI 48205For SaleMLS ID #20261073979, Scott Rubin, Andover Real Estate. Realcomp II
- $105,0002 bd1 ba886 sqft9288 Camley St, Detroit, MI 48224For SaleMLS ID #20261025032, Ashley Mann, @properties Christie's Int'l R.E. Birmingham. Realcomp II
- $82,0002 bd1 ba800 sqft19327 Sunset St, Detroit, MI 48234For SaleMLS ID #20261068284, Future D Davis, EXP Realty Main. Realcomp II
- $85,0003 bd2 ba1.6k sqft4030 W Davison, Detroit, MI 48238For SaleMLS ID #20261075622, Fadi Jarrous, Century 21 Curran & Oberski. Realcomp II
- $84,9002 bd1 ba902 sqft17892 Bradford St, Detroit, MI 48205For SaleMLS ID #20261010324, Samuel Genna, Jim Saros Real Estate Services. Realcomp II
- $85,0003 bd1 ba1.6k sqft18680 Stahelin Ave, Detroit, MI 48219For SaleMLS ID #20261066774, Susana Grimaldo-Torres, Century 21 Curran & Oberski. Realcomp II
- $80,0003 bd1 ba944 sqft15431 Cruse St, Detroit, MI 48227For SaleMLS ID #20261052616, Joseph Hammel, Keller Williams Somerset. Realcomp II
