Skip main navigation
For sale
  • Price cut: $10K (6/25)
    $649,900

    9155 41st St NW, New Town, ND 58763

    4beds
    2,744sqft
    : 
    Loading
    Get pre-qualified
    Single Family Residence
    Built in 1980
    0.96 Acres Lot
    $608,600 Zestimate®
    $237/sqft
    $-- HOA

    What's special

    Gas fireplaceTwo storage shedsDouble ovensBar areaNeutral quartz countertopsCenter island with cooktopGenerous pantry
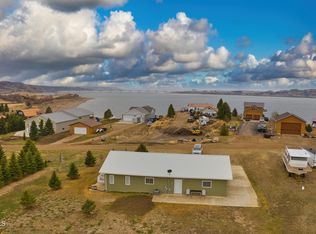
    **MOTIVATED SELLERS!!!** PRICE REDUCED!!** NOT FOR RENT!! Welcome to 9155 41st St NW in New Town, North Dakota, a ranch-style home set in the Arrowhead Point Subdivision along the shores of Lake Sakakawea. With 4 bedrooms, 4 bathrooms, 1,456 square feet above grade, and 1,288 finished square feet below grade, this home offers flexible space, comfortable finishes, and thoughtful indoor-outdoor living. Step inside to a spacious living room with a gas fireplace that creates a warm focal point for everyday use and gathering. The dining area connects directly to the recently stained upper deck, making it easy to step outside and enjoy the setting. The deck also provides access to the lower yard, adding convenience and flow between the main level and outdoor spaces. The updated kitchen is both stylish and practical, featuring neutral quartz countertops, a center island with cooktop, double ovens, stainless steel appliances, and a generous pantry. Whether preparing a simple meal or hosting, the layout offers plenty of workspace and storage. The primary ensuite includes a walk-in closet and a 3/4 bathroom with a walk-in shower and heated floors. The finished lower level adds even more usable space with in-floor heat, a bar area, a family room with a pellet stove, two bedrooms with egress windows, and a 3/4 bathroom with a large walk-in shower and dual showerheads. The walkout basement opens to a fenced yard with two storage sheds. Outdoor living is a highlight here, with both an upper deck and walkout patio. Each seating area includes water misters for warm summer and fall days, and the property offers beautiful views of a coulee with mature trees. The 36 x 40 heated garage is a standout feature, offering 12-foot sidewalls, three garage doors including one 10-foot door, in-floor heat, a 1/2 bathroom, and room for boat, RV, vehicle, or equipment storage. Rural water is included, and the location is just one mile from the public boat dock, minutes from Edgewater Country Club, a short scenic drive to 4 Bears Casino and Lodge, and minutes from New Town. Schedule a showing to experience the space, setting, and features in person.
    44 days
    |
    632
    |
    18
    |

    Zillow last checked:

    Listing updated:

    Listed by:

    Kimberly Semenko 701-570-6902,

    NextHome Fredricksen Real Estate 701-572-8167

    Source: Great North MLS,MLS#: 4025811

      Facts & features

      Interior

      Bedrooms & bathrooms
      • Bedrooms: 4
      • Bathrooms: 4
      • Full bathrooms: 1
      • 3/4 bathrooms: 2
      • 1/2 bathrooms: 1
      Primary bedroom
      • Features: Walk-In Closet(s)
      • Level: Main
      Bedroom 1
      • Level: Main
      Bedroom 3
      • Description: Egress Windows
      • Level: Basement
      Bedroom 4
      • Description: Egress Windows
      • Level: Basement
      Primary bathroom
      • Level: Main
      Bathroom 1
      • Level: Main
      Bathroom 2
      • Level: Basement
      Other
      • Level: Main
      Family room
      • Description: Pellet Stove
      • Level: Basement
      Kitchen
      • Features: Kitchen Island, Pantry
      • Level: Main
      Living room
      • Description: Fireplace
      • Level: Main
      Other
      • Level: Basement
      Heating
      • Radiant Floor, Electric, Fireplace(s), Forced Air, Pellet Stove, Propane
      Cooling
      • Ceiling Fan(s), Central Air
      Appliances
      • Included: Dishwasher, Dryer, Electric Cooktop, Refrigerator, Washer
      • Laundry: Main Level
      Features
      • Ceiling Fan(s), Main Floor Bedroom, Pantry, Primary Bath, Walk-In Closet(s)
      • Flooring: Ceramic Tile, Concrete, Hardwood
      • Windows: Window Treatments
      • Basement: Bath/Stubbed,Concrete,Egress Windows,Finished,Full,Interior Entry,Storage Space,Walk-Out Access
      • Number of fireplaces: 2
      • Fireplace features: Family Room, Gas, Living Room, Pellet Stove, Propane, Recreation Room
      Interior area
      • Total structure area: 2,744
      • Total interior livable area: 2,744 sqft
      • Finished area above ground: 1,456
      • Finished area below ground: 1,288

      Property

      Parking
      • Total spaces: 4
      • Parking features: Garage Door Opener, Heated Garage, Insulated, On Site, Oversized, Water, Workshop in Garage, Triple+ Driveway, RV Access/Parking, Garage Faces Side, Floor Drain, Driveway, Additional Parking, Asphalt
      • Garage spaces: 4
      Features
      • Levels: Two
      • Stories: 2
      • Patio & porch: Porch
      • Exterior features: Rain Gutters, Private Yard, Fire Pit, Lighting
      • Fencing: Wire,Back Yard
      • Has view: Yes
      Lot
      • Size: 0.96 Acres
      • Features: Views, Sloped, Wooded, Irregular Lot, Landscaped, Lot - Owned, Near Golf Course
      Details
      • Additional structures: Shed(s), Workshop
      • Parcel number: 470027100

      Construction

      Type & style
      • Home type: SingleFamily
      • Architectural style: Ranch,Walk-Out
      • Property subtype: Single Family Residence
      Materials
      • HardiPlank Type
      • Foundation: Concrete Perimeter, Slab
      • Roof: Metal
      Condition
      • New construction: No
      • Year built: 1980

      Utilities & green energy

      • Sewer: Septic Tank
      • Water: Rural
      • Utilities for property: Trash Pickup - Private, Sewer Connected, Water Connected, Electricity Connected, Fiber Optic Connected

      Community & HOA

      Community
      • Security: Smoke Detector(s)
      • Subdivision: Arrowhead Point Subdivision
      HOA
      • Services included: None
      Location
      • Region: New Town

      Financial & listing details

      • Price per square foot: $237/sqft
      • Tax assessed value: $275,300
      • Annual tax amount: $1,303
      • Date on market: 6/3/2026
      • Listing terms: VA Loan,Cash,Conventional,No Seller Finance
      • Electric utility on property: Yes
      • Road surface type: Asphalt
      Kim Semenko

      (701) 570-6902

      By pressing Contact Agent, you agree that the real estate professional identified above may call/text you about your search, which may involve use of automated means and pre-recorded/artificial voices. You don't need to consent as a condition of buying any property, goods, or services. Message/data rates may apply. You also agree to our Terms of Use. Zillow does not endorse any real estate professionals. We may share information about your recent and future site activity with your agent to help them understand what you're looking for in a home.

        Estimated market value

        $608,600

        $578,000 - $639,000

        $3,655/mo

        Price history

        DateEventPrice
        6/25/2026Price change$649,900-1.5%$237/sqft
        Source: Great North MLS #4025811 Report a problem
        6/3/2026Listed for sale$659,900-2.9%$240/sqft
        Source: Great North MLS #4025811 Report a problem
        4/5/2026Listing removed$679,500$248/sqft
        Source: NextHome #4022142 Report a problem
        10/6/2025Listed for sale$679,500-2.9%$248/sqft
        Source: Great North MLS #4022142 Report a problem
        10/6/2025Listing removed--
        Source: Owner Report a problem
        9/26/2025Listed for sale$699,900+95.6%$255/sqft
        Source: Owner Report a problem
        10/21/2020Listing removed$357,900$130/sqft
        Source: NextHome Fredricksen Real Estate #20-850 Report a problem
        9/4/2020Pending sale$357,900$130/sqft
        Source: NextHome Fredricksen Real Estate #20-850 Report a problem
        8/18/2020Listed for sale$357,900$130/sqft
        Source: NextHome Fredricksen Real Estate #20-850 Report a problem

        Public tax history

        YearProperty taxesTax assessment
        2024$424 -45.4%$137,650 +10.7%
        2023$776 +2.9%$124,400 +6.4%
        2022$754 -0.9%$116,900 +1.6%
        2021$761 -3.3%$115,100 +5.7%
        2020$787 -16.4%$108,850 +1.1%
        2019$941 -7.4%$107,650 +7%
        2018$1,016 +3.1%$100,600
        2017$985 +15.2%$100,600 +4.7%
        2016$855 +5.9%$96,100
        2015$807 +44.8%$96,100
        2014$558 $96,100
        2013$558 --
        Find assessor info on the county website

        Monthly payment

        Est. payment

        Payment breakdown

        Explore the cost of this home by adjusting the details. Changes won't be saved.
        All calculations are estimates and provided by Zillow, Inc. for informational purposes only. Actual amounts may vary.
        HOA fees may include property taxes on listings classified as Co-Ops. Contact the listing agent and/or owner for fee details.
        Mortgage interest rates are dependent on a number of factors, including credit score, down payment, and repayment length. Interest rate data provided by Zillow Group Marketplace, Inc. as of 1/1/1970 from various mortgage lenders with which we have lead or other similar arrangements; the Estimated Payment is an average of those rates.
        See how much you could borrow to make a competitive offer.

        Climate risks

        Neighborhood: 58763

        Getting around

        0 / 100
        Car-Dependent
        10 / 100
        Somewhat Bikeable

        Nearby schools

        GreatSchools rating