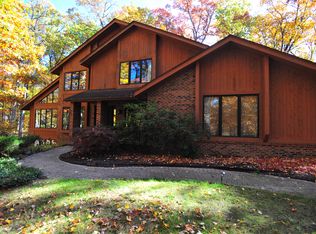
Perched atop a hill amid peaceful Zen gardens is a sprawling open concept ranch with wrap around decking providing lots of privacy. The home features a large Master with ensuite. Hardwood floors throughout main floor. Finished walkout has natural fireplace, 4th bedroom and full bath. Perfect for guests and entertaining. Close to all amenities, Clarkston schools. No assoc. fees. All appliances included. FF laundry.
Sold for $335,520
Street View
$335,520
9155 Autumnglo Dr, Clarkston, MI 48348
4beds
4baths
1,634sqft
SingleFamily
Built in 1979
1.73 Acres Lot
$440,600 Zestimate®
$205/sqft
$2,995 Estimated rent
Home value
$440,600
$401,000 - $480,000
$2,995/mo
Zestimate® history
Owner options
List your home for rent
$2,995/mo
Rent Zestimate®
Find your next renter with Zillow Rental Manager. Plus, with online applications, you can quickly screen prospective tenants – for free.
$2,995/mo
Rent Zestimate®
Refinance and save
$2,344/mo
Est. payment
Refinancing to a lower rate could help reduce your monthly payments and save thousands over the life of the loan.
$2,344/mo
Est. payment
Explore your selling options
Work with a Zillow partner agent
Leverage their expertise and Zillow's premium Showcase listings to get your home seen by more buyers.
Get startedList with your own agent
Get your home in front of millions of buyers by listing it on Zillow.
Learn how to do itSell it yourself
Take full control of how buyers see your home on Zillow by listing For Sale by Owner (FSBO).
List your homeWhat's special
Facts & features
Interior
Bedrooms & bathrooms
- Bedrooms: 4
- Bathrooms: 4
Heating
- Other, Electric
Cooling
- Central
Appliances
- Included: Dishwasher, Dryer, Refrigerator
Features
- Flooring: Other
- Basement: Finished
- Has fireplace: Yes
Interior area
- Total interior livable area: 1,634 sqft
Property
Parking
- Total spaces: 2
- Parking features: Garage - Attached
Features
- Exterior features: Wood
Lot
- Size: 1.73 Acres
Details
- Parcel number: 0702278001
Construction
Type & style
- Home type: SingleFamily
Materials
- Wood
- Foundation: Slab
- Roof: Asphalt
Condition
- Year built: 1979
Community & HOA
Location
- Region: Clarkston
Financial & listing details
- Price per square foot: $205/sqft
- Tax assessed value: $393,400
- Annual tax amount: $5,053
Price history
| Date | Event | Price |
|---|---|---|
| 3/16/2026 | Sold | $335,520+17.7%$205/sqft |
Source: Public Record Report a problem | ||
| 7/30/2020 | Sold | $285,000+0%$174/sqft |
Source: Public Record Report a problem | ||
| 6/17/2020 | Pending sale | $284,900$174/sqft |
Source: Berkshire Hathaway HomeServices Michigan Real Estate #2200045060 Report a problem | ||
| 6/17/2020 | Listed for sale | $284,900+2.7%$174/sqft |
Source: Berkshire Hathaway HomeServices Michigan Real Estate #2200045060 Report a problem | ||
| 10/3/2019 | Listing removed | $277,500$170/sqft |
Source: Berkshire Hathaway HomeServices Michigan Real Estate #218107701 Report a problem | ||
| 10/3/2019 | Listed for sale | $277,500$170/sqft |
Source: Berkshire Hathaway HomeServices Michigan Real Estate #218107701 Report a problem | ||
| 9/27/2019 | Pending sale | $277,500$170/sqft |
Source: Berkshire Hathaway HomeServices Michigan Real Estate #218107701 Report a problem | ||
| 9/12/2019 | Price change | $277,500-0.7%$170/sqft |
Source: Clarkston #218107701 Report a problem | ||
| 8/6/2019 | Price change | $279,500-1.9%$171/sqft |
Source: Clarkston #218107701 Report a problem | ||
| 6/20/2019 | Listed for sale | $284,900$174/sqft |
Source: Clarkston #218107701 Report a problem | ||
| 11/16/2018 | Pending sale | $284,900$174/sqft |
Source: Clarkston #218107701 Report a problem | ||
| 11/5/2018 | Price change | $284,9000%$174/sqft |
Source: Clarkston #218107701 Report a problem | ||
| 10/27/2018 | Price change | $285,000-1.7%$174/sqft |
Source: Keller Williams Realty West Bloomfield Market Center #218084364 Report a problem | ||
| 10/19/2018 | Price change | $290,000-1.7%$177/sqft |
Source: Keller Williams Realty West Bloomfield Market Center #218084364 Report a problem | ||
| 10/16/2018 | Price change | $295,000-1.3%$181/sqft |
Source: Keller Williams Realty West Bloomfield Market Center #218084364 Report a problem | ||
| 9/27/2018 | Price change | $299,000-4.8%$183/sqft |
Source: Keller Williams Realty West Bloomfield Market Center #218084364 Report a problem | ||
| 9/7/2018 | Price change | $314,000-5.7%$192/sqft |
Source: Keller Williams Realty West Bloomfield Market Center #218084364 Report a problem | ||
| 9/4/2018 | Listed for sale | $333,000$204/sqft |
Source: Keller Williams Home #218084364 Report a problem | ||
Public tax history
| Year | Property taxes | Tax assessment |
|---|---|---|
| 2025 | $5,053 +5.9% | $196,700 +7.8% |
| 2024 | $4,770 +5% | $182,490 +18% |
| 2023 | $4,543 -1.9% | $154,650 +7.2% |
| 2022 | $4,630 -16.8% | $144,260 -6.8% |
| 2021 | $5,567 | $154,780 +0.8% |
| 2020 | -- | $153,500 +2.3% |
| 2019 | -- | $150,100 +9.2% |
| 2018 | $3,268 +0.4% | $137,400 +14.4% |
| 2015 | $3,254 | $120,100 +2.7% |
| 2014 | -- | $116,900 +20.8% |
| 2011 | -- | $96,800 -8.3% |
| 2010 | -- | $105,600 -17.3% |
| 2009 | -- | $127,700 -8% |
| 2003 | -- | $138,800 +7.6% |
| 2002 | -- | $129,000 +22% |
| 2001 | -- | $105,740 +1.3% |
| 2000 | $2,753 | $104,410 |
Find assessor info on the county website
Neighborhood: 48348
Nearby homes
- $479,2003 bd2 ba3k sqft9971 Greentree Dr, Clarkston, MI 48348Off Market
- $503,2003 bd2 ba1.9k sqft9154 Autumnglo Dr, Clarkston, MI 48348Off Market
- $455,1003 bd2 ba2.3k sqft9994 Greentree Dr, Clarkston, MI 48348Off Market
- $522,6004 bd4 ba2.5k sqft9998 White Pine Ct, Clarkston, MI 48348Off Market
- $457,8003 bd2 ba2k sqft9980 Greentree Dr, Clarkston, MI 48348Off Market
- $508,8003 bd2 ba2.2k sqft9982 White Pine Ct, Clarkston, MI 48348Off Market
- $505,3003 bd2 ba2k sqft9952 Greentree Dr, Clarkston, MI 48348Off Market
- $452,8004 bd4 ba1.9k sqft9230 Autumnglo Dr, Clarkston, MI 48348Off Market
Nearby schools
GreatSchools rating
- 8/10Springfield Plains Elementary SchoolGrades: PK-5Distance: 1.9 mi
- 3/10Clarkston Junior High SchoolGrades: 7-12Distance: 4.9 mi
- 9/10Clarkston High SchoolGrades: 7-12Distance: 5 mi
Schools provided by the listing agent
- District: Clarkston
Source: The MLS. This data may not be complete. We recommend contacting the local school district to confirm school assignments for this home.
Get a cash offer in 3 minutes
Find out how much your home could sell for in as little as 3 minutes with a no-obligation cash offer.
Estimated market value
$440,600
Get a cash offer in 3 minutes
Find out how much your home could sell for in as little as 3 minutes with a no-obligation cash offer.
Estimated market value
$440,600
- Michigan
- Oakland County
- Clarkston
- 48348
- 9155 Autumnglo Dr
