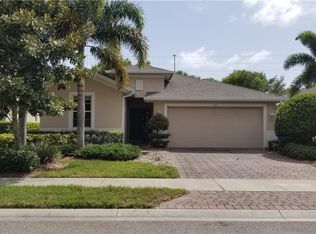
LOOK NO FURTHER !! This beautiful 3 bedroom 2 bath home has a very open floor plan, high ceilings, a neutral color palette, tile in the main living areas, stainless steel appliances and CROWN MOLDING throughout. This fabulous community has several lakes and wetlands where you can enjoy nature at its very best. The pool has both a HEATER and CHILLER to maintain the perfect temperature all year round. Conveniently located to many nearby shops, restaurants and only minutes to HISTORIC DOWNTOWN VENICE, THE VENICE THEATRE, VENICE ART CENTER and the VENICE PERFORMING ARTS CENTER. You will most certainly enjoy the convenient location to nearby Englewood where you can enjoy great fishing, boating, kayaking and Historic Dearborn Street with its weekly Farmers Market, restaurants, entertainment and even more shops. NO CDD FEES, NO FLOOD ZONES and LOW TAXES all make this great community quite affordable !! MAINTENANCE FREE CAN'T GET ANY BETTER THAN THIS: The HOA Fee includes: BASIC CABLE TV, GRASS MOWING, RECLAIMED WATER FOR OUTSIDE IRRIGATION, COMPLETE SPRINKLER SYSTEM MAINTENANCE, TRIMMING OF BUSHES, SHRUBS & TREES, MULCHING, GRASS FERTILIZATION & LAWN PEST CARE. THIS IS A VERY PET FRIENDLY NEIGHBORHOOD- UP TO 3 PETS ARE ALLOWED and there is plenty of green space to walk them- CALL TODAY TO SCHEDULE YOUR SHOWING.
Sold for $372,500
Zillow last checked:
Listing updated:
Bought with:
George Burton, 3518454
COMPASS FLORIDA LLC
Source: Stellar MLS,MLS#: N6134036 Originating MLS: Venice
Originating MLS: Venice
Price history
| Date | Event | Price |
|---|---|---|
| 3/17/2025 | Sold | $372,500-5.5%$240/sqft |
Source:  Stellar MLS #N6134036 Report a problem Stellar MLS #N6134036 Report a problem | ||
| 2/16/2025 | Pending sale | $394,000$254/sqft |
Source: Stellar MLS #N6134036 Report a problem | ||
| 2/9/2025 | Price change | $394,000-1.3%$254/sqft |
Source: Stellar MLS #N6134036 Report a problem | ||
| 10/15/2024 | Listed for sale | $399,000$257/sqft |
Source: Stellar MLS #N6134036 Report a problem | ||
| 10/8/2024 | Pending sale | $399,000$257/sqft |
Source: Stellar MLS #N6134036 Report a problem | ||
| 8/9/2024 | Listed for sale | $399,000-4.8%$257/sqft |
Source: Stellar MLS #N6134036 Report a problem | ||
| 7/11/2024 | Listing removed | $419,000$270/sqft |
Source: Stellar MLS #N6131182 Report a problem | ||
| 4/12/2024 | Price change | $419,000-4.6%$270/sqft |
Source: Stellar MLS #N6131182 Report a problem | ||
| 2/14/2024 | Listed for sale | $439,000+41.2%$283/sqft |
Source: Stellar MLS #N6131182 Report a problem | ||
| 4/20/2021 | Sold | $311,000+5.4%$201/sqft |
Source: Public Record Report a problem | ||
| 3/14/2021 | Pending sale | $295,000+39.5%$190/sqft |
Source: Stellar MLS #N6113273 Report a problem | ||
| 6/18/2013 | Sold | $211,500$136/sqft |
Source: Public Record Report a problem | ||
| 3/22/2013 | Price change | $211,500-0.9%$136/sqft |
Source: D.R. Horton Report a problem | ||
| 1/24/2013 | Price change | $213,475+2.5%$138/sqft |
Source: D.R. HORTON REALTY, INC. #N5778390 Report a problem | ||
| 1/16/2013 | Price change | $208,225-6.3%$134/sqft |
Source: D.R. HORTON REALTY, INC. #N5778390 Report a problem | ||
| 1/11/2013 | Price change | $222,225+6.7%$143/sqft |
Source: D.R. HORTON REALTY, INC. #N5778390 Report a problem | ||
| 12/18/2012 | Price change | $208,225+4.1%$134/sqft |
Source: D.R. Horton Report a problem | ||
| 11/11/2012 | Listed for sale | $199,990$129/sqft |
Source: D.R. HORTON REALTY, INC. #N5778390 Report a problem | ||


Get a cash offer in 3 minutes
Find out how much your home could sell for in as little as 3 minutes with a no-obligation cash offer.
Estimated market value
$353,700
