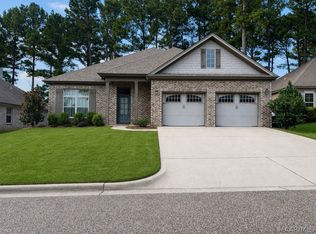
Welcome to Woodland Creek! This beautifully maintained 3-bedroom, 2-bath home with a versatile study offers the perfect blend of comfort, style, and convenience.
Enjoy hardwood floors, granite countertops, a spacious great room, and a screened-in covered porch overlooking a private, tree-lined backyard. Energy-efficient features add year-round comfort and savings.
Woodland Creek residents enjoy fantastic amenities including a pool, fitness center, playground, and bark park.
Even better—the refrigerator, washer, and dryer remain, making this home truly move-in ready and full of charm, this is one you don’t want to miss!
For sale
Price cut: $5K (9/10)
$360,900
9155 Crescent Lodge Cir, Pike Road, AL 36064
3beds
1,878sqft
Single Family Residence
Built in 2016
8,880 Square Feet Lot
$-- Zestimate®
$192/sqft
$64/mo HOA
What's special
Spacious great roomVersatile studyHardwood floorsEnergy-efficient featuresGranite countertopsScreened-in covered porchPrivate tree-lined backyard
- 54 days
- 238
- 9
Zillow last checked:
Listing updated:
Listed by:
Pravina J. Patel 334-213-2532,
ARC Realty,
Regena S. Hill 334-213-2532,
ARC Realty
Source: MAAR,MLS#: 589119 Originating MLS: Montgomery Area Association Of Realtors
Originating MLS: Montgomery Area Association Of RealtorsFacts & features
Interior
Bedrooms & bathrooms
- Bedrooms: 3
- Bathrooms: 2
- Full bathrooms: 2
Primary bedroom
- Level: First
Bedroom
- Level: First
Bedroom
- Level: First
Breakfast room nook
- Level: First
Eat in kitchen
- Level: First
Family room
- Level: First
Kitchen
- Level: First
Office
- Level: First
Heating
- Central, Gas
Cooling
- Central Air, Ceiling Fan(s), Electric
Appliances
- Included: Dishwasher, Electric Range, Disposal, Gas Water Heater, Microwave, Plumbed For Ice Maker, Smooth Cooktop, Self Cleaning Oven
- Laundry: Washer Hookup, Dryer Hookup
Features
- Double Vanity, Garden Tub/Roman Tub, High Ceilings, Linen Closet, Pull Down Attic Stairs, Separate Shower, Walk-In Closet(s), Breakfast Bar
- Flooring: Carpet, Tile, Wood
- Windows: Double Pane Windows
- Attic: Pull Down Stairs
- Number of fireplaces: 1
- Fireplace features: One, Gas Starter
Interior area
- Total interior livable area: 1,878 sqft
Property
Parking
- Total spaces: 2
- Parking features: Attached, Garage, Garage Door Opener
- Attached garage spaces: 2
Features
- Levels: One
- Stories: 1
- Patio & porch: Covered, Enclosed, Patio
- Exterior features: Covered Patio, Fully Fenced, Sprinkler/Irrigation
- Pool features: Community, None
- Fencing: Full
Lot
- Size: 8,880 Square Feet
- Dimensions: 60 x 148 x 60 x 148
- Features: City Lot, Mature Trees, Sprinklers In Ground
Details
- Parcel number: 0809293002022000
Construction
Type & style
- Home type: SingleFamily
- Architectural style: One Story
- Property subtype: Single Family Residence
Materials
- Brick, HardiPlank Type
- Foundation: Slab
Condition
- Under Construction
- New construction: No
- Year built: 2016
Details
- Builder model: SAN ISABEL I (MOD)
- Builder name: Lowder New Homes
Utilities & green energy
- Sewer: Public Sewer
- Water: Public
- Utilities for property: Cable Available
Green energy
- Energy efficient items: Windows
Community & HOA
Community
- Features: Pool
- Security: Fire Alarm
- Subdivision: Woodland Creek
HOA
- Has HOA: Yes
- Services included: Recreation Facilities
- HOA fee: $384 semi-annually
Location
- Region: Pike Road
Financial & listing details
- Price per square foot: $192/sqft
- Tax assessed value: $326,600
- Annual tax amount: $2,026
- Date on market: 8/4/2026
- Cumulative days on market: 54 days
- Listing terms: Cash,Conventional,FHA,VA Loan
Estimated market value
Not available
Estimated sales range
Not available
Not available
Price history
| Date | Event | Price |
|---|---|---|
| 9/10/2026 | Price change | $360,900-1.4%$192/sqft |
Source:  MAAR #589119 Report a problem MAAR #589119 Report a problem | ||
| 8/4/2026 | Listed for sale | $365,900$195/sqft |
Source: MAAR #589119 Report a problem | ||
Public tax history
| Year | Property taxes | Tax assessment |
|---|---|---|
| 2025 | $2,026 -0.2% | $32,660 -0.2% |
| 2024 | $2,031 +5.9% | $32,740 +5.9% |
| 2023 | $1,918 +60.1% | $30,920 +10.9% |
| 2022 | $1,198 +7.5% | $27,880 |
| 2021 | $1,114 +3.1% | -- |
| 2020 | $1,080 +1.6% | $25,180 |
| 2019 | $1,064 +1.7% | -- |
| 2018 | $1,046 -3.8% | $24,380 -49.5% |
| 2017 | $1,087 | $48,300 |
Find assessor info on the county website
Monthly payment
Est. payment
Payment breakdown
Explore the cost of this home by adjusting the details. Changes won't be saved.Climate risks
Neighborhood: 36064
Nearby schools
Schools provided by the listing agent
- Elementary: Pike Road School
- Middle: Pike Road School,
- High: Pike Road High School
Source: MAAR. This data may not be complete. We recommend contacting the local school district to confirm school assignments for this home.
Similar homes
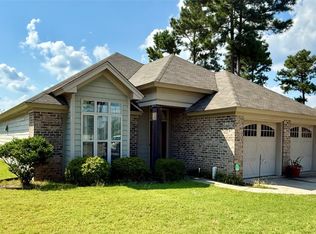
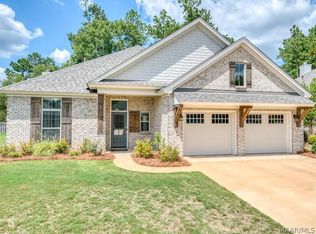
- $359,9003 bd3 ba1.9k sqft9331 Crescent Lodge Cir, Pike Road, AL 36064For Sale
 MLS ID #588840, Leslie Zeanah, IronGate Real Estate. MAAR
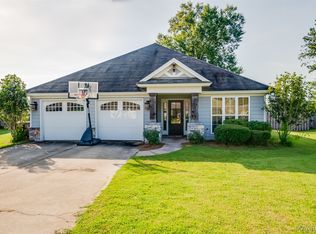
 - $325,0003 bd2 ba1.6k sqft9163 White Poplar Cir, Pike Road, AL 36064For Sale
 MLS ID #589816, Staci Rogers, Reid & Davis Realtors, LLC.. MAAR
 - $424,9004 bd3 ba2.6k sqft9907 Turtle River Rd, Pike Road, AL 36064For Sale
 MLS ID #584877, Jennifer L. Thompson, Corwin Realty Group. MAAR
 - $349,9003 bd2 ba1.6k sqft9541 Dakota Dr, Pike Road, AL 36064New Construction
 MAAR
MAAR
