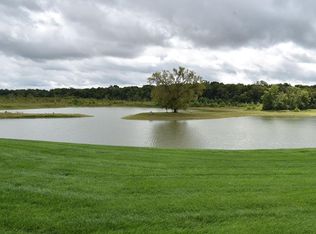
Imagine living close to all of your favorite shops and restaurants while still enjoying gorgeous, private views of nature. This classy home offers both and gracious living spaces that will make you feel pampered. Imagine coming home and taking a relaxing paddle around this tranquil lake with wooded backdrop. This home is located just minutes from Keystone Mall and the Carmel Arts District, the dramatic great room and gracious living space offers a lifestyle you deserve. Enter into the impressive foyer with elegant staircase. The spacious great room has a gas-starter fireplace and stunning views of the picturesque lake. This space is great for entertaining and will provide maximum flexibility for furniture placement. The office is right next to the entryway and features a large picture window. This space could also function as an elegant dining room. The kitchen comes complete with all appliances and the center island offers lots of workspace. The main floor primary bedroom has big views of the tranquil lake and an ensuite bath complete with full shower and a soaking tub. The upstairs offers two private bedrooms with a jack and jill bath w/two sinks. The bonus room could function as an office, craft room or additional storage. The loft area is large enough to be a family room, entertainment area or a study. The finished garage is convenient to the laundry room and kitchen. The quality construction and the exceptional condition of the home are impressive. You'll love living here in your private oasis wrapped in nature's comfort as the HOA takes care of your lawn care, landscaping and snow removal - right up to your door!
Sold
$498,000
9155 Crystal River Dr, Indianapolis, IN 46240
3beds
3,081sqft
Residential, Single Family Residence
Built in 2006
6,098 Square Feet Lot
$574,000 Zestimate®
$162/sqft
$2,680 Estimated rent
Home value
$574,000
$534,000 - $620,000
$2,680/mo
Zestimate® history
Owner options
List your home for rent
$2,680/mo
Rent Zestimate®
Find your next renter with Zillow Rental Manager. Plus, with online applications, you can quickly screen prospective tenants – for free.
$2,680/mo
Rent Zestimate®
Refinance and save
$3,355/mo
Est. payment
Refinancing to a lower rate could help reduce your monthly payments and save thousands over the life of the loan.
$3,355/mo
Est. payment
Explore your selling options
Work with a Zillow partner agent
Leverage their expertise and Zillow's premium Showcase listings to get your home seen by more buyers.
Get startedList with your own agent
Get your home in front of millions of buyers by listing it on Zillow.
Learn how to do itSell it yourself
Take full control of how buyers see your home on Zillow by listing For Sale by Owner (FSBO).
List your homeWhat's special
Gas-starter fireplaceLoft areaMain floor primary bedroomFinished garageEnsuite bathPrivate views of natureBonus room
Zillow last checked:
Listing updated:
Listed by:
Amy Englert 317-523-8887,
Carpenter, REALTORS®,
Matt Englert 317-339-3634
Bought with:
Susie Sommer
Carpenter, REALTORS®
Source: MIBOR as distributed by MLS GRID,MLS#: 22012281
Facts & features
Interior
Bedrooms & bathrooms
- Bedrooms: 3
- Bathrooms: 3
- Full bathrooms: 2
- 1/2 bathrooms: 1
- Main level bathrooms: 2
- Main level bedrooms: 1
Primary bedroom
- Features: Carpet
- Level: Main
- Area: 238 Square Feet
- Dimensions: 17X14
Bedroom 2
- Features: Carpet
- Level: Upper
- Area: 180 Square Feet
- Dimensions: 15X12
Bedroom 3
- Features: Carpet
- Level: Upper
- Area: 168 Square Feet
- Dimensions: 14X12
Bonus room
- Features: Carpet
- Level: Upper
- Area: 80 Square Feet
- Dimensions: 10X8
Dining room
- Features: Tile-Ceramic
- Level: Main
- Area: 90 Square Feet
- Dimensions: 10X9
Great room
- Features: Carpet
- Level: Main
- Area: 572 Square Feet
- Dimensions: 26x22
Kitchen
- Features: Tile-Ceramic
- Level: Main
- Area: 180 Square Feet
- Dimensions: 15X12
Laundry
- Features: Tile-Ceramic
- Level: Main
- Area: 42 Square Feet
- Dimensions: 7X6
Loft
- Features: Carpet
- Level: Upper
- Area: 110 Square Feet
- Dimensions: 11X10
Office
- Features: Carpet
- Level: Main
- Area: 182 Square Feet
- Dimensions: 14X13
Sun room
- Features: Tile-Ceramic
- Level: Main
- Area: 130 Square Feet
- Dimensions: 13X10
Heating
- Forced Air, Natural Gas
Appliances
- Included: Dishwasher, Disposal, Gas Water Heater, MicroHood, Microwave, Electric Oven, Refrigerator
- Laundry: Connections All, Main Level
Features
- Cathedral Ceiling(s), Kitchen Island, Entrance Foyer, High Speed Internet, Wired for Data, Pantry, Walk-In Closet(s)
- Windows: Screens Some, Windows Vinyl
- Has basement: No
- Number of fireplaces: 1
- Fireplace features: Gas Log, Great Room
Interior area
- Total structure area: 3,081
- Total interior livable area: 3,081 sqft
Property
Parking
- Total spaces: 2
- Parking features: Attached
- Attached garage spaces: 2
- Details: Garage Parking Other(Finished Garage, Garage Door Opener, Guest Street Parking, Keyless Entry)
Features
- Levels: Two
- Stories: 2
- Patio & porch: Patio
- Has view: Yes
- View description: Forest, Lake, Trees/Woods, Water
- Has water view: Yes
- Water view: Lake,Water
- Waterfront features: Lake Front, Water View, Waterfront
Lot
- Size: 6,098 Square Feet
- Features: Curbs, Sidewalks, Storm Sewer, Street Lights, Mature Trees, Trees-Small (Under 20 Ft)
Details
- Parcel number: 490216105043000800
- Special conditions: Probate Listing,Estate
- Horse amenities: None
Construction
Type & style
- Home type: SingleFamily
- Architectural style: Traditional
- Property subtype: Residential, Single Family Residence
Materials
- Brick, Cement Siding
- Foundation: Slab
Condition
- New construction: No
- Year built: 2006
Utilities & green energy
- Electric: 100 Amp Service
- Water: Municipal/City
- Utilities for property: Electricity Connected, Sep Electric Meter, Sep Gas Meter
Community & HOA
Community
- Features: Low Maintenance Lifestyle
- Subdivision: River Ridge
HOA
- Has HOA: Yes
- Amenities included: Landscaping, Maintenance, Maintenance Grounds, Management, Pond Year Round, Snow Removal, Insurance
- Services included: Association Home Owners, Entrance Common, Insurance, Irrigation, Lawncare, Maintenance Grounds, Maintenance, Management, Snow Removal
- HOA fee: $275 monthly
- HOA phone: 317-570-4358
Location
- Region: Indianapolis
Financial & listing details
- Price per square foot: $162/sqft
- Tax assessed value: $566,100
- Annual tax amount: $5,286
- Date on market: 11/22/2024
- Cumulative days on market: 159 days
- Electric utility on property: Yes
Price history
| Date | Event | Price |
|---|---|---|
| 4/18/2025 | Sold | $498,000-0.4%$162/sqft |
Source:  MIBOR as distributed by MLS GRID #22012281 Report a problem MIBOR as distributed by MLS GRID #22012281 Report a problem | ||
| 3/15/2025 | Pending sale | $500,000$162/sqft |
Source: MIBOR as distributed by MLS GRID #22012281 Report a problem | ||
| 3/14/2025 | Price change | $500,000-4.8%$162/sqft |
Source: MIBOR as distributed by MLS GRID #22012281 Report a problem | ||
| 2/6/2025 | Price change | $525,000-2.8%$170/sqft |
Source: MIBOR as distributed by MLS GRID #22012281 Report a problem | ||
| 11/22/2024 | Listed for sale | $540,000+38.5%$175/sqft |
Source: MIBOR as distributed by MLS GRID #22012281 Report a problem | ||
| 11/30/2007 | Listing removed | $389,900$127/sqft |
Source: Obeo #2711150 Report a problem | ||
| 11/14/2007 | Listed for sale | $389,900+2.9%$127/sqft |
Source: Obeo #2711150 Report a problem | ||
| 6/29/2007 | Sold | $378,900$123/sqft |
Source: Agent Provided Report a problem | ||
Public tax history
| Year | Property taxes | Tax assessment |
|---|---|---|
| 2025 | $6,475 +22.5% | $566,100 +19% |
| 2024 | $5,286 -20.1% | $475,700 +18.6% |
| 2023 | $6,620 +18.1% | $401,200 -15.8% |
| 2022 | $5,607 +19.4% | $476,700 +15.7% |
| 2021 | $4,695 -8% | $412,000 +12% |
| 2020 | $5,101 +10.3% | $367,900 -13.8% |
| 2019 | $4,623 +8.9% | $426,700 +7.4% |
| 2018 | $4,246 +5.3% | $397,300 +8.1% |
| 2017 | $4,032 +5.1% | $367,500 -0.9% |
| 2016 | $3,836 +0.5% | $370,900 +1.4% |
| 2014 | $3,816 -10.3% | $365,600 -1.2% |
| 2013 | $4,254 | $370,200 -9.1% |
| 2012 | $4,254 | $407,300 +4.7% |
| 2011 | -- | $388,900 +15.6% |
| 2010 | $3,433 +11.5% | $336,400 -2.6% |
| 2009 | $3,079 | $345,300 +9.7% |
| 2007 | -- | $314,800 |
Find assessor info on the county website
Neighborhood: Keystone at the Crossing
Nearby homes
- $626,8003 bd3 ba3k sqft9149 Crystal River Dr, Indianapolis, IN 46240Off Market
- $498,9003 bd2 ba2.5k sqft9161 Crystal River Dr, Indianapolis, IN 46240Off Market
- $567,8004 bd3 ba2.1k sqft9143 Crystal River Dr, Indianapolis, IN 46240Off Market
- $488,4004 bd3 ba2.5k sqft9167 Crystal River Dr, Indianapolis, IN 46240Off Market
- $459,1003 bd2 ba1.9k sqft9137 Crystal River Dr, Indianapolis, IN 46240Off Market
- $640,3004 bd4 ba4.4k sqft9173 Crystal River Dr, Indianapolis, IN 46240Off Market
- $663,4003 bd3 ba4k sqft9131 Crystal River Dr, Indianapolis, IN 46240Off Market
- $547,7003 bd3 ba2.8k sqft9154 Crystal River Dr, Indianapolis, IN 46240Off Market
Nearby schools
GreatSchools rating
- 5/10Nora Elementary SchoolGrades: PK-5Distance: 3.1 mi
- 6/10Eastwood Middle SchoolGrades: 6-8Distance: 3.7 mi
- 7/10North Central High SchoolGrades: 9-12Distance: 2.4 mi
Schools provided by the listing agent
- Elementary: Nora Elementary School
- Middle: Eastwood Middle School
- High: North Central High School
Source: MIBOR as distributed by MLS GRID. This data may not be complete. We recommend contacting the local school district to confirm school assignments for this home.
Get a cash offer in 3 minutes
Find out how much your home could sell for in as little as 3 minutes with a no-obligation cash offer.
Estimated market value
$574,000
Get a cash offer in 3 minutes
Find out how much your home could sell for in as little as 3 minutes with a no-obligation cash offer.
Estimated market value
$574,000
- Indiana
- Marion County
- Indianapolis
- 46240
- Keystone at the Crossing
- 9155 Crystal River Dr
Nearby cities
Nearby neighborhoods
Nearby zip codes
Other Indianapolis Topics
