Experience the unmatched lifestyle that makes DC Ranch one of North Scottsdale's most sought-after communities. Residents enjoy exclusive access to the recently renovated Desert Camp Community Center featuring resort-style heated pools, a state-of-the-art fitness center, gathering spaces, parks, and miles of scenic walking and biking trails. Just minutes from Market Street's restaurants, boutiques, cafés, world-class golf, hiking, premier shopping, and Loop 101, DC Ranch offers the perfect blend of luxury, convenience, and community. This is Arizona living at its finest.
For sale
$1,575,000
9155 E RUSTY SPUR Place, Scottsdale, AZ 85255
4beds
2,501sqft
Single Family Residence
Built in 1998
8,752 Square Feet Lot
$-- Zestimate®
$630/sqft
$343/mo HOA
What's special
- 22 days
- 248
- 5
Likely to sell faster than
Zillow last checked:
Listing updated:
Listed by:
Pamela Hobbs 480-353-0647,
My Home Group Real Estate
Source: ARMLS,MLS#: 7056667
Facts & features
Interior
Bedrooms & bathrooms
- Bedrooms: 4
- Bathrooms: 3
- Full bathrooms: 2
- 1/2 bathrooms: 1
Heating
- Natural Gas
Cooling
- Central Air
Appliances
- Included: Dryer, Washer, Refrigerator, Built-in Microwave, Dishwasher, Disposal, Gas Range
Features
- Double Vanity, Master Downstairs, Eat-in Kitchen, Breakfast Bar, No Interior Steps, Vaulted Ceiling(s), Kitchen Island, Full Bth Master Bdrm, Separate Shwr & Tub
- Flooring: Carpet, Wood
- Has basement: No
- Number of fireplaces: 1
Interior area
- Total structure area: 2,501
- Total interior livable area: 2,501 sqft
Property
Parking
- Total spaces: 4
- Parking features: Garage Door Opener
- Garage spaces: 2
- Uncovered spaces: 2
Features
- Stories: 1
- Patio & porch: Patio
- Exterior features: Private Street(s), Private Yard
- Spa features: None
- Fencing: Back Yard,Block,Wrought Iron
Lot
- Size: 8,752 Square Feet
- Features: Borders Common Area, Desert Front, Cul-De-Sac, Synthetic Grass Back
Details
- Parcel number: 21762147
Construction
Type & style
- Home type: SingleFamily
- Architectural style: Ranch
- Property subtype: Single Family Residence
Materials
- Stucco, Wood Frame, Painted
- Roof: Tile
Condition
- Year built: 1998
Details
- Builder name: Standard Pacific
Utilities & green energy
- Sewer: Public Sewer
- Water: City Water
Green energy
- Energy efficient items: Multi-Zones
Community & HOA
Community
- Features: Pool, Golf, Pickleball, Community Spa, Community Spa Htd, Tennis Court(s), Biking/Walking Path, Fitness Center
- Subdivision: DC RANCH PARCEL 2.9
HOA
- Has HOA: Yes
- Services included: Maintenance Grounds
- HOA fee: $343 monthly
- HOA name: DC Ranch
- HOA phone: 480-419-5313
Location
- Region: Scottsdale
Financial & listing details
- Price per square foot: $630/sqft
- Tax assessed value: $1,051,200
- Annual tax amount: $3,762
- Date on market: 7/23/2026
- Cumulative days on market: 22 days
- Listing terms: Cash,Conventional,1031 Exchange
- Ownership: Fee Simple
Estimated market value
Not available
Estimated sales range
Not available
Not available
Price history
| Date | Event | Price |
|---|---|---|
| 9/2/2026 | Listed for sale | $1,575,000+1.6%$630/sqft |
Source:  ARMLS #7056667 Report a problem ARMLS #7056667 Report a problem | ||
| 8/12/2026 | Listing removed | $1,550,000$620/sqft |
Source: ARMLS #7056667 Report a problem | ||
| 7/23/2026 | Listed for sale | $1,550,000+267.3%$620/sqft |
Source: ARMLS #7056667 Report a problem | ||
| 2/18/2011 | Sold | $422,000-0.1%$169/sqft |
Source: ARMLS #4460225 Report a problem | ||
| 1/16/2011 | Price change | $422,589-7.8%$169/sqft |
Source: West USA Realty #4460225 Report a problem | ||
| 12/10/2010 | Price change | $458,300-2.2%$183/sqft |
Source: West USA Realty #4460225 Report a problem | ||
| 11/29/2010 | Listed for sale | $468,394+41.6%$187/sqft |
Source: West USA Realty #4460225 Report a problem | ||
| 1/7/1999 | Sold | $330,750+9.7%$132/sqft |
Source: Public Record Report a problem | ||
| 4/28/1998 | Sold | $301,578$121/sqft |
Source: Public Record Report a problem | ||
Public tax history
| Year | Property taxes | Tax assessment |
|---|---|---|
| 2025 | $3,571 +4.4% | $105,120 +0.2% |
| 2024 | $3,422 -29.2% | $104,860 +58.9% |
| 2023 | $4,833 +0.1% | $65,996 +1.4% |
| 2022 | $4,827 -15% | $65,100 0% |
| 2021 | $5,681 +28.7% | $65,120 +14.2% |
| 2020 | $4,415 +3.5% | $57,010 +1.2% |
| 2019 | $4,266 | $56,330 +1% |
| 2018 | $4,266 +4.8% | $55,770 +0.3% |
| 2017 | $4,072 +6.4% | $55,580 +3.3% |
| 2016 | $3,827 +4% | $53,830 +5.9% |
| 2015 | $3,678 | $50,820 +17% |
| 2014 | -- | $43,430 +5.6% |
| 2013 | -- | $41,130 |
| 2012 | -- | $41,130 -7.8% |
| 2011 | -- | $44,600 -8.2% |
| 2010 | -- | $48,560 -13.9% |
| 2009 | -- | $56,410 -8.6% |
| 2008 | -- | $61,700 +6.4% |
| 2007 | -- | $58,000 +66.2% |
| 2006 | -- | $34,900 |
| 2005 | -- | $34,900 +9.1% |
| 2004 | -- | $32,000 |
| 2003 | -- | $32,000 +25.7% |
| 2002 | -- | $25,450 |
Find assessor info on the county website
Monthly payment
Est. payment
Payment breakdown
Explore the cost of this home by adjusting the details. Changes won't be saved.Climate risks
Neighborhood: DC Ranch
Nearby schools
Schools provided by the listing agent
- Elementary: Copper Ridge School
- Middle: Copper Ridge School
- High: Chaparral High School
- District: Scottsdale Unified District
Source: ARMLS. This data may not be complete. We recommend contacting the local school district to confirm school assignments for this home.
- $1,213,0003 bd2 ba2k sqft9147 E Rusty Spur Pl, Scottsdale, AZ 85255Off Market
- $1,316,100-- bd3 ba2.5k sqft9195 E Rusty Spur Pl, Scottsdale, AZ 85255Off Market
- $1,191,200-- bd2 ba2k sqft9139 E Rusty Spur Pl, Scottsdale, AZ 85255Off Market
- $1,509,0003 bd2 ba2.2k sqft9194 E Rusty Spur Pl, Scottsdale, AZ 85255Off Market
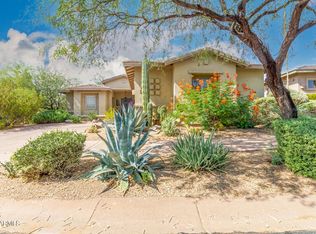
Similar homes
- $1,499,9993 bd3 ba2.6k sqft9226 E HORSESHOE BEND Drive, Scottsdale, AZ 85255For Sale
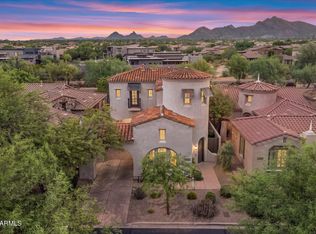 MLS ID #7070027, Kelley Carter, My Home Group Real Estate. ARMLS
 - $1,695,0005 bd3 ba3.7k sqft7511 E NESTLING Way, Scottsdale, AZ 85255For Sale
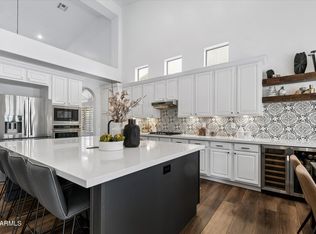 MLS ID #7066982, Chris Vierkoetter, CV Realty. ARMLS
 - $1,600,0004 bd4 ba3.4k sqft9993 E SOUTH BEND Drive, Scottsdale, AZ 85255For Sale
 MLS ID #7049485, Chey Castro, The Agency. ARMLS
 - $1,724,9985 bd5 ba2.8k sqft16632 N 105TH Way, Scottsdale, AZ 85255For Sale
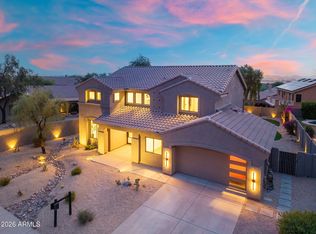 MLS ID #7062835, Devon Chavis, eXp Realty. ARMLS
