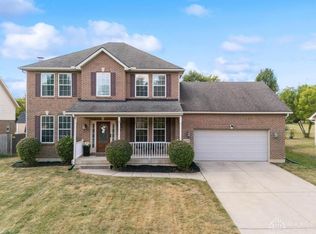
STUNNING open floor plan in Glenridge with 2515 sq ft of living space -- this one is sure to be your favorite! 1st Floor features: Master Suite, vaulted ceiling with deluxe bathroom, double vanity, shower stall and bath tub, walk-in closet, Great Room w/vaulted ceiling and gas fireplace, Formal Dining Room w/trey ceiling, Kitchen with Kemper Cherry Cabinets & a pantry, Breakfast room with a bay window looking out over a deck with patio and fire pit. Backyard is fenced in with two new red maples. Beautiful landscaping in front and back of the house. Hardwood floors are in the entry, kitchen, breakfast and powder room. The 2nd floor features 3 good sized bedrooms and a full bathroom. The full basement offers 1448 sq ft and is just waiting for you to transform it to your expectations. This one will not last long!
This property is not currently displayed as for sale or rent on Zillow. This may be different from what's on other websites or public sources.