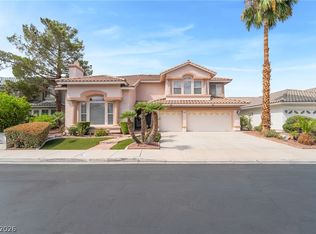
Stunning upgraded 5-BR Ηοmе locatеd in thе gated community of Crοwn Pοinte in Silverado Ranch! Countless hours of love & effort have been invested transforming this property into an entertainer’s haven! This home boasts exquisite Birch Flooring, Crown Molding, Shutters & HALO Water Filtration System. The spacious Kitchen has custom Granite Countertops & Cabinets, Stainless Steel Double Ovens, a built-in
MIELE Coffee Maker, Garden Window, & a Breakfast Bar/Island that opens to the Family Room. The Family Room features cathedral ceilings & custom stone wall! The formal Living Room has a Fireplace & Vaulted Ceilings. The Primary Bedroom includes a 2-way Fireplace w/Stone surround, while the primary bathroom offers double sinks with Make-Up Table, Separate Shower, Soaking Tub & a Large Walk-In Closet.
Additionally, the home has a generous Loft area that overlooks the Family Room. The backyard is an oasis with a pool, spa, waterfall, & Built-In BBQ. COME SEE THIS INCREDIBLE HOME TODAY!
Active
Price cut: $31K (8/8)
$899,000
9155 Harvest Homes St, Las Vegas, NV 89123
5beds
4,468sqft
Single Family Residence
Built in 2002
8,712 Square Feet Lot
$887,900 Zestimate®
$201/sqft
$103/mo HOA
What's special
Garden windowExquisite birch flooringSpacious kitchenCrown moldingStainless steel double ovensSeparate showerLarge walk-in closet
- 178 days
- 590
- 56
Zillow last checked:
Listing updated:
Listed by:
Melanie Wolfe BS.0144265 MWolfeLV@gmail.com,
Signature Real Estate Group
Source: LVR,MLS#: 2763347 Originating MLS: Greater Las Vegas Association of Realtors Inc
Originating MLS: Greater Las Vegas Association of Realtors IncFacts & features
Interior
Bedrooms & bathrooms
- Bedrooms: 5
- Bathrooms: 4
- Full bathrooms: 3
- 1/2 bathrooms: 1
Primary bedroom
- Description: Ceiling Fan,Ceiling Light,Downstairs,Pbr Separate From Other,Walk-In Closet(s)
- Dimensions: 25x13
Bedroom 2
- Description: Ceiling Light,Upstairs,Walk-In Closet(s)
- Dimensions: 12x12
Bedroom 3
- Description: Ceiling Light,Upstairs,Walk-In Closet(s)
- Dimensions: 13x13
Bedroom 4
- Description: Ceiling Light,Closet,Upstairs,With Bath
- Dimensions: 12x12
Bedroom 5
- Description: Ceiling Light,Closet,Upstairs,With Bath
- Dimensions: 12x12
Primary bathroom
- Description: Separate Shower,Separate Tub
Dining room
- Description: Formal Dining Room
- Dimensions: 17x11
Family room
- Description: 2 or More Family Rooms,Ceiling Fan,Downstairs,Vaulted Ceiling
- Dimensions: 22x19
Kitchen
- Description: Breakfast Bar/Counter,Breakfast Nook/Eating Area,Custom Cabinets,Granite Countertops,Island,Lighting Recessed,Stainless Steel Appliances,Tile Flooring
Living room
- Description: Formal,Front,Sunken,Vaulted Ceiling
- Dimensions: 22x14
Heating
- Central, Gas, Multiple Heating Units
Cooling
- Central Air, Electric, 2 Units
Appliances
- Included: Built-In Electric Oven, Double Oven, Dryer, Dishwasher, Gas Cooktop, Disposal, Gas Water Heater, Microwave, Refrigerator, Washer
- Laundry: Gas Dryer Hookup, Main Level, Laundry Room
Features
- BathroomonMainLevel, Bedroom on Main Level, Ceiling Fan(s), HalfBathonMainLevel, Primary Downstairs, Window Treatments
- Flooring: Hardwood, Tile
- Windows: Double Pane Windows, Low-Emissivity Windows, Plantation Shutters, Window Treatments
- Number of fireplaces: 2
- Fireplace features: Bedroom, Gas, Living Room, Multi-Sided
Interior area
- Total structure area: 4,468
- Total interior livable area: 4,468 sqft
Video & virtual tour
Property
Parking
- Total spaces: 3
- Parking features: Attached, Finished Garage, Garage, Garage Door Opener, Private
- Attached garage spaces: 3
Features
- Stories: 2
- Patio & porch: Patio
- Exterior features: Built-in Barbecue, Barbecue, Patio, Private Yard, Sprinkler/Irrigation
- Has private pool: Yes
- Pool features: Heated, In Ground, Private, Waterfall
- Has spa: Yes
- Spa features: In Ground
- Fencing: Block,Back Yard
- Has view: Yes
- View description: Mountain(s)
Lot
- Size: 8,712 Square Feet
- Features: Corner Lot, Drip Irrigation/Bubblers, Desert Landscaping, Landscaped, Sprinklers Timer, Trees, < 1/4 Acre
Details
- Parcel number: 17723210040
- Zoning description: Single Family
- Horse amenities: None
Construction
Type & style
- Home type: SingleFamily
- Architectural style: Two Story
- Property subtype: Single Family Residence
Materials
- Roof: Pitched,Tile
Condition
- Resale
- Year built: 2002
Details
- Builder name: AmericaWes
Utilities & green energy
- Electric: Photovoltaics None
- Sewer: Public Sewer
- Water: Public
- Utilities for property: Cable Available, Underground Utilities
Green energy
- Energy efficient items: Windows
Community & HOA
Community
- Subdivision: Silverado Ranch Estate
HOA
- Has HOA: Yes
- Amenities included: Gated, Park
- Services included: Association Management
- HOA fee: $310 quarterly
- HOA name: Crown Pointe
- HOA phone: 702-736-9450
Location
- Region: Las Vegas
Financial & listing details
- Price per square foot: $201/sqft
- Tax assessed value: $756,820
- Annual tax amount: $6,466
- Date on market: 3/13/2026
- Listing agreement: Exclusive Right To Sell
- Listing terms: Cash,Conventional,VA Loan
- Ownership: Single Family Residential
Estimated market value
$887,900
$844,000 - $932,000
$4,718/mo
Price history
| Date | Event | Price |
|---|---|---|
| 8/8/2026 | Price change | $899,000-3.3%$201/sqft |
Source:  LVR #2763347 Report a problem LVR #2763347 Report a problem | ||
| 6/29/2026 | Price change | $930,000-0.7%$208/sqft |
Source: LVR #2763347 Report a problem | ||
| 5/2/2026 | Price change | $937,000-0.3%$210/sqft |
Source: LVR #2763347 Report a problem | ||
| 4/3/2026 | Price change | $940,000-1.1%$210/sqft |
Source: LVR #2763347 Report a problem | ||
| 3/25/2026 | Listed for sale | $950,000$213/sqft |
Source: LVR #2763347 Report a problem | ||
| 3/25/2026 | Contingent | $950,000$213/sqft |
Source: LVR #2763347 Report a problem | ||
| 3/13/2026 | Listed for sale | $950,000-5%$213/sqft |
Source: LVR #2763347 Report a problem | ||
| 12/13/2025 | Listing removed | $999,999$224/sqft |
Source: LVR #2692342 Report a problem | ||
| 9/16/2025 | Price change | $999,999-2.4%$224/sqft |
Source: LVR #2692342 Report a problem | ||
| 6/14/2025 | Listed for sale | $1,025,000+162.8%$229/sqft |
Source: LVR #2692342 Report a problem | ||
| 7/20/2009 | Sold | $390,000+0%$87/sqft |
Source: Public Record Report a problem | ||
| 6/6/2009 | Listed for sale | $389,900+11.1%$87/sqft |
Source: Listhub #940858 Report a problem | ||
| 4/2/2002 | Sold | $351,050$79/sqft |
Source: Public Record Report a problem | ||
Public tax history
| Year | Property taxes | Tax assessment |
|---|---|---|
| 2026 | $6,469 +8% | $264,887 +0.5% |
| 2025 | $5,989 +8% | $263,532 +5.9% |
| 2024 | $5,546 +8% | $248,820 +15.6% |
| 2023 | $5,136 +8% | $215,258 +5.7% |
| 2022 | $4,756 +7.7% | $203,704 +4.3% |
| 2021 | $4,415 +6.7% | $195,360 +15% |
| 2020 | $4,137 +4.8% | $169,845 +1.1% |
| 2019 | $3,948 +6.9% | $168,063 |
| 2018 | $3,693 | $168,063 -5.5% |
| 2017 | $3,693 | $177,915 +7% |
| 2016 | $3,693 +0.2% | $166,315 +14.2% |
| 2015 | $3,687 +3.2% | $145,649 +23.3% |
| 2014 | $3,572 | $118,167 |
| 2013 | -- | $118,167 -14.6% |
| 2012 | -- | $138,407 -0.9% |
| 2011 | -- | $139,715 +17.8% |
| 2010 | -- | $118,617 -44.4% |
| 2009 | -- | $213,369 |
| 2008 | -- | $213,369 -20.1% |
| 2007 | -- | $266,963 +9% |
| 2006 | -- | $244,844 +48.7% |
| 2005 | -- | $164,710 +35.6% |
| 2004 | -- | $121,482 +1.9% |
| 2003 | -- | $119,203 |
Find assessor info on the county website
Monthly payment
Est. payment
Payment breakdown
Explore the cost of this home by adjusting the details. Changes won't be saved.Climate risks
Neighborhood: Paradise
Nearby schools
Schools provided by the listing agent
- Elementary: Cartwright, Roberta C.,Cartwright, Roberta C.
- Middle: Silvestri
- High: Silverado
Source: LVR. This data may not be complete. We recommend contacting the local school district to confirm school assignments for this home.
- $688,2003 bd3 ba2.9k sqft9141 Harvest Homes St, Las Vegas, NV 89123Off Market

- $808,6004 bd3 ba2.9k sqft9127 Harvest Homes St, Las Vegas, NV 89123Off Market
- $925,3006 bd4 ba4.5k sqft9183 Harvest Homes St, Las Vegas, NV 89123Off Market
- $750,5003 bd3 ba2.9k sqft9142 Harvest Homes St, Las Vegas, NV 89123Off Market
Similar homes
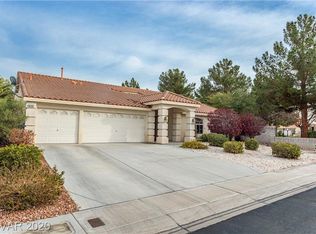
- $959,9904 bd4 ba3.4k sqft481 Las Alturas Ave, Las Vegas, NV 89123For Sale
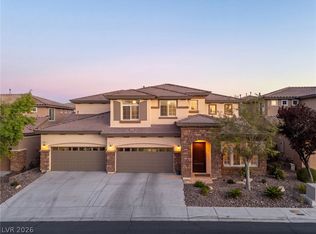 MLS ID #2795892, David Ham, Simply Vegas. LVR
 - $575,0004 bd3 ba2.3k sqft8869 Pheasant Valley Way, Las Vegas, NV 89123For Sale
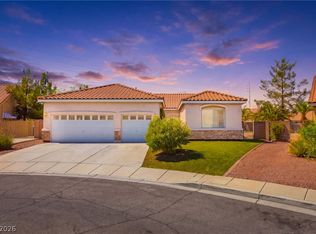 MLS ID #2812197, Donnelle Pettigrew, DMP Realty. LVR
 - $875,0004 bd5 ba3.9k sqft425 Talisman Ct, Henderson, NV 89074For Sale
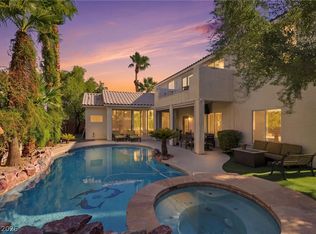 MLS ID #2806032, Susie Bigelow, Epique Realty. LVR
 - $949,0005 bd5 ba4.1k sqft2432 Tour Edition Dr, Henderson, NV 89074For Sale
 MLS ID #2813406, Kirsten Tesfay, Easy Street Realty Las Vegas. LVR
