New price - Back on market—buyer got cold feet and couldn’t secure financing.
Don't miss this unique opportunity.
This beautifully upgraded home offers a rare combination of luxury and LOCATION.
The main floor boasts a spacious master suite with a custom bath, featuring a tub, glass shower, and a large walk-in closet. The gourmet granite kitchen flows seamlessly into the VAULTED-CEILING living room, where natural light pours in, creating an airy, inviting atmosphere. Beautiful hardwood floors throughout add warmth and character, while the convenient main-floor laundry enhances the home's functionality.
Relax and entertain in privacy on the spacious composite deck, perfect for outdoor barbecues. The custom THEATER ROOM is ideal for movie nights, or entertain in the daylight lower level, which includes a SECOND KITCHEN, a spacious family room, a study/4th bedroom, and a full bath.
The HEATED 3-car garage and large corner lot provide plenty of space for your lifestyle.
Lake privileges on TULL Lake are just steps away, one of the several parks on this private lake just a few houses down. Ideal for kayaking, paddleboarding, fishing, and swimming—plus, Kelly Beach is nearby for even more outdoor enjoyment. This is a friendly lake community, with the association hosting various events in the summer.
Don't miss the chance to be a part of this exceptional neighborhood. Call me today! BATVAI.
Sold for $560,000
$560,000
9155 Huron Bluffs Dr, White Lake, MI 48386
3beds
3,976sqft
Single Family Residence
Built in 2003
0.38 Acres Lot
$572,800 Zestimate®
$141/sqft
$3,653 Estimated rent
Home value
$572,800
$533,000 - $619,000
$3,653/mo
Zestimate® history
Owner options
List your home for rent
$3,653/mo
Rent Zestimate®
Find your next renter with Zillow Rental Manager. Plus, with online applications, you can quickly screen prospective tenants – for free.
$3,653/mo
Rent Zestimate®
Refinance and save
$4,110/mo
Est. payment
Refinancing to a lower rate could help reduce your monthly payments and save thousands over the life of the loan.
$4,110/mo
Est. payment
Explore your selling options
Work with a Zillow partner agent
Leverage their expertise and Zillow's premium Showcase listings to get your home seen by more buyers.
Get startedList with your own agent
Get your home in front of millions of buyers by listing it on Zillow.
Learn how to do itSell it yourself
Take full control of how buyers see your home on Zillow by listing For Sale by Owner (FSBO).
List your homeWhat's special
Zillow last checked:
Listing updated:
Listed by:
Juliana Menon Manco Soffner 248-729-0011,
Community Choice Realty Inc
Bought with:
Daniel Kurylo, 6501423288
@properties Christie's Int'lAA
Source: Realcomp II,MLS#: 20240088899
Facts & features
Interior
Bedrooms & bathrooms
- Bedrooms: 3
- Bathrooms: 4
- Full bathrooms: 3
- 1/2 bathrooms: 1
Primary bedroom
- Level: Entry
- Dimensions: 18 x 14
Bedroom
- Level: Second
- Dimensions: 12 x 12
Bedroom
- Level: Second
- Dimensions: 12 x 12
Primary bathroom
- Level: Entry
Other
- Level: Second
Other
- Level: Basement
- Dimensions: 12 x 8
Other
- Level: Entry
- Dimensions: 6 x 6
Other
- Level: Entry
- Dimensions: 13 x 12
Dining room
- Level: Entry
- Dimensions: 12 x 12
Family room
- Level: Basement
- Dimensions: 20 x 30
Great room
- Level: Entry
- Dimensions: 22 x 17
Kitchen
- Level: Entry
- Dimensions: 15 x 13
Other
- Level: Basement
- Dimensions: 17 x 15
Laundry
- Level: Entry
- Dimensions: 10 x 8
Loft
- Level: Second
- Dimensions: 10 x 8
Media room
- Level: Basement
- Dimensions: 20 x 14
Heating
- Forced Air, Natural Gas
Features
- Basement: Finished
- Has fireplace: Yes
- Fireplace features: Family Room
Interior area
- Total interior livable area: 3,976 sqft
- Finished area above ground: 2,306
- Finished area below ground: 1,670
Property
Parking
- Total spaces: 3
- Parking features: Three Car Garage, Attached
- Attached garage spaces: 3
Features
- Levels: One and One Half
- Stories: 1.5
- Entry location: GroundLevelwSteps
- Patio & porch: Deck
- Pool features: None
- Waterfront features: Lake Privileges
- Body of water: Tull Lake
Lot
- Size: 0.38 Acres
- Dimensions: 101 x 133 x 102 x 140
Details
- Parcel number: 1223476002
- Special conditions: Short Sale No,Standard
Construction
Type & style
- Home type: SingleFamily
- Architectural style: Colonial
- Property subtype: Single Family Residence
Materials
- Brick
- Foundation: Basement, Poured, Sump Pump
Condition
- New construction: No
- Year built: 2003
Utilities & green energy
- Sewer: Public Sewer, Sewer At Street
- Water: Public, Waterat Street
Community & HOA
Community
- Subdivision: OX BOW GARDENS
HOA
- Has HOA: Yes
- HOA fee: $450 annually
- HOA phone: 734-905-0118
Location
- Region: White Lake
Financial & listing details
- Price per square foot: $141/sqft
- Tax assessed value: $259,410
- Annual tax amount: $8,707
- Date on market: 11/29/2024
- Cumulative days on market: 134 days
- Listing agreement: Exclusive Agency
- Listing terms: Cash,Conventional,FHA,Va Loan
Price history
| Date | Event | Price |
|---|---|---|
| 5/21/2025 | Sold | $560,000-4.9%$141/sqft |
Source:  Realcomp II #20240088899 Report a problem Realcomp II #20240088899 Report a problem | ||
| 5/17/2025 | Pending sale | $589,000$148/sqft |
Source: Realcomp II #20240088899 Report a problem | ||
| 4/21/2025 | Price change | $589,000-1.7%$148/sqft |
Source: Realcomp II #20240088899 Report a problem | ||
| 11/29/2024 | Listed for sale | $599,000+22.2%$151/sqft |
Source: Realcomp II #20240088899 Report a problem | ||
| 7/18/2022 | Sold | $490,000-1.8%$123/sqft |
Source: Realcomp II #20221009551 Report a problem | ||
| 6/29/2022 | Pending sale | $499,000$126/sqft |
Source: Realcomp II #20221009551 Report a problem | ||
| 6/24/2022 | Listed for sale | $499,000+24.8%$126/sqft |
Source: Realcomp II #20221009551 Report a problem | ||
| 4/5/2018 | Sold | $400,000+8.1%$101/sqft |
Source: Agent Provided Report a problem | ||
| 6/28/2017 | Sold | $370,000$93/sqft |
Source: Agent Provided Report a problem | ||
Public tax history
| Year | Property taxes | Tax assessment |
|---|---|---|
| 2025 | $8,931 +5.7% | $262,880 +1.2% |
| 2024 | $8,451 +3.4% | $259,780 +5.1% |
| 2023 | $8,174 +4.4% | $247,060 +2.1% |
| 2022 | $7,831 +0.7% | $241,920 +4.7% |
| 2021 | $7,775 | $231,030 -1.5% |
| 2020 | -- | $234,530 +2% |
| 2019 | $7,632 +73.3% | $230,030 +35.8% |
| 2018 | $4,403 +0.2% | $169,390 |
| 2017 | $4,393 | $169,390 +3.3% |
| 2016 | $4,393 | $163,990 +11.8% |
| 2015 | -- | $146,730 +12.5% |
| 2014 | -- | $130,470 +8.8% |
| 2011 | -- | $119,960 -1.2% |
| 2010 | $3,807 +0.6% | $121,470 -13.3% |
| 2009 | $3,783 +33.9% | $140,120 -60.8% |
| 2005 | $2,826 | $357,740 +102.5% |
| 2003 | -- | $176,620 |
Find assessor info on the county website
Neighborhood: 48386
Nearby homes
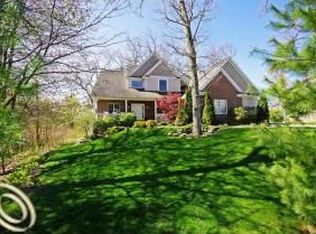
- $508,4004 bd3 ba2.5k sqft9145 Huron Bluffs Dr, White Lake, MI 48386Off Market
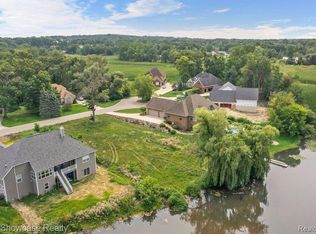
- $95,0000.56 Acres300 View Dr, White Lake, MI 48386Sold
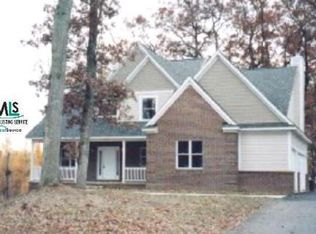
- $--4 bd3 ba2.6k sqft9145 Huron Blfs, White Lake, MI 48386Off Market
- $7,423-- bd-- ba-- sqft281 View Dr, White Lake, MI 48386Off Market
- $606,1005 bd5 ba4.3k sqft281 View Dr, White Lake, MI 48386Off Market
- $565,4004 bd3 ba2.4k sqft9150 Huron Bluffs Dr, White Lake, MI 48386Off Market
- $519,0000.37 Acres320 View Dr, White Lake, MI 48386Off Market
- $411,9003 bd2 ba1.5k sqft9140 Huron Bluffs Dr, White Lake, MI 48386Off Market
Nearby schools
GreatSchools rating
- 6/10Houghton Elementary SchoolGrades: PK-5Distance: 1.2 mi
- 5/10Pierce Middle SchoolGrades: 6-8Distance: 4.4 mi
- 7/10Waterford Kettering High SchoolGrades: 7-12Distance: 4.5 mi
Get a cash offer in 3 minutes
Find out how much your home could sell for in as little as 3 minutes with a no-obligation cash offer.
Estimated market value
$572,800
Get a cash offer in 3 minutes
Find out how much your home could sell for in as little as 3 minutes with a no-obligation cash offer.
Estimated market value
$572,800
- Michigan
- Oakland County
- White Lake
- 48386
- 9155 Huron Bluffs Dr
Nearby cities
Nearby zip codes
Other White Lake Topics
