Skip main navigation
Off market
  • $629,100

    9155 Loblolly Pine Pl, Lakeland, FL 33810

    5beds
    2,325sqft
    Single Family Residence
    Built in 1992
    1.99 Acres Lot
    $629,100 Zestimate®
    $271/sqft
    $2,777 Estimated rent

    Home value

    $629,100

    $585,000 - $679,000

    $2,777/mo

    Zestimate® history
    Loading
    Loading...

    Owner options

    List your home for rent

    $2,777/mo

    Rent Zestimate®

    Find your next renter with Zillow Rental Manager. Plus, with online applications, you can quickly screen prospective tenants – for free.

    Learn more

    $2,777/mo

    Rent Zestimate®

    Refinance and save

    $4,149/mo

    Est. payment

    Refinancing to a lower rate could help reduce your monthly payments and save thousands over the life of the loan.

    See today's rates

    $4,149/mo

    Est. payment

    Explore your selling options

    Work with a Zillow partner agent

    Leverage their expertise and Zillow's premium Showcase listings to get your home seen by more buyers.

    Get started

    List with your own agent

    Get your home in front of millions of buyers by listing it on Zillow.

    Learn how to do it

    Sell it yourself

    Take full control of how buyers see your home on Zillow by listing For Sale by Owner (FSBO).

    List your home

    What's special

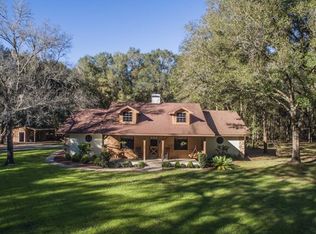
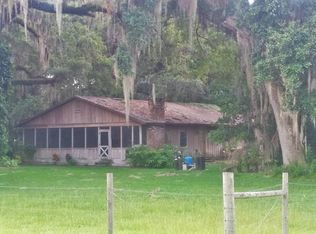
    WOW! This stunning estate is jaw dropping, sitting on a lush 2 acres with wooded views and all the tranquility you've been searching for! The moment you step onto this property, you can feel time slowdown and relaxation pick up! Enjoy peace of mind knowing all the big ticket items have been taken care of for you! NEW ROOF in 2015, AC in 2018, ROOF on carport in 2018 and POOL surface redone in 2018! This home was made for enjoying the outdoors with a southern style wrap around porch and screened in lanai with heated swimming pool, perfect to enjoy year-round! Walking inside the front door you will immediately appreciate the bright open concept floor plan! Kitchen is DREAMY! Designer white cabinets topped with crown, HUGE center island with breakfast bar seating and stainless appliances! The dining room is open to the kitchen with bay windows. The family room is the heart of the home with vaulted ceilings and French doors leading to the lanai! Master suite is secluded on one side of the home with TONS of seating space, private exit to the lanai and en-suite with his & hers walk-in closets, oversized vanities and walk-in shower! Two more bedrooms are opposite the home with tons of closet space! One of the secondary bedrooms features custom barn doors, GORGEOUS! Upstairs you'll find two more guest suites! Need more storage space? The oversized covered carport/shed has multiple parking spaces and storage space with electric connection! This home is a DREAM come true! Come take a look!

    This property is off market, which means it's not currently listed for sale or rent on Zillow. This may be different from what's available on other websites or public sources.
    Originating MLS: Tampa

    Facts & features

    Interior

    Bedrooms & bathrooms
    • Bedrooms: 5
    • Bathrooms: 4
    • Full bathrooms: 4
    Heating
    • Forced air, Electric
    Cooling
    • Central
    Appliances
    • Included: Dishwasher, Garbage disposal, Microwave
    • Laundry: Inside, Laundry Room
    Features
    • Ceiling Fans(s), Eating Space In Kitchen, Master Bedroom Downstairs, Open Floorplan, Stone Counters, Walk-In Closet(s), Solid Wood Cabinets, Thermostat, Solid Surface Counters, Vaulted Ceiling(s)
    • Flooring: Tile, Carpet, Hardwood
    • Windows: Blinds, Drapes, Rods
    • Has fireplace: No
    Interior area
    • Structure area source: Public Records
    • Total interior livable area: 2,325 sqft

    Property

    Parking
    • Total spaces: 3
    • Parking features: Carport
    Features
    • Levels: Two
    • Patio & porch: Screened, Covered, Front Porch, Rear Porch, Side Porch, Wrap Around
    • Exterior features: Wood
    • Pool features: Gunite, Heated, In Ground, Screen Enclosure, Tile
    Lot
    • Size: 1.99 Acres
    • Features: In County, Oversized Lot, Street Paved, Cul-de-sac
    • Residential vegetation: Trees/Landscaped, Oak Trees
    Details
    • Additional structures: Shed(s), Storage
    • Parcel number: 232703000000012150

    Construction

    Type & style
    • Home type: SingleFamily
    • Architectural style: Conventional
    • Property subtype: Single Family Residence
    Materials
    • Frame
    • Foundation: Retaining Wall
    • Roof: Metal
    Condition
    • Year built: 1992

    Utilities & green energy

    • Sewer: Septic Tank
    • Water: Well
    • Utilities for property: Electricity Connected, Phone Available, BB/HS Internet Available, Cable Available, Street Lights

    Community & HOA

    Community
    • Security: Smoke Detector(s), Security Gate, Gated Community
    • Subdivision: ACREAGE
    Location
    • Region: Lakeland

    Financial & listing details

    • Price per square foot: $271/sqft
    • Tax assessed value: $547,556
    • Annual tax amount: $4,508
    • Ownership: Fee Simple

    Price history

    DateEventPrice
    2/4/2020Sold$410,000$176/sqft
    Source: Public Record Report a problem
    1/14/2020Pending sale$410,000$176/sqft
    Source: SIGNATURE REALTY ASSOCIATES #T3218030 Report a problem
    1/6/2020Listed for sale$410,000+58.3%$176/sqft
    Source: SIGNATURE REALTY ASSOCIATES #T3218030 Report a problem
    10/21/2015Sold$259,000-0.3%$111/sqft
    Source: Public Record Report a problem
    7/23/2015Listed for sale$259,900-11.9%$112/sqft
    Source: OLIVE BRANCH REALTY #L4704501 Report a problem
    3/26/2015Listing removed$294,900$127/sqft
    Source: Olive Branch Realty #L4704501 Report a problem
    3/8/2015Price change$294,900-1.7%$127/sqft
    Source: Olive Branch Realty #L4704501 Report a problem
    2/10/2015Listed for sale$299,900$129/sqft
    Source: Olive Branch Realty #L4704501 Report a problem

    Public tax history

    YearProperty taxesTax assessment
    2025$4,508 +3%$388,854 +2.9%
    2024$4,376 +2%$377,895 +3%
    2023$4,292 +2.1%$366,888 +3%
    2022$4,205 -0.9%$356,202 +3%
    2021$4,244 +62.8%$345,827 +53%
    2020$2,607 -0.2%$225,976 +2.3%
    2019$2,612 -13.7%$220,895 +1.9%
    2018$3,026 +1.6%$216,776 +2.1%
    2017$2,978 +11.4%$212,317 -3.2%
    2016$2,673 +36.7%$219,330 +31.1%
    2015$1,956 -10.2%$167,298 +0.8%
    2014$2,179 +11.7%$165,970 +1.5%
    2013$1,951 +3.2%$163,517 +1.7%
    2012$1,892 -9.9%$160,784 -6.8%
    2011$2,100 -22.7%$172,593 -17.2%
    2010$2,716 -14.1%$208,498 -7.5%
    2009$3,161 +6.9%$225,517 +0.1%
    2008$2,956 $225,292
    2007-- --
    2006$3,335 --
    2005-- --
    Find assessor info on the county website

    Neighborhood: 33810

    Nearby schools

    GreatSchools rating
    Schools provided by the listing agent
    • Elementary: Socrum Elem
    • Middle: Sleepy Hill Middle
    • High: Kathleen High

    Source: The MLS. This data may not be complete. We recommend contacting the local school district to confirm school assignments for this home.

    Get a cash offer in 3 minutes
    Find out how much your home could sell for in as little as 3 minutes with a no-obligation cash offer.
    Estimated market value
    $629,100
    Get a cash offer in 3 minutes
    Find out how much your home could sell for in as little as 3 minutes with a no-obligation cash offer.
    Estimated market value
    $629,100