Skip main navigation
Off market
  • $330,300

    9155 Nesbit Ferry Rd, Johns Creek, GA 30022

    3beds
    1,386sqft
    Townhouse
    Built in 1999
    6,534 Square Feet Lot
    $330,300 Zestimate®
    $238/sqft
    $2,101 Estimated rent

    Home value

    $330,300

    $314,000 - $347,000

    $2,101/mo

    Zestimate® history
    Loading
    Loading...

    Owner options

    List your home for rent

    $2,101/mo

    Rent Zestimate®

    Find your next renter with Zillow Rental Manager. Plus, with online applications, you can quickly screen prospective tenants – for free.

    Learn more

    $2,101/mo

    Rent Zestimate®

    Refinance and save

    $2,239/mo

    Est. payment

    Refinancing to a lower rate could help reduce your monthly payments and save thousands over the life of the loan.

    See today's rates

    $2,239/mo

    Est. payment

    Explore your selling options

    Work with a Zillow partner agent

    Leverage their expertise and Zillow's premium Showcase listings to get your home seen by more buyers.

    Get started

    List with your own agent

    Get your home in front of millions of buyers by listing it on Zillow.

    Learn how to do it

    Sell it yourself

    Take full control of how buyers see your home on Zillow by listing For Sale by Owner (FSBO).

    List your home

    What's special


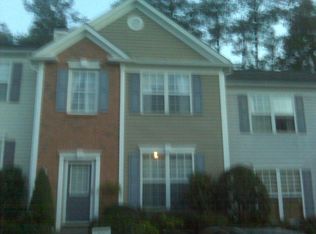
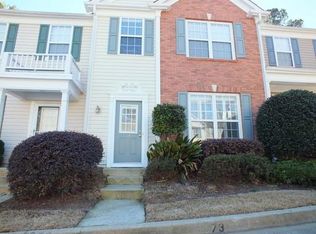
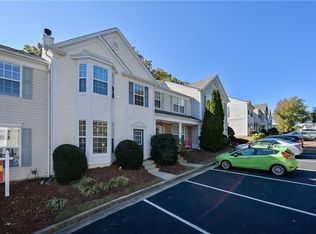
    Hurry to see this wonderful townhome before itâs gone! This home is in immaculate condition, being offered by the original, single owner. Home features updated kitchen with granite and stainless steel appliances. Kitchen with view to family room and natureâs beauty out the newer double sliding glass doors. Enjoy a beverage on the back deck, and home backs up to green space, so plenty of privacy! Hard floors in kitchen, upstairs hallway, secondary bedroom and spacious master, and newer carpets in family room. Newer storm door. Some fresh interior paint. Super clean white bathrooms with updated lighting in the master bathroom. 2 assigned parking spots in front. No rental restrictions. Taxes reflect senior exemptions.

    This property is not currently displayed as for sale or rent on Zillow. This may be different from what's on other websites or public sources.

    Facts & features

    Interior

    Bedrooms & bathrooms
    • Bedrooms: 3
    • Bathrooms: 3
    • Full bathrooms: 2
    • 1/2 bathrooms: 1
    Heating
    • Forced air, Gas
    Cooling
    • Central
    Appliances
    • Included: Dishwasher, Dryer, Garbage disposal
    • Laundry: In Hall,Upper Floor
    Features
    • Disappearing Attic Stairs,Double Vanity,Entrance F
    • Flooring: Carpet, Linoleum / Vinyl
    • Windows: Insulated Windows
    • Basement: None
    • Has fireplace: Yes
    • Fireplace features: Family Room,Gas Starter
    • Common walls with other units/homes: 2+ Common Walls
    Interior area
    • Total interior livable area: 1,386 sqft

    Property

    Parking
    • Total spaces: 2
    • Parking features: Off-street
    Features
    • Patio & porch: Deck
    • Exterior features: Vinyl
    Lot
    • Size: 6,534 Square Feet
    • Features: Front Yard,Landscaped
    Details
    • Parcel number: 12306408390413

    Construction

    Type & style
    • Home type: Townhouse
    • Architectural style: Townhouse,Traditional
    Materials
    • Frame
    • Roof: Composition
    Condition
    • Resale
    • Year built: 1999

    Utilities & green energy

    • Electric: 220 Volts,Other
    • Sewer: Public Sewer
    • Water: Public
    • Utilities for property: Cable Available,Electricity Available,Natural Gas

    Community & HOA

    Community
    • Security: Smoke Detector(s)
    HOA
    • Has HOA: Yes
    • Services included: Maintenance Grounds,Sewer,Termite,Trash,Water
    • HOA fee: $155 monthly
    Location
    • Region: Johns Creek

    Financial & listing details

    • Price per square foot: $238/sqft
    • Tax assessed value: $300,100
    • Annual tax amount: $3,585
    • Road surface type: Asphalt,Paved

    Price history

    DateEventPrice
    12/4/2020Sold$236,000+2.6%$170/sqft
    Source: GAMLS #8888688 Report a problem
    11/22/2020Pending sale$230,000$166/sqft
    Source: Keller Williams North Atlanta #6807869 Report a problem
    11/13/2020Listed for sale$230,000$166/sqft
    Source: Keller Williams Rlty.North Atl #8888688 Report a problem

    Public tax history

    YearProperty taxesTax assessment
    2025$3,585 -9.9%$120,040 -9.4%
    2024$3,977 +45.9%$132,480 +46.3%
    2023$2,725 -2%$90,560
    2022$2,779 +0.3%$90,560 +3%
    2021$2,770 +17.1%$87,920 +4.9%
    2020$2,366 +319.1%$83,840 +12.2%
    2019$565 $74,720 +9.6%
    2018$565 $68,160 +33.9%
    2017$565 +159.7%$50,920
    2016$217 +10.8%$50,920
    2015$196 +2660.5%$50,920 +40.2%
    2014$7 $36,320
    2013$7 -97%$36,320 -32.4%
    2012$237 $53,720
    2011-- $53,720 -3.8%
    2010$1,515 -3.1%$55,840 -2.7%
    2009$1,564 $57,400
    2008-- $57,400 -0.1%
    2007$1,395 $57,440
    Find assessor info on the county website

    Neighborhood: 30022

    Nearby schools

    GreatSchools rating
    Schools provided by the listing agent
    • Elementary: Barnwell
    • Middle: Haynes Bridge
    • High: Centennial
    • District: 1st

    Source: The MLS. This data may not be complete. We recommend contacting the local school district to confirm school assignments for this home.

    Get a cash offer in 3 minutes
    Find out how much your home could sell for in as little as 3 minutes with a no-obligation cash offer.
    Estimated market value
    $330,300
    Get a cash offer in 3 minutes
    Find out how much your home could sell for in as little as 3 minutes with a no-obligation cash offer.
    Estimated market value
    $330,300