Come see 9155 Nesbit Ferry Rd, recently updated with a new hvac system and new roof for reliability. A patio complements the home's fresh interior paint and new flooring throughout. The kitchen contains all stainless steel appliances, and a fireplace enhances comfort. The primary bathroom provides double sinks. This thoughtfully updated residence is ready for contemporary living.. Included 100-Day Home Warranty with buyer activation
Active
$336,000
9155 Nesbit Ferry Rd Unit 53, Johns Creek, GA 30022
3beds
1,386sqft
Townhouse
Built in 1999
871 Square Feet Lot
$330,400 Zestimate®
$242/sqft
$-- HOA
What's special
New flooring throughoutFresh interior paintFireplace enhances comfort
- 52 days
- 1,007
- 71
Zillow last checked:
Listing updated:
Listed by:
Tanya Pickens 404-796-8789,
Opendoor Brokerage
Source: GAMLS,MLS#: 10821755
Facts & features
Interior
Bedrooms & bathrooms
- Bedrooms: 3
- Bathrooms: 3
- Full bathrooms: 2
- 1/2 bathrooms: 1
Rooms
- Room types: Family Room
Heating
- Central, Natural Gas
Cooling
- Ceiling Fan(s)
Appliances
- Included: Microwave, Dishwasher, Oven/Range (Combo)
- Laundry: Upper Level
Features
- Other
- Flooring: Carpet, Laminate
- Basement: None
- Number of fireplaces: 1
Interior area
- Total structure area: 1,386
- Total interior livable area: 1,386 sqft
- Finished area above ground: 1,386
- Finished area below ground: 0
Property
Parking
- Parking features: Assigned
Features
- Levels: Two
- Stories: 2
Lot
- Size: 871 Square Feet
- Features: None
Details
- Parcel number: 12 306408390363
Construction
Type & style
- Home type: Townhouse
- Architectural style: Other
- Property subtype: Townhouse
Materials
- Vinyl Siding
- Foundation: Slab
- Roof: Composition
Condition
- Resale
- New construction: No
- Year built: 1999
Utilities & green energy
- Sewer: Public Sewer
- Water: Public
- Utilities for property: Water Available, Electricity Available, Sewer Available
Community & HOA
Community
- Features: None
- Subdivision: PRESERVE/NESBIT FERRY
HOA
- Has HOA: Yes
- Services included: Trash, Other
Location
- Region: Johns Creek
Financial & listing details
- Price per square foot: $242/sqft
- Tax assessed value: $303,400
- Annual tax amount: $3,623
- Date on market: 8/7/2026
- Cumulative days on market: 52 days
- Listing agreement: Exclusive Agency
- Listing terms: Cash,Conventional
- Electric utility on property: Yes
Estimated market value
$330,400
$314,000 - $347,000
$2,131/mo
Price history
| Date | Event | Price |
|---|---|---|
| 8/7/2026 | Listed for sale | $336,000+11.9%$242/sqft |
Source:  GAMLS #10821755 Report a problem GAMLS #10821755 Report a problem | ||
| 7/21/2026 | Sold | $300,300+108.6%$217/sqft |
Source: Public Record Report a problem | ||
| 3/1/2023 | Sold | $143,950-31.3%$104/sqft |
Source: Public Record Report a problem | ||
| 3/24/2021 | Listing removed | -- |
Source: Owner Report a problem | ||
| 1/7/2020 | Sold | $209,512+56.6%$151/sqft |
Source: Public Record Report a problem | ||
| 2/26/2019 | Listing removed | $1,500$1/sqft |
Source: Owner Report a problem | ||
| 2/11/2019 | Listed for rent | $1,500+36.4%$1/sqft |
Source: Owner Report a problem | ||
| 2/4/2015 | Sold | $133,800-9.6%$97/sqft |
Source: Public Record Report a problem | ||
| 9/30/2011 | Listing removed | $1,100$1/sqft |
Source: RE/MAX Center Duluth #4270468 Report a problem | ||
| 9/29/2011 | Price change | $1,100-4.3%$1/sqft |
Source: RE/MAX Center Duluth #4270468 Report a problem | ||
| 9/9/2011 | Listed for rent | $1,150$1/sqft |
Source: RE/MAX Center Duluth #4270468 Report a problem | ||
| 6/10/2002 | Sold | $148,000$107/sqft |
Source: Public Record Report a problem | ||
Public tax history
| Year | Property taxes | Tax assessment |
|---|---|---|
| 2025 | $3,624 -9.8% | $121,360 -9.4% |
| 2024 | $4,020 +45.9% | $133,920 +46.2% |
| 2023 | $2,756 -2% | $91,600 |
| 2022 | $2,811 +0.3% | $91,600 +3% |
| 2021 | $2,802 +17% | $88,920 +4.9% |
| 2020 | $2,394 +6.5% | $84,800 +12.2% |
| 2019 | $2,247 | $75,560 +9.5% |
| 2018 | $2,247 | $69,000 +28.9% |
| 2017 | $2,247 +23.4% | $53,520 |
| 2016 | $1,822 +4.3% | $53,520 +4% |
| 2015 | $1,746 +34.8% | $51,480 +40.2% |
| 2014 | $1,295 +4.5% | $36,720 |
| 2013 | $1,239 -32.7% | $36,720 -32.5% |
| 2012 | $1,841 | $54,360 |
| 2011 | -- | $54,360 -3.8% |
| 2010 | $1,900 +0.2% | $56,480 -2.8% |
| 2009 | $1,896 | $58,080 |
| 2008 | -- | $58,080 -0.1% |
| 2007 | $1,933 | $58,160 |
Find assessor info on the county website
Monthly payment
Est. payment
Payment breakdown
Explore the cost of this home by adjusting the details. Changes won't be saved.Climate risks
Neighborhood: 30022
Nearby schools
Schools provided by the listing agent
- Elementary: Barnwell
- Middle: Haynes Bridge
- High: Centennial
Source: GAMLS. This data may not be complete. We recommend contacting the local school district to confirm school assignments for this home.
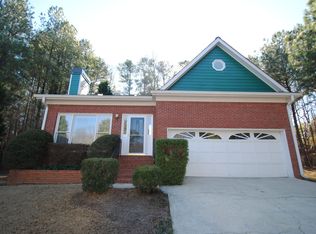
- $438,2004 bd2 ba2k sqft2027 Eagle Glen Rd, Johns Creek, GA 30022Off Market
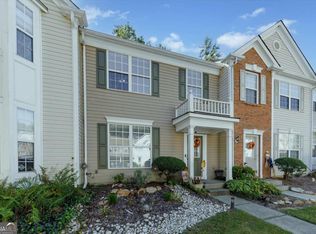
- $352,0003 bd3 ba1.3k sqft9155 Nesbit Ferry Rd UNIT 78, Johns Creek, GA 30022Sold
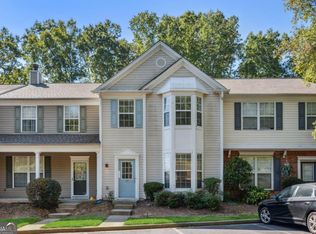
- $320,0003 bd3 ba1.3k sqft9155 Nesbit Ferry Rd UNIT 55, Alpharetta, GA 30022Sold
- $314,8003 bd2 ba1.3k sqft41 Eagle Glen Rd, Johns Creek, GA 30022Off Market
Similar homes
- $349,0002 bd3 ba1.2k sqft10900 Wittenridge Dr Unit I2, Alpharetta, GA 30022Active

 MLS ID #10832601, Jean Rocha, Keller Williams Realty North Atlanta. GAMLS
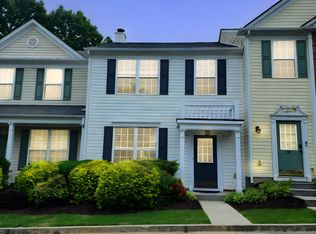
 - $374,0003 bd3 ba1.3k sqft10900 Wittenridge Dr Lot H8, Alpharetta, GA 30022Active
 MLS ID #10717381, Sylvia Suhardi, Virtual Properties Realty.com. GAMLS
 - $299,9003 bd3 ba1.4k sqft5275 Reps Trce, Norcross, GA 30071Active
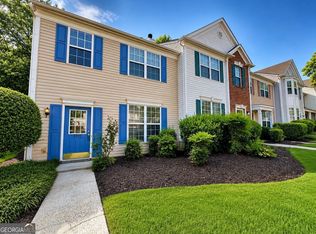 MLS ID #10834289, Cara Cragin, Appeal Property Group. GAMLS
 - $225,0002 bd2 ba950 sqft1018 Sandy Lane Dr NE, Alpharetta, GA 30022Active
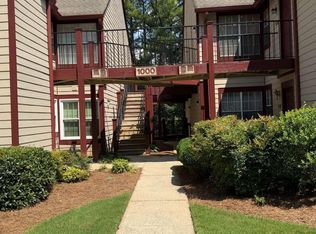 MLS ID #10845775, Eric Scruggs, Platinum Real Estate LLC. GAMLS
 - $314,9003 bd4 ba1.9k sqft4014 Howell Park Rd, Duluth, GA 30096ActiveMLS ID #10835105, Arthur Best, Best Realty, LLC. GAMLS
- $320,0002 bd3 ba1.2k sqft2290 Whitestone Pl, Alpharetta, GA 30005ActiveMLS ID #10704355, Monica Umesh, Keller Williams Realty Consultants. GAMLS
- $320,0003 bd3 ba1.6k sqft2193 Executive Dr, Duluth, GA 30096ActiveMLS ID #10837089, Denise F Lo, Landmark Commercial & Residential. GAMLS
- $344,9003 bd3 ba1.9k sqft1670 Granville Ct, Lawrenceville, GA 30043ActiveMLS ID #10844841, Kenneth Barrett, Joe Stockdale Real Estate. GAMLS
- $315,0003 bd3 ba1.7k sqft5732 Singlebriar Ct, Norcross, GA 30093ActiveMLS ID #10730634, Cristina Venegas, Virtual Properties Realty.com. GAMLS
- $364,9993 bd3 ba1.3k sqft1035 Prestwyck Ct, Alpharetta, GA 30004ActiveMLS ID #10609870, Jasmine Ganguly, Homesmart Realty Partners. GAMLS
- $349,0003 bd3 ba1.4k sqft4402 Newfangle Rd, Stone Mountain, GA 30083ActiveMLS ID #10839928, Stacey Barnett, Realty Hub of Georgia, LLC. GAMLS
- $335,0003 bd3 ba1.6k sqft2885 Maple Park Pl, Cumming, GA 30041ActiveMLS ID #10798558, Yun Y Qian, Chapman Hall Realtors. GAMLS
- $278,0003 bd3 ba1.5k sqft2111 Ferentz Trce, Norcross, GA 30071ActiveMLS ID #10799846, Tanya Pickens, Opendoor Brokerage. GAMLS
- $329,9003 bd3 ba2k sqft956 Pierce Ivy Ct, Lawrenceville, GA 30043ActiveMLS ID #10818880, Yanni Uriah, Trelora Realty, Inc.. GAMLS
- $297,0003 bd3 ba1.7k sqft3871 Pleasant Oaks Dr, Lawrenceville, GA 30044ActiveMLS ID #10846731, Kelly Dennie, Nextraordinary Realty. GAMLS
- $319,0002 bd2 ba1.2k sqft1955 Nocturne Dr Unit 3105, Alpharetta, GA 30009ActiveMLS ID #10706374, Janeen Rumanes, The Gates Real Estate Group. GAMLS
- $316,0002 bd2 ba1.2k sqft3024 Camden Way, Alpharetta, GA 30005ActiveMLS ID #10808280, Rajesh Medipalli, Virtual Properties Realty.com. GAMLS
- $338,0003 bd2 ba1.7k sqft2119 Crystal Lake Dr, Lawrenceville, GA 30044ActiveMLS ID #10841283, Tanya Pickens, Opendoor Brokerage. GAMLS
- $428,0003 bd3 ba1.3k sqft3087 Commonwealth Way, Milton, GA 30004ActiveMLS ID #10806394, Vinita Rai, Keller Williams Realty North Atlanta. GAMLS
- $399,7003 bd3 ba1.8k sqft3200 Dundee Ridge Way, Duluth, GA 30096Active Under ContractMLS ID #10844532, Melida Potts, Potts Realty Inc.. GAMLS
