Skip main navigation
For sale
  • $150,000

    9155 Olson Dr, Zim, MN 55738

    3beds
    1baths
    1,140sqft
    : 
    Loading
    Get pre-qualified
    Residential
    Built in 1976
    5.6 Acres Lot
    $-- Zestimate®
    $132/sqft
    $-- HOA

    What's special

    Nicely maintained yardWorkshop spaceWell-kept homeExcellent storageNewer cabinetryNewer windowsPeaceful setting
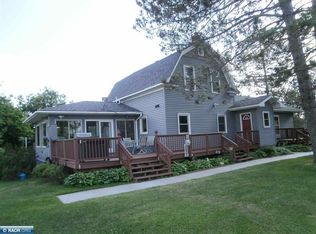
    Country living on 5.6 beautiful acres! This property features a well-kept home with additions that provide extra living space, including an additional bedroom and enclosed entry porch. The kitchen has been updated with newer cabinetry, countertops, and appliances, and the home also features some newer windows & furnace. Outside, you'll appreciate the nicely maintained yard, peaceful setting, and plenty of room to enjoy the outdoors. A spacious 28' x 54' garage offers excellent storage, workshop space, or room for vehicles and recreational equipment. Close to hundreds of acres of state land. If you're looking for privacy, acreage, and a quiet country setting with room to spread out, this property is a must-see.
    15 days
    |
    515
    |
    54
    |

    Zillow last checked:

    Listing updated:

    Listed by:

    Jessica Mesich,

    Culbert Realty

    Source: Range AOR,MLS#: 150088

      Facts & features

      Interior

      Bedrooms & bathrooms
      • Bedrooms: 3
      • Bathrooms: 1
      Bedroom 1
      • Level: Main
      • Area: 114.13
      • Dimensions: 10.1 x 11.3
      Bedroom 2
      • Level: Main
      • Area: 160.23
      • Dimensions: 10.9 x 14.7
      Bedroom 3
      • Level: Main
      • Area: 102
      • Dimensions: 10 x 10.2
      Kitchen
      • Area: 204.36
      • Dimensions: 13.1 x 15.6
      Living room
      • Level: Main
      • Area: 220.5
      • Dimensions: 12.6 x 17.5
      Heating
      • Propane
      Cooling
      • None
      Appliances
      • Included: Dishwasher, Electric Range, Microwave, Refrigerator, Washer, Elec. Dryer
      Features
      • Basement: Crawl Space
      • Has fireplace: No
      • Fireplace features: None
      Interior area
      • Total structure area: 1,140
      • Total interior livable area: 1,140 sqft
      • Finished area below ground: 0

      Property

      Parking
      • Total spaces: 3
      • Parking features: 3+ Stalls, Detached, Garage Door Opener
      • Garage spaces: 3
      Features
      • Levels: One
      • Waterfront features: 0 - None
      Lot
      • Size: 5.6 Acres
      • Dimensions: 500 x 490
      Details
      • Parcel number: 435001005175

      Construction

      Type & style
      • Home type: SingleFamily
      • Property subtype: Residential
      Materials
      • Aluminum Siding, Manufactured
      • Roof: Asphalt,Shingle
      Condition
      • Year built: 1976

      Utilities & green energy

      • Electric: Amps: 100
      • Utilities for property: Septic, Well

      Community & HOA

      Location
      • Region: Zim

      Financial & listing details

      • Price per square foot: $132/sqft
      • Tax assessed value: $86,800
      • Annual tax amount: $252
      • Date on market: 6/22/2026

      Visit our professional directory to find an agent in your area that can help with your home search.

      Visit professional directory

        Estimated market value

        Not available

        Estimated sales range

        Not available

        Not available

        Price history

        DateEventPrice
        6/30/2026Listed for sale$150,000$132/sqft
        Source: Range AOR #150088 Report a problem
        6/24/2026Contingent$150,000$132/sqft
        Source: Range AOR #150088 Report a problem
        6/22/2026Listed for sale$150,000$132/sqft
        Source: Range AOR #150088 Report a problem
        6/12/2026Listing removed$150,000$132/sqft
        Source: Range AOR #150088 Report a problem
        6/8/2026Listed for sale$150,000$132/sqft
        Source: Range AOR #150088 Report a problem

        Public tax history

        YearProperty taxesTax assessment
        2024$232 $86,800 +11.9%
        2023$232 +7.4%$77,600 +3.7%
        2022$216 +16.1%$74,800 +27.2%
        2021$186 $58,800 +15.3%
        2020$186 $51,000
        2019$186 +6.9%$51,000
        2018$174 $51,000
        2017$174 $51,000 +0.4%
        2016$174 -1.1%$50,800 +66.6%
        2015$176 $30,500
        2014$176 +5.8%$30,500
        2013$166 +8.5%$30,500 +11.3%
        2012$153 +11.7%$27,400 -40%
        2011$137 +13.1%$45,700 +21.5%
        2010$121 $37,600
        2009$121 +31.6%$37,600 +48%
        2008$92 +0%$25,400 +14.9%
        2007$92 -1.3%$22,100
        2006$93 -3.9%$22,100 +18.8%
        2004$97 +0.3%$18,600 +12%
        2003$97 +2.9%$16,600 +9.9%
        2002$94 -7.6%$15,100 +8.6%
        2001$102 +1.3%$13,900 +8.6%
        2000$100 $12,800

        Find assessor info on the county website

        Monthly payment

        Est. payment

        Payment breakdown

        Explore the cost of this home by adjusting the details. Changes won't be saved.
        All calculations are estimates and provided by Zillow, Inc. for informational purposes only. Actual amounts may vary.
        HOA fees may include property taxes on listings classified as Co-Ops. Contact the listing agent and/or owner for fee details.
        Mortgage interest rates are dependent on a number of factors, including credit score, down payment, and repayment length. Interest rate data provided by Zillow Group Marketplace, Inc. as of 1/1/1970 from various mortgage lenders with which we have lead or other similar arrangements; the Estimated Payment is an average of those rates.
        See how much you could borrow to make a competitive offer.

        Climate risks

        Neighborhood: 55738

        Getting around

        0 / 100
        Car-Dependent
        25 / 100
        Somewhat Bikeable

        Nearby schools

        GreatSchools rating
        Schools provided by the listing agent
        • District: St.Louis County-2142

        Source: Range AOR. This data may not be complete. We recommend contacting the local school district to confirm school assignments for this home.

        Similar homes

        Skip to the end of the carouselSkip to the beginning of the carousel