Skip main navigation
Sold for $975,000
  • $975,000

    9155 Panzani Pl, Windermere, FL 34786

    4beds
    3,088sqft
    Single Family Residence
    Built in 2005
    0.28 Acres Lot
    $976,000 Zestimate®
    $316/sqft
    $5,241 Estimated rent

    Home value

    $976,000

    $898,000 - $1.06M

    $5,241/mo

    Zestimate® history
    Loading
    Loading...

    Owner options

    List your home for rent

    $5,241/mo

    Rent Zestimate®

    Find your next renter with Zillow Rental Manager. Plus, with online applications, you can quickly screen prospective tenants – for free.

    Learn more

    $5,241/mo

    Rent Zestimate®

    Refinance and save

    $7,122/mo

    Est. payment

    Refinancing to a lower rate could help reduce your monthly payments and save thousands over the life of the loan.

    See today's rates

    $7,122/mo

    Est. payment

    Explore your selling options

    Work with a Zillow partner agent

    Leverage their expertise and Zillow's premium Showcase listings to get your home seen by more buyers.

    Get started

    List with your own agent

    Get your home in front of millions of buyers by listing it on Zillow.

    Learn how to do it

    Sell it yourself

    Take full control of how buyers see your home on Zillow by listing For Sale by Owner (FSBO).

    List your home

    What's special

    Screened pool and spaGas fireplaceStylish accent wallsCovered lanaiFour bedroomsHigh ceilingsMature trees
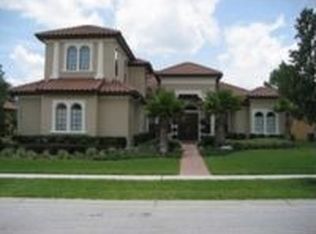
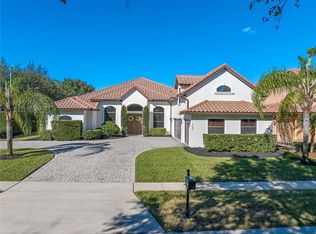
    Perfectly situated behind the gates of the beautiful Tuscany Ridge community in Windermere, this sprawling SINGLE STORY ~ POOL HOME offers more than 3,000 square feet of thoughtfully designed living space and a private BACKYARD OASIS on an oversized .28 ACRE LOT! With extensive recent UPGRADES and impeccable maintenance, this MOVE-IN READY residence blends timeless design with modern comfort in one of Windermere’s most desirable neighborhoods. ***RECENT UPDATES*** include: five front windows replaced with Pella windows (2024), electric and manual shutters added to the primary bedroom (2024), new fence (2024), and plantation shutters installed across the front of the home (2024). The interior and exterior were freshly painted (2023), the half bath was remodeled (2023), the pool heater was added (2023), the pool border was refreshed, and the outdoor kitchen island/bar was installed (2023) – creating the ultimate backyard retreat! This home also includes a transferable termite bond for added peace of mind. From the moment you arrive you will be impressed with exceptional curb appeal highlighted by a paver driveway, TILE ROOF, manicured landscaping, mature trees, and a side-facing 3-CAR GARAGE. Step inside and take note of the high ceilings, fresh modern color palette, stylish accent walls, and thoughtfully designed living spaces that create a warm yet elevated feel throughout. The layout is both functional and flexible with four bedrooms, three and a half baths, a DEDICATED OFFICE off the foyer, and a desirable 3-WAY SPLIT BEDROOM design. The PRIMARY SUITE is a tranquil retreat featuring double entry doors, a decorative tray ceiling, bay windows with a BUILT-IN WINDOW SEAT, private lanai/pool access, an oversized CUSTOM STORAGE WALK-IN CLOSET, and a spa-inspired en-suite bath complete with dual/split vanities, a raised soaking tub, and a large walk-in shower. At the heart of the home is the UPGRADED CHEF’S KITCHEN, designed for both everyday living and entertaining. Highlights include a massive CENTER ISLAND with bar seating, sleek countertops, endless cabinetry, a decorative backsplash with coordinating range hood, STAINLESS STEEL APPLIANCES including a GAS RANGE, and a light filled casual dining area. The kitchen flows seamlessly into a spacious family room featuring a gas FIREPLACE and designer accent wall, creating the perfect gathering space! There are also formal living and dining spaces for flexible options to gather with family or entertain friends. Additional bedrooms are thoughtfully positioned for privacy: bedrooms two and three share a Jack-and-Jill bath, while bedroom four sits near a third full bath that also functions as the pool bath. Step outside to discover your private outdoor oasis – a SCREENED POOL & SPA surrounded by lush landscaping, overlooking a COVERED LANAI, and a SUMMER KITCHEN built-into an island with bar seating designed for year-round Florida living. Residents of Tuscany Ridge enjoy a small, quiet GATED COMMUNITY with an organized HOA, plus amenities including sports courts and a playground, all surrounded by beautiful mature landscaping. The location places you just minutes from the Florida Turnpike, SR 408, Downtown Orlando, area lakes, recreation, and the world-famous Central Florida theme parks. Beautifully maintained, thoughtfully upgraded, and designed for effortless indoor/outdoor living with a luxury vibe that still feels like home - call today to schedule a tour!

    Zillow last checked:

    Listing updated:

    Listing Provided by:

    Jenny Wemert 407-809-1193,

    WEMERT GROUP REALTY LLC 407-743-8356,

    Dave Chubb 407-288-7374,

    WEMERT GROUP REALTY LLC

    Bought with:

    Alex Silva, 3153327

    VOYANCE REAL ESTATE LLC.

    Source: Stellar MLS,MLS#: O6383334MLS LogoOriginating MLS: Orlando Regional

    Facts & features

    Interior

    Bedrooms & bathrooms
    • Bedrooms: 4
    • Bathrooms: 4
    • Full bathrooms: 3
    • 1/2 bathrooms: 1
    Primary bedroom
    • Features: Ceiling Fan(s), En Suite Bathroom, Walk-In Closet(s)
    • Level: First
    • Area: 336 Square Feet
    • Dimensions: 24x14
    Bedroom 2
    • Features: Ceiling Fan(s), Jack & Jill Bathroom, Built-in Closet
    • Level: First
    • Area: 154 Square Feet
    • Dimensions: 14x11
    Bedroom 3
    • Features: Ceiling Fan(s), Jack & Jill Bathroom, Built-in Closet
    • Level: First
    • Area: 192 Square Feet
    • Dimensions: 16x12
    Bedroom 4
    • Features: Ceiling Fan(s), Built-in Closet
    • Level: First
    • Area: 156 Square Feet
    • Dimensions: 13x12
    Primary bathroom
    • Features: Dual Sinks, Garden Bath, Makeup/Vanity Space, Split Vanities, Tub with Separate Shower Stall, Water Closet/Priv Toilet, Window/Skylight in Bath
    • Level: First
    Dining room
    • Level: First
    • Area: 196 Square Feet
    • Dimensions: 14x14
    Family room
    • Features: Ceiling Fan(s)
    • Level: First
    • Area: 221 Square Feet
    • Dimensions: 17x13
    Kitchen
    • Features: Breakfast Bar, Kitchen Island
    • Level: First
    • Area: 210 Square Feet
    • Dimensions: 15x14
    Laundry
    • Features: Built-In Shelving
    • Level: First
    • Area: 81 Square Feet
    • Dimensions: 9x9
    Living room
    • Level: First
    • Area: 256 Square Feet
    • Dimensions: 16x16
    Office
    • Features: Ceiling Fan(s), Built-in Closet
    • Level: First
    • Area: 132 Square Feet
    • Dimensions: 12x11
    Heating
    • Central, Electric
    Cooling
    • Central Air
    Appliances
    • Included: Oven, Convection Oven, Dishwasher, Dryer, Electric Water Heater, Exhaust Fan, Microwave, Range, Range Hood, Refrigerator, Washer
    • Laundry: Electric Dryer Hookup, Laundry Room, Washer Hookup
    Features
    • Built-in Features, Ceiling Fan(s), Coffered Ceiling(s), Crown Molding, Eating Space In Kitchen, High Ceilings, Kitchen/Family Room Combo, Open Floorplan, Primary Bedroom Main Floor, Split Bedroom, Stone Counters, Thermostat, Tray Ceiling(s), Walk-In Closet(s)
    • Flooring: Tile
    • Doors: French Doors, Outdoor Grill, Outdoor Kitchen, Sliding Doors
    • Windows: Blinds, Shutters, Window Treatments
    • Has fireplace: Yes
    • Fireplace features: Family Room, Gas
    Interior area
    • Total structure area: 4,130
    • Total interior livable area: 3,088 sqft

    Property

    Parking
    • Total spaces: 3
    • Parking features: Driveway, Garage Door Opener, Garage Faces Side
    • Attached garage spaces: 3
    • Has uncovered spaces: Yes
    Features
    • Levels: One
    • Stories: 1
    • Patio & porch: Covered, Front Porch, Rear Porch, Screened
    • Exterior features: Lighting, Outdoor Grill, Outdoor Kitchen, Private Yard, Rain Gutters, Sidewalk
    • Has private pool: Yes
    • Pool features: In Ground, Screen Enclosure
    • Has spa: Yes
    • Spa features: In Ground
    • Fencing: Fenced
    Lot
    • Size: 0.28 Acres
    • Features: Cul-De-Sac, Landscaped, Oversized Lot, Sidewalk
    • Residential vegetation: Mature Landscaping, Trees/Landscaped
    Details
    • Additional structures: Outdoor Kitchen
    • Parcel number: 332228871200640
    • Zoning: R-L-D
    • Special conditions: None

    Construction

    Type & style
    • Home type: SingleFamily
    • Property subtype: Single Family Residence
    Materials
    • Block, Stucco
    • Foundation: Slab
    • Roof: Tile
    Condition
    • New construction: No
    • Year built: 2005

    Utilities & green energy

    • Sewer: Public Sewer
    • Water: Public
    • Utilities for property: BB/HS Internet Available, Cable Available, Electricity Connected, Natural Gas Connected, Public, Sewer Connected, Underground Utilities, Water Connected

    Community & neighborhood

    Community
    • Community features: Gated Community - No Guard, Playground, Sidewalks, Tennis Court(s)
    Location
    • Region: Windermere
    • Subdivision: TUSCANY RIDGE 50 141

    HOA & financial

    HOA
    • Has HOA: Yes
    • HOA fee: $223 monthly
    • Amenities included: Basketball Court, Trail(s)
    • Services included: Maintenance Grounds
    • Association name: Southwest Property Management
    • Association phone: 407-656-1081
    Other fees
    • Pet fee: $0 monthly
    Other financial information
    • Total actual rent: 0

    Other

    Other facts
    • Listing terms: Cash,Conventional,FHA,VA Loan
    • Ownership: Fee Simple
    • Road surface type: Paved, Asphalt

    Price history

    DateEventPrice
    4/25/2026Sold$975,000$316/sqft
    Source: Stellar MLS #O6383334 Report a problem
    3/8/2026Pending sale$975,000$316/sqft
    Source: Stellar MLS #O6383334 Report a problem
    3/4/2026Listed for sale$975,000+8.6%$316/sqft
    Source: Stellar MLS #O6383334 Report a problem
    10/5/2023Sold$898,000-0.8%$291/sqft
    Source: Stellar MLS #O6135378 Report a problem
    9/5/2023Pending sale$905,000$293/sqft
    Source: Stellar MLS #O6135378 Report a problem
    8/18/2023Listed for sale$905,000+112.9%$293/sqft
    Source: Stellar MLS #O6135378 Report a problem
    8/18/2023Listing removed--
    Source: Stellar MLS #O6133600 Report a problem
    8/11/2023Listed for rent$4,750$2/sqft
    Source: Stellar MLS #O6133600 Report a problem
    1/9/2013Sold$425,000+304.8%$138/sqft
    Source: Public Record Report a problem
    11/16/2004Sold$105,000$34/sqft
    Source: Public Record Report a problem

    Public tax history

    YearProperty taxesTax assessment
    2024$12,283 +80.7%$744,249 +61.6%
    2023$6,798 +3.2%$460,649 +3%
    2022$6,585 +1.4%$447,232 +3%
    2021$6,494 +0.7%$434,206 +1.4%
    2020$6,446 +1%$428,211 +2.3%
    2019$6,382 +0.8%$418,584 +1.9%
    2018$6,334 $410,779 -13%
    2017$6,334 +1.3%$472,047 +2.9%
    2016$6,255 +0.4%$458,749 +9.9%
    2015$6,229 -2.9%$417,237 +7.5%
    2014$6,416 -4.1%$388,210 +5.5%
    2013$6,692 +18.2%$367,951 +6.6%
    2012$5,659 -2.6%$345,044 -2.1%
    2011$5,810 -16.5%$352,316 -18.1%
    2010$6,956 $430,009 -8%
    2009-- $467,358 -26.1%
    2008$9,965 -1.7%$632,058 -16.9%
    2007$10,135 -6.1%$760,969 +23.2%
    2006$10,796 +482.7%$617,541 +517.5%
    2005$1,853 +26.5%$100,000 +25%
    2004$1,465 -1.9%$80,000
    2003$1,493 +128.7%$80,000 +128.6%
    2002$653 $35,000

    Find assessor info on the county website

    Neighborhood: 34786

    Nearby schools

    GreatSchools rating
    Schools provided by the listing agent
    • Elementary: Thornebrooke Elem
    • Middle: Gotha Middle
    • High: Olympia High

    Source: Stellar MLS. This data may not be complete. We recommend contacting the local school district to confirm school assignments for this home.

    Get a cash offer in 3 minutes
    Find out how much your home could sell for in as little as 3 minutes with a no-obligation cash offer.
    Estimated market value
    $976,000
    Get a cash offer in 3 minutes
    Find out how much your home could sell for in as little as 3 minutes with a no-obligation cash offer.
    Estimated market value
    $976,000