Perfectly positioned on an oversized corner lot in the highly sought after Fairlin neighborhood of Lantana, this beautifully updated home blends timeless design with resort style outdoor living and generous gathering spaces. Rich hardwood floors, a light color palette, and designer finishes create bright, inviting living spaces. Smart home features include a Ring doorbell, Nest thermostats, Rachio smart irrigation system, MyQ garage door opener, and home audio system. New windows were installed in June 2025.The gourmet kitchen showcases granite countertops, stainless appliances, double ovens, abundant cabinetry, a walk in pantry, and a large island. The executive study features an impressive coffered ceiling, custom built in cabinetry, and French doors, while the half bath showcases slate flooring and custom slate wall detailing. The spacious living room is anchored by a dramatic floor to ceiling stone fireplace, while expansive windows frame views of the landscaped backyard. Privately tucked away on the first floor, the primary suite features backyard views and a spa inspired bath with a soaking tub, frameless glass shower, separate vanities, and a spacious walk in closet. Upstairs, three additional bedrooms are complemented by a game room and dedicated media room, creating the perfect setting for football parties, family gatherings, and movie nights. Outdoors, a covered patio, outdoor kitchen, sparkling saltwater pool with cascading water features, and landscaped backyard create an inviting setting for entertaining or relaxing. Lantana residents enjoy resort style pools, miles of walking and biking trails, parks, playgrounds, fitness centers, tennis courts, and the private Lantana Golf Club. A rare opportunity to call this home.
Sold
Price Unknown
9155 Parson Dr, Argyle, TX 76226
5beds
4,212sqft
Single Family Residence
Built in 2006
0.27 Acres Lot
$818,800 Zestimate®
$--/sqft
$4,958 Estimated rent
Home value
$818,800
$778,000 - $860,000
$4,958/mo
Zestimate® history
Owner options
List your home for rent
$4,958/mo
Rent Zestimate®
Find your next renter with Zillow Rental Manager. Plus, with online applications, you can quickly screen prospective tenants – for free.
$4,958/mo
Rent Zestimate®
Refinance and save
$145/mo
Est. payment
Refinancing to a lower rate could help reduce your monthly payments and save thousands over the life of the loan.
$145/mo
Est. payment
Explore your selling options
Work with a Zillow partner agent
Leverage their expertise and Zillow's premium Showcase listings to get your home seen by more buyers.
Get startedList with your own agent
Get your home in front of millions of buyers by listing it on Zillow.
Learn how to do itSell it yourself
Take full control of how buyers see your home on Zillow by listing For Sale by Owner (FSBO).
List your homeWhat's special
Rich hardwood floorsLandscaped backyardOutdoor kitchenExpansive windowsSlate flooringBright inviting living spacesCustom built in cabinetry
Zillow last checked:
Listing updated:
Listed by:
Joy Rice 0487566 817-801-3030,
Briggs Freeman Sothebys Intl 817-801-3030
Bought with:
Josie White, 0460167
Coldwell Banker Realty
Source: NTREIS,MLS#: 21330499
Facts & features
Interior
Bedrooms & bathrooms
- Bedrooms: 5
- Bathrooms: 5
- Full bathrooms: 4
- 1/2 bathrooms: 1
Primary bedroom
- Features: Dual Sinks, Double Vanity, En Suite Bathroom, Garden Tub/Roman Tub, Sitting Area in Primary, Separate Shower, Walk-In Closet(s)
- Level: First
- Dimensions: 20 x 16
Bedroom
- Features: Ceiling Fan(s), En Suite Bathroom, Split Bedrooms, Walk-In Closet(s)
- Level: Second
- Dimensions: 13 x 13
Bedroom
- Features: Ceiling Fan(s), Split Bedrooms
- Level: Second
- Dimensions: 11 x 13
Bedroom
- Features: Ceiling Fan(s)
- Level: Second
- Dimensions: 12 x 11
Primary bathroom
- Features: Built-in Features, Dual Sinks, Double Vanity, En Suite Bathroom, Granite Counters, Linen Closet, Multiple Shower Heads, Sitting Area in Primary, Separate Shower
- Level: First
- Dimensions: 0 x 0
Breakfast room nook
- Level: First
- Dimensions: 13 x 8
Dining room
- Level: First
- Dimensions: 13 x 12
Other
- Features: Built-in Features, Jack and Jill Bath, Separate Shower
- Level: First
- Dimensions: 0 x 0
Game room
- Level: Second
- Dimensions: 20 x 16
Other
- Level: First
- Dimensions: 12 x 13
Half bath
- Features: Granite Counters
- Level: Second
- Dimensions: 0 x 0
Kitchen
- Features: Breakfast Bar, Built-in Features, Butler's Pantry, Eat-in Kitchen, Granite Counters, Kitchen Island, Pantry, Walk-In Pantry
- Level: First
- Dimensions: 15 x 13
Living room
- Level: First
- Dimensions: 14 x 18
Media room
- Level: Second
- Dimensions: 18 x 14
Office
- Level: First
- Dimensions: 14 x 12
Utility room
- Features: Built-in Features, Utility Room
- Level: First
- Dimensions: 9 x 6
Heating
- Central, Fireplace(s), Natural Gas, Zoned
Cooling
- Attic Fan, Central Air, Ceiling Fan(s), Electric, Multi Units, Zoned
Appliances
- Included: Double Oven, Dishwasher, Gas Cooktop, Disposal, Gas Water Heater, Microwave
Features
- Built-in Features, Dry Bar, Decorative/Designer Lighting Fixtures, Double Vanity, Eat-in Kitchen, Granite Counters, High Speed Internet, Kitchen Island, Loft, Open Floorplan, Pantry, Cable TV, Wired for Data, Natural Woodwork, Walk-In Closet(s)
- Flooring: Carpet, Ceramic Tile, Wood
- Windows: Shutters, Window Coverings
- Has basement: No
- Number of fireplaces: 1
- Fireplace features: Gas Log, Gas Starter, Living Room, Masonry, Stone
Interior area
- Total interior livable area: 4,212 sqft
Property
Parking
- Total spaces: 3
- Parking features: Additional Parking, Concrete, Door-Multi, Direct Access, Door-Single, Driveway, Garage, Garage Door Opener
- Attached garage spaces: 3
Features
- Levels: Two
- Stories: 2
- Patio & porch: Rear Porch, Front Porch, Patio, Covered
- Exterior features: Lighting, Outdoor Grill, Outdoor Kitchen, Outdoor Living Area, Private Yard, Rain Gutters
- Has private pool: Yes
- Pool features: Fenced, Gunite, In Ground, Outdoor Pool, Pool, Private, Pool Sweep, Waterfall, Water Feature, Community
- Fencing: Fenced,Wood
Lot
- Size: 0.27 Acres
- Features: Back Yard, Corner Lot, Interior Lot, Irregular Lot, Lawn, Landscaped, Subdivision, Sprinkler System, Few Trees
- Residential vegetation: Grassed
Details
- Parcel number: R230170
- Other equipment: Home Theater
Construction
Type & style
- Home type: SingleFamily
- Architectural style: Traditional,Detached
- Property subtype: Single Family Residence
Materials
- Brick
- Foundation: Slab
- Roof: Composition
Condition
- Year built: 2006
Utilities & green energy
- Sewer: Public Sewer
- Water: Public
- Utilities for property: Electricity Available, Electricity Connected, Natural Gas Available, Phone Available, Sewer Available, Separate Meters, Underground Utilities, Water Available, Cable Available
Community & HOA
Community
- Features: Clubhouse, Fitness Center, Fenced Yard, Golf, Playground, Park, Pool, Tennis Court(s), Trails/Paths, Curbs, Sidewalks
- Subdivision: Fairlin Add
HOA
- Has HOA: Yes
- Services included: Association Management
- HOA fee: $145 monthly
- HOA name: Insight Association Management
- HOA phone: 940-728-1660
Location
- Region: Argyle
Financial & listing details
- Tax assessed value: $811,598
- Annual tax amount: $17,404
- Date on market: 7/17/2026
- Cumulative days on market: 3 days
- Listing terms: Cash,Conventional,VA Loan
- Road surface type: Dirt
Price history
| Date | Event | Price |
|---|---|---|
| 8/20/2026 | Sold | -- |
Source: NTREIS #21330499 Report a problem | ||
| 7/27/2026 | Pending sale | $824,989$196/sqft |
Source: NTREIS #21330499 Report a problem | ||
| 7/22/2026 | Contingent | $824,989$196/sqft |
Source: NTREIS #21330499 Report a problem | ||
| 7/17/2026 | Listed for sale | $824,989+3.3%$196/sqft |
Source: NTREIS #21330499 Report a problem | ||
| 8/18/2023 | Sold | -- |
Source: NTREIS #20352034 Report a problem | ||
| 7/24/2023 | Pending sale | $799,000$190/sqft |
Source: NTREIS #20352034 Report a problem | ||
| 7/21/2023 | Contingent | $799,000$190/sqft |
Source: NTREIS #20352034 Report a problem | ||
| 6/29/2023 | Price change | $799,000-2.4%$190/sqft |
Source: NTREIS #20352034 Report a problem | ||
| 6/14/2023 | Listed for sale | $819,000$194/sqft |
Source: NTREIS #20352034 Report a problem | ||
Public tax history
| Year | Property taxes | Tax assessment |
|---|---|---|
| 2025 | $15,700 -2.8% | $811,598 +1.3% |
| 2024 | $16,158 +32.2% | $801,078 +22% |
| 2023 | $12,221 -7.3% | $656,439 +10% |
| 2022 | $13,178 +4.7% | $596,763 +10% |
| 2021 | $12,583 +7.1% | $542,512 +10% |
| 2020 | $11,748 -2.7% | $493,193 +0.9% |
| 2019 | $12,079 -8.5% | $488,992 -2.3% |
| 2018 | $13,202 +7.4% | $500,335 +4.8% |
| 2017 | $12,296 | $477,410 +5% |
| 2016 | $12,296 +11.3% | $454,793 +10% |
| 2015 | $11,045 | $413,448 +3.1% |
| 2014 | $11,045 | $400,953 +10% |
| 2013 | $11,045 | $364,503 -1.6% |
| 2012 | -- | $370,571 -6.6% |
| 2011 | -- | $396,566 +8.1% |
| 2010 | -- | $366,857 -8.2% |
| 2009 | -- | $399,631 -7.1% |
| 2007 | -- | $429,998 +405.9% |
| 2006 | $2,644 -21.9% | $85,000 |
| 2005 | $3,385 | $85,000 +20.4% |
| 2004 | -- | $70,576 -6.3% |
| 2003 | -- | $75,300 +7.6% |
| 2002 | -- | $70,000 |
Find assessor info on the county website
Neighborhood: Lantana
Nearby homes
- $614,8004 bd3 ba3.4k sqft9145 Parson Dr, Argyle, TX 76226Off Market

- $777,8005 bd5 ba4.5k sqft9154 Penny Ln, Argyle, TX 76226Off Market
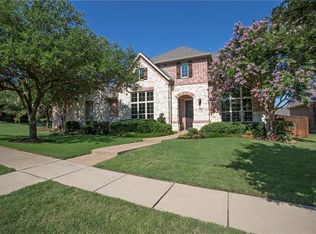
- $726,2005 bd5 ba3.9k sqft9154 Penny Ln, Argyle, TX 76226Off Market
- $--5 bd3 ba3.5k sqft9144 Penny Ln, Lantana, TX 76226Sold

- $534,0004 bd3 ba2.4k sqft1326 Foster St, Lantana, TX 76226Off Market
- $648,8005 bd3 ba3k sqft1346 Foster St, Argyle, TX 76226Off Market
- $--5 bd4 ba4.3k sqft9135 Parson Dr, Argyle, TX 76226Sold
- $775,8003 bd4 ba3.7k sqft9154 Parson Dr, Argyle, TX 76226Off Market
Nearby schools
GreatSchools rating
- 8/10Dorothy P Adkins Elementary SchoolGrades: PK-5Distance: 0.4 mi
- 9/10Harpool Middle SchoolGrades: 6-8Distance: 2.9 mi
- 7/10Guyer High SchoolGrades: 9-12Distance: 4.3 mi
Schools provided by the listing agent
- Elementary: Dorothy P Adkins
- Middle: Tom Harpool
- High: Guyer
- District: Denton ISD
Source: NTREIS. This data may not be complete. We recommend contacting the local school district to confirm school assignments for this home.
Get a cash offer in 3 minutes
Find out how much your home could sell for in as little as 3 minutes with a no-obligation cash offer.
Estimated market value
$818,800
Get a cash offer in 3 minutes
Find out how much your home could sell for in as little as 3 minutes with a no-obligation cash offer.
Estimated market value
$818,800
- Texas
- Denton County
- Argyle
- 76226
- Lantana
- 9155 Parson Dr
