Skip main navigation
Off market
  • $394,200

    9155 SE 171st Argyll St, The Villages, FL 32162

    3beds
    1,754sqft
    Single Family Residence
    Built in 2001
    8,276 Square Feet Lot
    $394,200 Zestimate®
    $225/sqft
    $3,211 Estimated rent

    Home value

    $394,200

    $374,000 - $414,000

    $3,211/mo

    Zestimate® history
    Loading
    Loading...

    Owner options

    List your home for rent

    $3,211/mo

    Rent Zestimate®

    Find your next renter with Zillow Rental Manager. Plus, with online applications, you can quickly screen prospective tenants – for free.

    Learn more

    $3,211/mo

    Rent Zestimate®

    Refinance and save

    $2,803/mo

    Est. payment

    Refinancing to a lower rate could help reduce your monthly payments and save thousands over the life of the loan.

    See today's rates

    $2,803/mo

    Est. payment

    Explore your selling options

    Work with a Zillow partner agent

    Leverage their expertise and Zillow's premium Showcase listings to get your home seen by more buyers.

    Get started

    List with your own agent

    Get your home in front of millions of buyers by listing it on Zillow.

    Learn how to do it

    Sell it yourself

    Take full control of how buyers see your home on Zillow by listing For Sale by Owner (FSBO).

    List your home

    What's special

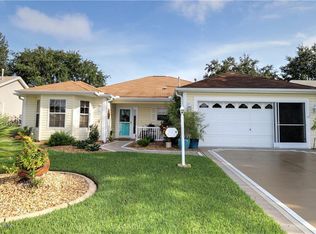
    Every now and then a rare gem pops up, and this is one of those. This amazing home is situated on a Spacious CORNER LOT with a BEAUTIFUL PARK-LIKE SETTING, NO HOMES BEHIND and NO BOND! To truly appreciate this wonderful home, be sure to take a look at the 3-D and Video! This 3/2 Block & Stucco JASMINE Designer with FLORIDA ROOM and GOLF CART GARAGE has a NEW ROOF (2019) and GENERATOR - No worries if the power goes out! Sure to capture your attention from first glance with Tasteful Landscaping, Island Curbing, Decorative Concrete Drive/Walkway and an inviting entrance with Storm Door. Truly Beautiful inside and out - a home you'll be proud to call your own! This bright home boasts an abundance of QUALITY UPGRADES throughout - beautiful LAMINATE & TILE Floors thoughout (no carpet), GRANITE COUNTERS in the Kitchen & Master Bath, STAINLESS Appliances, CROWN Moulding and 4 SOLAR TUBES...just for starters. The Kitchen has an EXTRA BUILT-IN/ISLAND with additional storage and SEATING. You'll appreciate the amount of Counter space and Cabinets with PULL-OUT SHELVES, and the direct access to the garage! The main Living area is SPACIOUS and opens to a SUNNY FLORIDA ROOM with access to the CANVAS COVERED BIRDCAGE...all to enjoy the beautiful SETTING, with Northern Exposure, and Plenty of room to expand! The Split plan is ideal for the occasional guest, with 2 Guest Rooms and Remodeled Bath with JETTA STONE Shower and FRAMELESS Shower Enclosure - nice! You and your guests will also appreciate the PRIVACY door to the Guest Rooms! The Master offers a Spacious Walk-in Closet, Dual Sinks and a Remodeled Shower with JETTA STONE and FRAMELESS Shower Enclosure. The Inside Laundry is conveniently located off the Master Bath and also has direct access to the Garage! Situated on the QUIETER side of The Villages, but with all the amenities you came here to enjoy, this beauty also boasts a Whole House Filtration System, Tankless Gas Water Heater, Blinds, Window Treatments, Accent Trim work, and the Garage offers an additional storage Closet, Hurricane Shutters, Attic Stairs and Attic Fan....and how about an Orange and Pineapple Tree! FURNISHINGS and GOLF CART MAY BE NEGOTIATED SEPARATELY. So, if you're looking for a Beautiful home with a Fabulous Setting in a Great Location, at a Great Price, Look no further. WHAT ARE YOU WAITING FOR? IF NOT NOW, WHEN??? Tax line reflects property taxes only. CDD line reflects combination of annual maintenance, fire and waste/stormwater.

    This property is off market, which means it's not currently listed for sale or rent on Zillow. This may be different from what's available on other websites or public sources.
    Originating MLS: Lake and Sumter

    Facts & features

    Interior

    Bedrooms & bathrooms
    • Bedrooms: 3
    • Bathrooms: 2
    • Full bathrooms: 2
    Heating
    • Forced air, Electric, Gas
    Cooling
    • Central
    Appliances
    • Included: Dishwasher, Dryer, Microwave, Range / Oven, Refrigerator, Washer
    • Laundry: Inside, Laundry Room
    Features
    • Ceiling Fans(s), Eating Space In Kitchen, Split Bedroom, Stone Counters, Walk-In Closet(s), Crown Molding, Living Room/Dining Room Combo, Window Treatments, Vaulted Ceiling(s), Skylight(s)
    • Flooring: Tile, Laminate
    • Windows: Blinds, Window Treatments
    • Has fireplace: No
    Interior area
    • Structure area source: Public Records
    • Total interior livable area: 1,754 sqft

    Property

    Parking
    • Total spaces: 2
    • Parking features: Garage - Attached
    Features
    • Levels: One
    • Exterior features: Cement / Concrete
    Lot
    • Size: 8,276 Square Feet
    • Dimensions: 90X91
    • Features: In County, Street Paved, Near Golf Course
    • Residential vegetation: Mature Landscaping, Trees/Landscaped
    Details
    • Parcel number: 6749107000
    • Zoning: PUD

    Construction

    Type & style
    • Home type: SingleFamily
    • Property subtype: Single Family Residence
    Materials
    • Concrete Block
    • Foundation: Slab
    • Roof: Other
    Condition
    • Completed
    • Year built: 2001
    Details
    • Builder model: Jasmine

    Utilities & green energy

    • Sewer: Public Sewer
    • Water: Public
    • Utilities for property: Electricity Connected, Natural Gas Connected, Cable Available

    Community & HOA

    Community
    • Security: Smoke Detector(s)
    • Subdivision: THE VILLAGES
    HOA
    • Has HOA: Yes
    • HOA fee: $145 monthly
    Location
    • Region: The Villages

    Financial & listing details

    • Price per square foot: $225/sqft
    • Tax assessed value: $333,768
    • Annual tax amount: $6,417
    • Listing terms: Cash, Conventional, VA Loan
    • Ownership: Fee Simple

    Price history

    DateEventPrice
    12/3/2020Sold$316,000-2.8%$180/sqft
    Source: Public Record Report a problem
    10/24/2020Pending sale$325,000$185/sqft
    Source: REALTY EXECUTIVES IN THE VILLA #G5033312 Report a problem
    10/22/2020Price change$325,000-4.1%$185/sqft
    Source: REALTY EXECUTIVES IN THE VILLA #G5033312 Report a problem
    9/6/2020Listed for sale$339,000+35.6%$193/sqft
    Source: REALTY EXECUTIVES IN THE VILLA #G5033312 Report a problem
    8/5/2008Sold$250,000-3.8%$143/sqft
    Source: Public Record Report a problem
    10/18/2005Sold$260,000+37.8%$148/sqft
    Source: Public Record Report a problem
    1/10/2002Sold$188,700$108/sqft
    Source: Public Record Report a problem

    Public tax history

    YearProperty taxesTax assessment
    2024$6,417 -1.9%$333,768 +4.1%
    2023$6,543 +13.8%$320,592 +10%
    2022$5,748 +9.8%$291,447 +10%
    2021$5,236 +58.1%$264,952 +42.7%
    2020$3,311 +1.3%$185,649 +2.3%
    2019$3,270 $181,475 +1.9%
    2018$3,270 +9.6%$178,091 +2.1%
    2017$2,984 +0.9%$174,428 +2.1%
    2016$2,956 $170,840 +0.7%
    2015$2,956 +8.4%$169,652 +0.8%
    2014$2,727 +2.3%$168,306 +1.5%
    2013$2,665 +1.7%$165,819 +1.7%
    2012$2,621 +2.7%$163,047 +3%
    2011$2,553 +2%$158,298 +1.5%
    2010$2,503 -8%$155,959 -10.3%
    2009$2,721 -17.2%$173,941 -19.3%
    2008$3,287 -3.1%$215,484 +2.3%
    2007$3,393 -6%$210,652 +2.5%
    2006$3,609 +52.5%$205,516 +59.7%
    2005$2,367 $128,649 +3%
    2004$2,367 +0%$124,902 +4.3%
    2002$2,366 $119,703
    2001-- --
    Find assessor info on the county website

    Neighborhood: 32162

    Nearby schools

    GreatSchools rating
    Get a cash offer in 3 minutes
    Find out how much your home could sell for in as little as 3 minutes with a no-obligation cash offer.
    Estimated market value
    $394,200
    Get a cash offer in 3 minutes
    Find out how much your home could sell for in as little as 3 minutes with a no-obligation cash offer.
    Estimated market value
    $394,200