Welcome home to this spacious 5-bedroom, 3-full-bath residence, designed with comfort and functionality in mind. If you've been searching for a home where everyone can enjoy their own space, this is it! Step inside to a stunning two-story foyer that beautifully separates the formal living and dining rooms, creating an elegant first impression. The open-concept kitchen flows seamlessly into the breakfast area and inviting family room, making it perfect for everyday living and entertaining. The main level also features a conveniently located laundry room, along with a full bedroom and bathroom-ideal for guests, in-laws, or a home office. Upstairs, retreat to the expansive owner's suite that spans the entire width of the home. This private sanctuary includes a cozy sitting area, a walk-in closet in the bedroom, and an oversized walk-in closet located in the owner's bath for exceptional storage. Three additional upstairs bedrooms feature vaulted ceilings and share a full bathroom, providing plenty of room for family or guests. Additional highlights include: Beautiful laminate hardwood flooring throughout, HVAC system only 1 year old, ADT Security System, and a Desirable neighborhood conveniently located near restaurants, shopping, and easy access to I-20. This home offers the perfect combination of space, style, and convenience. Schedule your private showing today and see everything it has to offer!
Active
Price cut: $10K (9/12)
$329,900
9155 Saunders Dr, Covington, GA 30014
5beds
2,652sqft
Single Family Residence
Built in 2008
0.28 Acres Lot
$329,400 Zestimate®
$124/sqft
$15/mo HOA
What's special
- 96 days
- 157
- 11
Zillow last checked:
Listing updated:
Listed by:
Candi Wyatt 770-256-6586,
Bailey & Hunter LLC
Source: GAMLS,MLS#: 10785663
Facts & features
Interior
Bedrooms & bathrooms
- Bedrooms: 5
- Bathrooms: 3
- Full bathrooms: 3
- Main level bathrooms: 1
- Main level bedrooms: 1
Rooms
- Room types: Family Room, Foyer, Laundry
Dining room
- Features: Separate Room
Kitchen
- Features: Breakfast Area, Pantry
Heating
- Central, Electric, Heat Pump
Cooling
- Ceiling Fan(s), Central Air, Electric, Heat Pump
Appliances
- Included: Dishwasher, Electric Water Heater, Microwave, Refrigerator
- Laundry: In Hall
Features
- Double Vanity, High Ceilings, Separate Shower, Soaking Tub, Tile Bath, Entrance Foyer, Vaulted Ceiling(s), Walk-In Closet(s)
- Flooring: Carpet, Laminate
- Basement: None
- Attic: Pull Down Stairs
- Number of fireplaces: 1
Interior area
- Total structure area: 2,652
- Total interior livable area: 2,652 sqft
- Finished area above ground: 2,652
- Finished area below ground: 0
Property
Parking
- Total spaces: 2
- Parking features: Garage
- Has garage: Yes
Features
- Levels: Two
- Stories: 2
- Patio & porch: Patio
Lot
- Size: 0.28 Acres
- Features: Level
Details
- Parcel number: C063B00000007000
- Special conditions: Agent/Seller Relationship
Construction
Type & style
- Home type: SingleFamily
- Architectural style: Brick Front
- Property subtype: Single Family Residence
Materials
- Brick
- Foundation: Slab
- Roof: Composition
Condition
- Resale
- New construction: No
- Year built: 2008
Details
- Warranty included: Yes
Utilities & green energy
- Sewer: Public Sewer
- Water: Public
- Utilities for property: Cable Available, Electricity Available, High Speed Internet, Phone Available, Sewer Connected
Community & HOA
Community
- Features: Sidewalks, Street Lights
- Subdivision: Inglewood
HOA
- Has HOA: Yes
- Services included: Management Fee
- HOA fee: $175 annually
Location
- Region: Covington
Financial & listing details
- Price per square foot: $124/sqft
- Tax assessed value: $311,400
- Annual tax amount: $3,369
- Date on market: 6/14/2026
- Cumulative days on market: 89 days
- Listing agreement: Exclusive Right To Sell
- Listing terms: Cash,Conventional,FHA,VA Loan
- Electric utility on property: Yes
Estimated market value
$329,400
$313,000 - $346,000
$2,380/mo
Price history
| Date | Event | Price |
|---|---|---|
| 9/12/2026 | Price change | $329,900-2.9%$124/sqft |
Source:  GAMLS #10785663 Report a problem GAMLS #10785663 Report a problem | ||
| 8/27/2026 | Price change | $339,900-1.7%$128/sqft |
Source: GAMLS #10785663 Report a problem | ||
| 7/31/2026 | Price change | $345,900-1.1%$130/sqft |
Source: GAMLS #10785663 Report a problem | ||
| 7/16/2026 | Listed for sale | $349,900$132/sqft |
Source: GAMLS #10785663 Report a problem | ||
| 7/9/2026 | Pending sale | $349,900$132/sqft |
Source: GAMLS #10785663 Report a problem | ||
| 6/14/2026 | Listed for sale | $349,900-1.2%$132/sqft |
Source: GAMLS #10785663 Report a problem | ||
| 11/2/2025 | Listing removed | $354,000$133/sqft |
Source: GAMLS #10564882 Report a problem | ||
| 9/17/2025 | Price change | $354,000-1.4%$133/sqft |
Source: GAMLS #10564882 Report a problem | ||
| 7/18/2025 | Listed for sale | $359,000+142.7%$135/sqft |
Source: GAMLS #10564882 Report a problem | ||
| 9/17/2014 | Sold | $147,900$56/sqft |
Source:  FMLS GA #5292806 Report a problem FMLS GA #5292806 Report a problem | ||
| 8/16/2014 | Pending sale | $147,900$56/sqft |
Source: Myers Team Realty #5292806 Report a problem | ||
| 7/27/2014 | Listed for sale | $147,900$56/sqft |
Source: Myers Team Realty #07272869 Report a problem | ||
| 7/25/2014 | Pending sale | $147,900$56/sqft |
Source: Myers Team Realty #07272869 Report a problem | ||
| 5/21/2014 | Listed for sale | $147,900-20.1%$56/sqft |
Source: Myers Team Realty #07272869 Report a problem | ||
| 7/3/2008 | Sold | $185,100$70/sqft |
Source: Public Record Report a problem | ||
Public tax history
| Year | Property taxes | Tax assessment |
|---|---|---|
| 2025 | $3,518 +6% | $124,560 +6.7% |
| 2024 | $3,319 +0.9% | $116,720 +2.3% |
| 2023 | $3,289 +2.4% | $114,080 +18.2% |
| 2022 | $3,211 +0.5% | $96,520 +5.8% |
| 2021 | $3,196 +9.3% | $91,240 +21.3% |
| 2020 | $2,923 +6% | $75,200 +6.9% |
| 2019 | $2,758 +4.4% | $70,360 +4.1% |
| 2018 | $2,643 +4.8% | $67,560 +4.6% |
| 2017 | $2,521 | $64,600 +6.3% |
| 2016 | $2,521 | $60,800 +20.6% |
| 2015 | $2,521 +21.6% | $50,400 |
| 2014 | $2,073 | $50,400 |
| 2013 | -- | $50,400 -0.4% |
| 2012 | -- | $50,600 -11.2% |
| 2011 | -- | $56,960 -6.3% |
| 2010 | -- | $60,760 -6.8% |
| 2009 | -- | $65,160 |
Find assessor info on the county website
Monthly payment
Est. payment
Payment breakdown
Explore the cost of this home by adjusting the details. Changes won't be saved.Climate risks
Neighborhood: 30014
Nearby schools
Schools provided by the listing agent
- Elementary: Middle Ridge
- Middle: Cousins
- High: Newton
Source: GAMLS. This data may not be complete. We recommend contacting the local school district to confirm school assignments for this home.
Similar homes
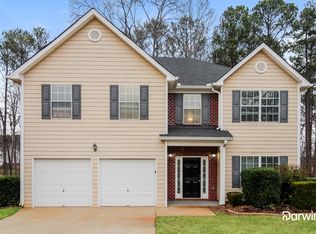
- $355,0005 bd3 ba2.7k sqft20 Stoney Point Ter, Covington, GA 30014Active
 MLS ID #10794697, Clint Brooks, Summit Realty Group. GAMLS
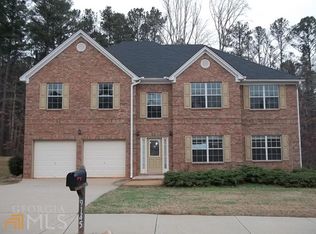
 - $309,9004 bd3 ba2k sqft10 Oakwood Dr, Covington, GA 30016Active
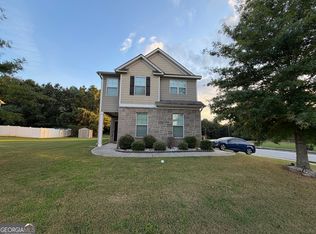 MLS ID #10844393, Scott W Fader, Joseph Walter Realty, LLC. GAMLS

 - $245,0003 bd3 ba1.9k sqft6113 Lynxs Cir SW, Covington, GA 30014Active
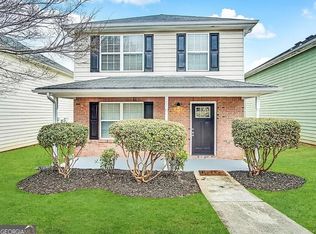 MLS ID #10786758, Chris Hurd, Blue Mountain Realty GA LLC. GAMLS
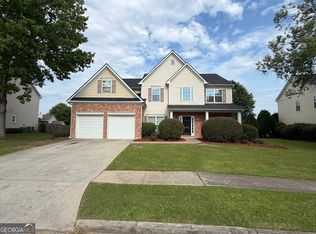
 - $350,0004 bd4 ba2.5k sqft1300 Mills Cove Dr, Covington, GA 30016Active
 MLS ID #10799320, Tanya Pickens, Opendoor Brokerage. GAMLS
 - $285,0004 bd2 ba1.7k sqft35 Creekview Ct, Covington, GA 30016ActiveMLS ID #10835343, Jocelynn Vitar, eXp Realty. GAMLS
- $309,9004 bd2 ba1.7k sqft435 Butler Bridge Cir, Covington, GA 30016ActiveMLS ID #10834933, Hillary Nchotu, First United Realty, Inc.. GAMLS
- $370,0003 bd3 ba2.6k sqft150 W Pennick Dr, Covington, GA 30014ActiveMLS ID #10714231, Glynis Ivey, Keller Williams Premier. GAMLS
- $345,0004 bd3 ba2.7k sqft1129 River Tusk Pl NE, Conyers, GA 30012ActiveMLS ID #10838887, Daphne Curtis, Prominence Real Estate Atlanta. GAMLS
- $258,9003 bd3 ba1.6k sqft85 Kirkland Ct, Covington, GA 30016ActiveMLS ID #10843971, Clint Brooks, Summit Realty Group. GAMLS
- $269,9004 bd3 ba1.4k sqft255 Radcliffe Trce, Covington, GA 30016ActiveMLS ID #10841377, Julaine Green, HomeSmart. GAMLS
- $279,9003 bd2 ba1.9k sqft30 Syracuse Ln, Covington, GA 30016ActiveMLS ID #10833034, Jason T Strantz, Summit Realty Group. GAMLS
- $209,0005 bd2 ba1.7k sqft10178 Allen Dr SW, Covington, GA 30014ActiveMLS ID #10432362, Chris Hurd, Blue Mountain Realty GA LLC. GAMLS
- $292,0004 bd3 ba1.7k sqft90 Ascott Trce, Covington, GA 30016ActiveMLS ID #10844022, Tanya Pickens, Opendoor Brokerage. GAMLS
- $280,0004 bd2 ba1.6k sqft65 Mills Lndg, Covington, GA 30016ActiveMLS ID #10809702, Eric Baham, Sovereign Real Estate Group. GAMLS
- $349,9904 bd2 ba2.1k sqft411 Crested View Dr, Loganville, GA 30052ActiveMLS ID #10846769, Robert E Salmons Jr., Entera Realty. GAMLS
- $287,0003 bd2 ba1.5k sqft215 Oak Hill Dr, Covington, GA 30016Active Under ContractMLS ID #10836557, Céline Higgins Evans, Simply List. GAMLS
- $290,0003 bd3 ba2k sqft3426 Salem Cove Trl SE, Conyers, GA 30013ActiveMLS ID #10770856, Danna Giddens, Virtual Properties Realty.com. GAMLS
- $294,9003 bd2 ba1.7k sqft2305 Village Dr, Covington, GA 30016ActiveMLS ID #10835559, Charles Staples, Lee Staples Realty, Inc.. GAMLS
- $284,0003 bd2 ba1.4k sqft20 Spring Valley Trce, Covington, GA 30016Active Under ContractMLS ID #10807668, Céline Higgins Evans, Simply List. GAMLS
- $320,0003 bd3 ba2.5k sqft127 Mabry Rd, Jackson, GA 30233ActiveMLS ID #10809015, Amanda Mullen, Market South Properties Inc.. GAMLS
