Skip main navigation
Closed
  • $1,400,000

    9155 Selborne Ln, Chattahoochee Hills, GA 30268

    4beds
    3,120sqft
    Single Family Residence
    Built in 2006
    5,662 Square Feet Lot
    $1,429,000 Zestimate®
    $449/sqft
    $3,975 Estimated rent

    Home value

    $1,429,000

    $1.33M - $1.54M

    $3,975/mo

    Zestimate® history
    Loading
    Loading...

    Owner options

    List your home for rent

    $3,975/mo

    Rent Zestimate®

    Find your next renter with Zillow Rental Manager. Plus, with online applications, you can quickly screen prospective tenants – for free.

    Learn more

    $3,975/mo

    Rent Zestimate®

    Refinance and save

    $10,047/mo

    Est. payment

    Refinancing to a lower rate could help reduce your monthly payments and save thousands over the life of the loan.

    See today's rates

    $10,047/mo

    Est. payment

    Explore your selling options

    Work with a Zillow partner agent

    Leverage their expertise and Zillow's premium Showcase listings to get your home seen by more buyers.

    Get started

    List with your own agent

    Get your home in front of millions of buyers by listing it on Zillow.

    Learn how to do it

    Sell it yourself

    Take full control of how buyers see your home on Zillow by listing For Sale by Owner (FSBO).

    List your home

    What's special

    Handsome fireplaceRear sunroomOutdoor hideawayPrivate officeLovely art studioPedestal soaking tubLarge bedroom
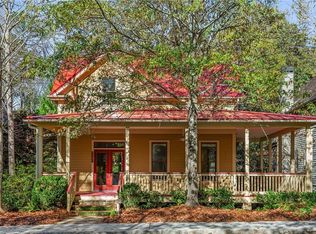
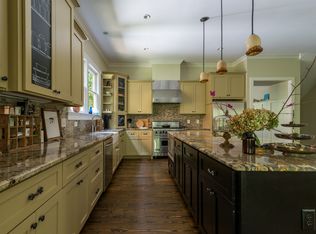
    Now is your opportunity to own the best front porch in Serenbe! This stunning cottage is located in the original hamlet of Serenbe, Selborne. When youCOve finished visiting neighbors strolling past, enter this wonderful home through the double custom wooden doors into a sophisticated open living space complete with a handsome fireplace and decorative beam ceiling. A large efficient kitchen offers loads of storage and extra counter seating. The recently added rear sunroom is a perfect spot to sit with a cup of tea while enjoying the vast protected forestCo your very own back yard and only steps to one of the most beloved community trails. A generously sized primary bedroom is also on main level and is the perfect retreat with beautiful nature views, a designer en-suite bath with pedestal soaking tub, and a roomy walk in closet. Venture upstairs to discover 2 additional light filled en-suite bedrooms + a sitting loft. The fully finished walk out basement space hosts a lovely art studio, private office, secondary living area, large bedroom, full bathroom, and the loveliest outdoor hideaway with grassy spot for hosting dinner parties under the stars. Direct access to over 15 miles of nature trails with protected forest views from your backyard. Walking distance to restaurants, shops and every wellness amenity that Serenbe has to offer.

    Zillow last checked:

    Listing updated:

    Listed by:

    Garnie Nygren 404-957-0081,

    Serenbe Real Estat

    Bought with:

    Raina Newell, 306080

    Serenbe Real Estat

    Source: GAMLS,MLS#: 10183038MLS Logo

    Facts & features

    Interior

    Bedrooms & bathrooms
    • Bedrooms: 4
    • Bathrooms: 5
    • Full bathrooms: 4
    • 1/2 bathrooms: 1
    • Main level bathrooms: 1
    • Main level bedrooms: 1
    Rooms
    • Room types: Den
    Kitchen
    • Features: Breakfast Area, Kitchen Island, Pantry, Solid Surface Counters
    Heating
    • Central
    Cooling
    • Central Air
    Appliances
    • Included: Dishwasher, Dryer, Other, Refrigerator, Washer
    • Laundry: In Hall
    Features
    • Beamed Ceilings, Master On Main Level, Other, Rear Stairs, Walk-In Closet(s)
    • Flooring: Hardwood
    • Windows: Double Pane Windows
    • Basement: Daylight,Exterior Entry,Finished,Full,Interior Entry
    • Number of fireplaces: 1
    • Fireplace features: Living Room
    • Common walls with other units/homes: No Common Walls
    Interior area
    • Total structure area: 3,120
    • Total interior livable area: 3,120 sqft
    • Finished area above ground: 3,120
    • Finished area below ground: 0

    Property

    Parking
    • Total spaces: 2
    • Parking features: Assigned
    Features
    • Levels: Three Or More
    • Stories: 3
    • Patio & porch: Patio
    • Exterior features: Other
    • Body of water: None
    Lot
    • Size: 5,662 Square Feet
    • Features: Level
    Details
    • Parcel number: 08 140000450970
    • Special conditions: Agent Owned

    Construction

    Type & style
    • Home type: SingleFamily
    • Architectural style: Bungalow/Cottage
    • Property subtype: Single Family Residence
    Materials
    • Wood Siding
    • Foundation: Slab
    • Roof: Wood
    Condition
    • Resale
    • New construction: No
    • Year built: 2006

    Utilities & green energy

    • Electric: 220 Volts
    • Sewer: Private Sewer
    • Water: Public
    • Utilities for property: Cable Available, Electricity Available, Natural Gas Available, Other, Sewer Available, Underground Utilities, Water Available
    Green energy
    • Energy efficient items: Appliances, Insulation, Thermostat, Water Heater

    Community & HOA

    Community
    • Features: Lake, Park, Playground, Sidewalks, Stable(s), Street Lights, Near Shopping
    • Security: Smoke Detector(s)
    • Subdivision: Serenbe
    HOA
    • Has HOA: Yes
    • Services included: Maintenance Grounds, Other, Trash
    • HOA fee: $1,528 annually
    Location
    • Region: Chattahoochee Hills

    Financial & listing details

    • Price per square foot: $449/sqft
    • Tax assessed value: $1,286,600
    • Annual tax amount: $14,388
    • Date on market: 7/20/2023
    • Cumulative days on market: 12 days
    • Listing agreement: Exclusive Right To Sell
    • Electric utility on property: Yes

    Price history

    DateEventPrice
    10/2/2023Sold$1,400,000-6.6%$449/sqft
    Source: GAMLS #10183038 Report a problem
    8/2/2023Pending sale$1,499,000$480/sqft
    Source: GAMLS #10183038 Report a problem
    7/20/2023Listed for sale$1,499,000+165.3%$480/sqft
    Source: FMLS GA #7249270 Report a problem
    12/10/2015Sold$565,000-2.2%$181/sqft
    Source: Public Record Report a problem
    12/19/2006Sold$578,000$185/sqft
    Source: Public Record Report a problem

    Public tax history

    YearProperty taxesTax assessment
    2024$16,982 -4.4%$514,640 +2%
    2023$17,761 +23.4%$504,720 +23.9%
    2022$14,388 +15.7%$407,480 +22.2%
    2021$12,438 +48.3%$333,520 +12.3%
    2020$8,385 -23%$297,080 +1.8%
    2019$10,894 $291,800 +2.4%
    2018$10,894 $285,000 +26.1%
    2017$10,894 +23%$226,000
    2016$8,854 -2.4%$226,000 -19.4%
    2015$9,073 $280,240 +14.3%
    2014$9,073 +24.5%$245,200 +26.1%
    2013$7,286 +17.4%$194,400 +16.4%
    2012$6,208 $167,080 -7.3%
    2011-- $180,240 -24.2%
    2010$9,046 +2.1%$237,680
    2009$8,863 $237,680
    2008-- $237,680 -0.1%
    2007$8,152 $237,800
    Find assessor info on the county website

    Neighborhood: 30268

    Nearby schools

    GreatSchools rating
    Schools provided by the listing agent
    • Elementary: Palmetto
    • Middle: Bear Creek
    • High: Creekside

    Source: GAMLS. This data may not be complete. We recommend contacting the local school district to confirm school assignments for this home.

    Get a cash offer in 3 minutes
    Find out how much your home could sell for in as little as 3 minutes with a no-obligation cash offer.
    Estimated market value
    $1,429,000
    Get a cash offer in 3 minutes
    Find out how much your home could sell for in as little as 3 minutes with a no-obligation cash offer.
    Estimated market value
    $1,429,000