
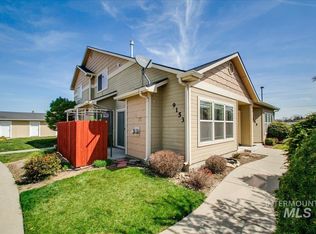
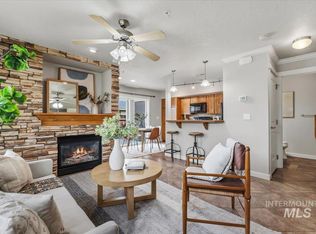
Welcome to this beautifully maintained 2-bedroom, 2-bathroom, two-story corner condo, filled with natural light and designed for comfort and privacy. With a bedroom and full bathroom on each level, this layout is ideal for roommates, guests, or flexible living arrangements. The open floor plan features vaulted ceilings that enhance the spacious feel, along with durable laminate flooring and a cozy gas fireplace—perfect for relaxing evenings at home. A convenient tech space tucked under the stairs offers the perfect spot for a home office or study nook. This turnkey home comes fully equipped with a refrigerator, washer, dryer, and blinds, making your move seamless. Enjoy the added benefit of a 1-car garage and an enclosed patio with extra storage space. Additional highlights include plumbing for a central vacuum system and access to desirable community amenities, including a pool and fitness center. HOA dues cover water, sewer, trash, exterior building maintenance, and upkeep of private streets and common areas—ensuring low-maintenance living. Don’t miss this bright, well-appointed condo that combines convenience, comfort, and community living!
Active
$335,000
9155 W Brogan Dr, Boise, ID 83709
2beds
2baths
867sqft
Condominium
Built in 2009
-- sqft lot
$330,400 Zestimate®
$386/sqft
$220/mo HOA
What's special
Cozy gas fireplaceOpen floor planTwo-story corner condoFilled with natural lightTurnkey homeDurable laminate flooringVaulted ceilings
- 141 days |
- 622 |
- 23 |
Zillow last checked:
Listing updated:
Listed by:
Jennifer Stacey Main:208-345-0322,
John L Scott Downtown
Source: IMLS,MLS#: 98981166
Facts & features
Interior
Bedrooms & bathrooms
- Bedrooms: 2
- Bathrooms: 2
- Main level bathrooms: 1
- Main level bedrooms: 1
Primary bedroom
- Level: Upper
Bedroom 2
- Level: Main
Kitchen
- Level: Main
Living room
- Level: Main
Heating
- Forced Air, Natural Gas
Cooling
- Central Air
Appliances
- Included: Dishwasher, Disposal, Microwave, Oven/Range Freestanding, Refrigerator, Washer, Dryer
Features
- Bath-Master, Split Bedroom, Great Room, Central Vacuum Plumbed, Walk-In Closet(s), Breakfast Bar, Pantry, Tile Counters, Number of Baths Main Level: 1, Number of Baths Upper Level: 1
- Flooring: Tile, Carpet, Laminate
- Has basement: No
- Number of fireplaces: 1
- Fireplace features: One, Gas, Insert
Interior area
- Total structure area: 867
- Total interior livable area: 867 sqft
- Finished area above ground: 867
- Finished area below ground: 0
Video & virtual tour
Property
Parking
- Total spaces: 1
- Parking features: Detached
- Garage spaces: 1
Features
- Levels: Two
- Pool features: Community, In Ground, Pool
- Fencing: Partial,Wood
Lot
- Features: Sm Lot 5999 SF, Sidewalks, Auto Sprinkler System, Full Sprinkler System
Details
- Parcel number: R1376610260
- Lease amount: $0
- Zoning: R12
Construction
Type & style
- Home type: Condo
- Property subtype: Condominium
Materials
- Frame, Wood Siding
- Roof: Composition
Condition
- Year built: 2009
Details
- Builder name: Eldorado Construction
Utilities & green energy
- Water: Public
- Utilities for property: Sewer Connected, Cable Connected, Broadband Internet
Community & HOA
Community
- Subdivision: Charter Pointe
HOA
- Has HOA: Yes
- HOA fee: $220 monthly
Location
- Region: Boise
Financial & listing details
- Price per square foot: $386/sqft
- Tax assessed value: $304,100
- Annual tax amount: $634
- Date on market: 4/8/2026
- Listing terms: Cash,Conventional
- Ownership: Fee Simple,Fractional Ownership: No
- Road surface type: Paved
Estimated market value
$330,400
$314,000 - $347,000
$1,512/mo
Price history
Price history is unavailable.
Public tax history
| Year | Property taxes | Tax assessment |
|---|---|---|
| 2025 | $775 +36.4% | $304,100 -4.6% |
| 2024 | $569 -30.4% | $318,900 +25.4% |
| 2023 | $817 -36.4% | $254,300 -18.8% |
| 2022 | $1,284 +6.5% | $313,300 +41.7% |
| 2021 | $1,205 -7% | $221,100 +38% |
| 2020 | $1,295 +0.8% | $160,200 +13.9% |
| 2019 | $1,285 +3.9% | $140,700 +6.8% |
| 2018 | $1,238 +106.4% | $131,700 +10.7% |
| 2017 | $600 | $119,000 +8.4% |
| 2016 | $600 | $109,800 +4.9% |
| 2015 | $600 +9.1% | $104,700 +19.9% |
| 2012 | $550 | $87,300 |
Find assessor info on the county website
Monthly payment
Est. payment
Payment breakdown
Explore the cost of this home by adjusting the details. Changes won't be saved.Climate risks
Neighborhood: Southwest Ada County
Nearby schools
GreatSchools rating
- 4/10Desert Sage Elementary SchoolGrades: PK-5Distance: 0.8 mi
- 6/10Lake Hazel Middle SchoolGrades: 6-8Distance: 1.7 mi
- 8/10Mountain View High SchoolGrades: 9-12Distance: 4.7 mi
Schools provided by the listing agent
- Elementary: Desert Sage
- Middle: Lake Hazel
- High: Mountain View
- District: West Ada School District
Source: IMLS. This data may not be complete. We recommend contacting the local school district to confirm school assignments for this home.
- $--2 bd2 ba987 sqft9153 W Brogan Dr, Boise, ID 83709Sold
- $--2 bd2 ba867 sqft9151 W Brogan Dr, Boise, ID 83709Sold
- $737,3002 bd2 ba1k sqft9101 W Brogan Dr, Boise, ID 83709Off Market

- $289,2002 bd2 ba1k sqft9165 W Brogan Way, Boise, ID 83709Off Market
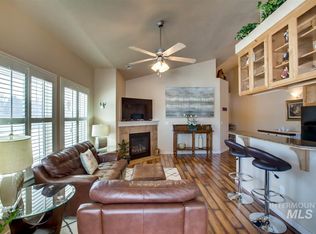
- $299,9002 bd2 ba875 sqft9147 W Brogan Dr, Boise, ID 83709Pending
- $295,4002 bd2 ba1k sqft9219 W Brogan Dr, Boise, ID 83709Off Market
- $299,4002 bd2 ba1k sqft9145 W Brogan Dr, Boise, ID 83709Off Market
- $--2 bd2 ba875 sqft9199 W Brogan Dr, Boise, ID 83709Sold
A local agent can set up tours, give advice and negotiate with sellers.
A local lender can help you make sure your offer is ready when you are.
Similar homes
- $302,0002 bd2 ba883 sqft618 E Pennsylvania St, Boise, ID 83706New
 MLS ID #98998756, Jan Stanley, Mountain Realty. IMLS
 - $320,0002 bd3 ba1k sqft5855 S Carlburg Ln, Boise, ID 83709Active
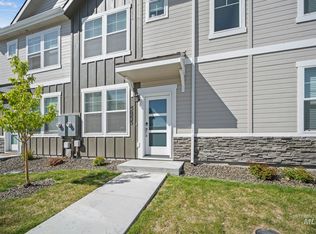 MLS ID #98997300, Amy Wilson, Zing Realty. IMLS
 - $389,9003 bd2 ba1.1k sqft9654 W Weir Hollis Dr, Boise, ID 83709Active
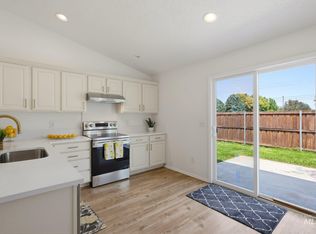 MLS ID #98997263, Josh Cummings, Crosswinds Realty. IMLS
 - $329,9002 bd1 ba840 sqft10560 W Fox Ridge Dr, Boise, ID 83709Active
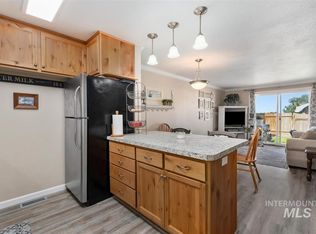 MLS ID #98996469, Kristy Adams, Silvercreek Realty Group. IMLS
 - $345,5003 bd3 ba1.2k sqft6014 S Jessenia Ln, Boise, ID 83709ActiveMLS ID #98993662, Janelle Anderson, Fathom Realty. IMLS
- $349,9003 bd3 ba1.2k sqft10739 W Brownstone Ln, Boise, ID 83709ActiveMLS ID #98993242, Shana Gonzales, Sweet Group Realty. IMLS
- $370,0003 bd1 ba1k sqft5807 W Grunder Dr, Boise, ID 83709ActiveMLS ID #98998334, Shannon Metcalf, Keller Williams Realty Boise. IMLS
- $437,5003 bd2 ba1.2k sqft7516 S Foremast Ave, Boise, ID 83709ActiveMLS ID #98994049, Kyle Lewis, Windermere Real Estate Professionals. IMLS
- $344,9002 bd1 ba795 sqft1463 W Grand Ave APT 104, Boise, ID 83702ActiveMLS ID #98984695, Aimee Stauffer, exp Realty, LLC. IMLS
- $382,5002 bd2 ba990 sqft3309 W Palouse St, Boise, ID 83705Price ChangeMLS ID #98995685, Teresa Stenlund, Keller Williams Realty Boise. IMLS
- $359,9003 bd2 ba1.1k sqft10490 W Cory St, Boise, ID 83704ActiveMLS ID #98976992, Maddie Lampman, Homes of Idaho. IMLS
- $360,0002 bd2 ba1.1k sqft1155 S Abbey Cir, Boise, ID 83705ActiveMLS ID #98995690, Laurie Nowland, exp Realty, LLC. IMLS
- $285,0002 bd1 ba872 sqft1140 S Phillippi St, Boise, ID 83705ActiveMLS ID #98994899, Thorey Kuzmack, Silvercreek Realty Group. IMLS
- $415,0003 bd2 ba1.2k sqft10110 W Holt St, Boise, ID 83704ActiveMLS ID #98992741, Aaron Fagerson, Presidio Real Estate Idaho. IMLS
- $354,9003 bd1 ba982 sqft513 N Thornley Ave, Kuna, ID 83634ActiveMLS ID #98995379, William Swygart, Silvercreek Realty Group. IMLS
- $399,0002 bd2 ba988 sqft6416 W Butte St, Boise, ID 83704ActiveMLS ID #98995756, Katie Mcferrin, Amherst Madison. IMLS
- $365,0003 bd2 ba1.2k sqft6498 W Denton St, Boise, ID 83704ActiveMLS ID #98990476, Krystal Sells, Silvercreek Realty Group. IMLS
- $364,0003 bd1 ba1k sqft2917 W Kathryn St, Boise, ID 83705ActiveMLS ID #98995846, Kim Kollmann, Relocate 208. IMLS
- $299,9003 bd2 ba1.1k sqft821 E Maine Ave, Nampa, ID 83686ActiveMLS ID #98998180, Lynn Moore, RE/MAX Executives. IMLS
- $370,0002 bd2 ba1.2k sqft1884 N Buena Vista Ave, Meridian, ID 83646ActiveMLS ID #98995723, Ashley Smiley, Fervent Real Estate. IMLS
