Tucked at the end of a dead-end street, this home offers scenic views, privacy, and steady southern exposure that fills the space with natural light throughout the day. Low-maintenance landscaping keeps the exterior sharp without demanding your weekends. From the moment you walk in, vaulted ceilings, transom windows, and huge rear-facing windows create an immediate sense of openness and connection to the outdoors.
The open-concept main level is designed for seamless flow and everyday comfort having everything you need on the main floor, including laundry. The living room is anchored by soaring vaulted ceilings and expansive windows that frame the view and draw in sunlight. The kitchen sits at the heart of the space, featuring granite countertops, abundant cabinetry, and under-cabinet lighting that adds both function and warmth.
The primary suite offers a comfortable retreat with generous natural light, private bathroom and large walk-in closet. The main bathroom features a jutted soaking bathtub. The additional room on the main level provides flexibility for work, hobbies, or guests. This home is equipped with zone heating and air.
The 3-car garage delivers exceptional functionality with space for vehicles, tools, and extra storage. Whether you need room for equipment or seasonal items, the depth and layout provide practical versatility.
The finished lower level continues the quality of the main floor with 9-foot ceilings that create an open, inviting atmosphere. Large windows and a 9 ft sliding glass door bring in natural light, making the space feel bright and comfortable. A spacious gathering area offers flexibility for recreation or entertainment, while additional rooms adapt easily to changing needs. Dedicated storage areas ensure belongings stay organized without compromising finished space. The thoughtful ceiling height and layout make this level feel integrated rather than secondary.
Closed
$450,000
9155 Wild Plum Dr, Chisago City, MN 55013
4beds
2,284sqft
Single Family
Built in 2015
0.28 Acres Lot
$446,100 Zestimate®
$197/sqft
$2,944 Estimated rent
Home value
$446,100
$393,000 - $509,000
$2,944/mo
Zestimate® history
Owner options
List your home for rent
$2,944/mo
Rent Zestimate®
Find your next renter with Zillow Rental Manager. Plus, with online applications, you can quickly screen prospective tenants – for free.
$2,944/mo
Rent Zestimate®
Refinance and save
$2,831/mo
Est. payment
Refinancing to a lower rate could help reduce your monthly payments and save thousands over the life of the loan.
$2,831/mo
Est. payment
Explore your selling options
Work with a Zillow partner agent
Leverage their expertise and Zillow's premium Showcase listings to get your home seen by more buyers.
Get startedList with your own agent
Get your home in front of millions of buyers by listing it on Zillow.
Learn how to do itSell it yourself
Take full control of how buyers see your home on Zillow by listing For Sale by Owner (FSBO).
List your homeWhat's special
Zillow last checked:
Listing updated:
Listed by:
Joe Carmack 763-291-8083,
Keller Williams Classic Realty,
Haley Carmack 763-269-2089
Bought with:
Justin R. Skidmore
Keller Williams Premier Realty
Source: NorthstarMLS as distributed by MLS GRID,MLS#: 7027494
Facts & features
Interior
Bedrooms & bathrooms
- Bedrooms: 4
- Bathrooms: 3
- Full bathrooms: 1
- 3/4 bathrooms: 2
Bedroom
- Level: Main
- Area: 189.28 Square Feet
- Dimensions: 16.9x11.2
Bedroom 2
- Level: Main
- Area: 139.15 Square Feet
- Dimensions: 12.1x11.5
Bedroom 3
- Level: Lower
- Area: 210.6 Square Feet
- Dimensions: 16.2x13
Bedroom 4
- Level: Lower
- Area: 168.36 Square Feet
- Dimensions: 13.8x12.2
Dining room
- Level: Main
- Area: 110.11 Square Feet
- Dimensions: 12.10x9.1
Family room
- Level: Lower
- Area: 346.15 Square Feet
- Dimensions: 21.5x16.10
Kitchen
- Level: Main
- Area: 168.84 Square Feet
- Dimensions: 13.4x12.6
Laundry
- Level: Main
- Area: 82.5 Square Feet
- Dimensions: 11x7.5
Living room
- Level: Main
- Area: 206.64 Square Feet
- Dimensions: 16.8x12.3
Patio
- Level: Lower
- Area: 235.2 Square Feet
- Dimensions: 24.5x9.6
Storage
- Level: Lower
- Area: 64 Square Feet
- Dimensions: 8x8
Walk in closet
- Level: Main
- Area: 35.2 Square Feet
- Dimensions: 6.4x5.5
Heating
- Forced Air
Cooling
- Central Air
Appliances
- Included: Dishwasher, Dryer, Microwave, Range, Refrigerator, Stainless Steel Appliance(s), Washer
- Laundry: Laundry Room, Main Level, Sink
Features
- Basement: Egress Window(s),Finished,Full,Storage Space,Walk-Out Access
- Has fireplace: No
Interior area
- Total structure area: 2,284
- Total interior livable area: 2,284 sqft
- Finished area above ground: 1,142
- Finished area below ground: 1,035
Property
Parking
- Total spaces: 3
- Parking features: Attached, Asphalt, Garage, Garage Door Opener, Storage
- Attached garage spaces: 3
- Has uncovered spaces: Yes
- Details: Garage Dimensions (31x21)
Accessibility
- Accessibility features: Doors 36"+, No Stairs External, Soaking Tub
Features
- Levels: One
- Stories: 1
- Patio & porch: Front Porch, Patio
- Pool features: None
- Fencing: None
Lot
- Size: 0.28 Acres
- Dimensions: 49 x 55 x 135 x 72 x 137
- Features: Property Adjoins Public Land, Tree Coverage - Medium
Details
- Foundation area: 1142
- Parcel number: 131001160
- Zoning description: Residential-Single Family
Construction
Type & style
- Home type: SingleFamily
- Property subtype: Single Family
Materials
- Roof: Age Over 8 Years
Condition
- New construction: No
- Year built: 2015
Utilities & green energy
- Electric: Circuit Breakers
- Gas: Natural Gas
- Sewer: City Sewer/Connected
- Water: City Water/Connected
Community & HOA
Community
- Subdivision: Hidden Forest
HOA
- Has HOA: No
Location
- Region: Chisago City
Financial & listing details
- Price per square foot: $197/sqft
- Tax assessed value: $409,600
- Annual tax amount: $4,749
- Date on market: 3/3/2026
- Cumulative days on market: 21 days
- Road surface type: Paved
Price history
| Date | Event | Price |
|---|---|---|
| 4/17/2026 | Sold | $450,000+2.3%$197/sqft |
Source:  NorthstarMLS as distributed by MLS GRID #7027494 Report a problem NorthstarMLS as distributed by MLS GRID #7027494 Report a problem | ||
| 3/27/2026 | Pending sale | $440,000$193/sqft |
Source: NorthstarMLS as distributed by MLS GRID #7027494 Report a problem | ||
| 3/6/2026 | Listed for sale | $440,000+37.1%$193/sqft |
Source: NorthstarMLS as distributed by MLS GRID #7027494 Report a problem | ||
| 8/17/2015 | Sold | $321,010+17.4%$141/sqft |
Source: NorthstarMLS as distributed by MLS GRID #4572919 Report a problem | ||
| 4/24/2015 | Listing removed | $273,500$120/sqft |
Source: RE/MAX Synergy #4572919 Report a problem | ||
| 3/23/2015 | Price change | $273,500+583.8%$120/sqft |
Source: RE/MAX Synergy #4546723 Report a problem | ||
| 3/20/2015 | Price change | $40,000-85.4%$18/sqft |
Source: RE/MAX Synergy #4546723 Report a problem | ||
| 3/18/2015 | Listed for sale | $273,500-14.8%$120/sqft |
Source: RE/MAX Synergy #4546723 Report a problem | ||
| 1/1/2015 | Sold | $321,010+702.5%$141/sqft |
Source: Agent Provided Report a problem | ||
| 11/27/2014 | Listed for sale | $40,000$18/sqft |
Source: RE/MAX Synergy #4546723 Report a problem | ||
Public tax history
| Year | Property taxes | Tax assessment |
|---|---|---|
| 2024 | $4,862 -4.7% | $399,900 -5.8% |
| 2023 | $5,102 +3.1% | $424,300 +23.5% |
| 2022 | $4,948 -1.2% | $343,600 +0.4% |
| 2021 | $5,008 +6.1% | $342,400 |
| 2020 | $4,720 +21.6% | -- |
| 2017 | $3,882 +100% | -- |
| 2016 | $1,941 +530.2% | -- |
| 2015 | $308 -48.7% | -- |
| 2014 | $600 +27.7% | $25,000 |
| 2013 | $470 -12.6% | -- |
| 2012 | $538 +5.5% | -- |
| 2011 | $510 +43.3% | -- |
| 2010 | $356 | -- |
| 2009 | -- | -- |
| 2008 | $190 | -- |
Find assessor info on the county website
Neighborhood: 55013
Nearby homes
- $462,3002 bd2 ba2.2k sqft9131 Wild Plum Dr, Chisago City, MN 55013Off Market
- $431,5000.28 Acres9146 Wild Plum Dr, Chisago City, MN 55013Off Market
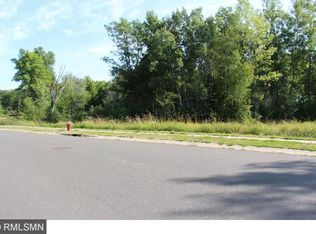
- $444,9004 bd2 ba2.9k sqft9115 Wild Plum Dr, Chisago City, MN 55013Off Market
- $363,5002 bd1 ba1k sqft9124 Wild Plum Dr, Chisago City, MN 55013Sold
- $434,6003 bd1 ba2k sqft9166 Wild Plum Dr, Chisago City, MN 55013Off Market
- $543,6002 bd2 ba1.6k sqft9097 Wild Plum Dr, Chisago City, MN 55013Off Market
- $400,8003 bd2 ba1.6k sqft29605 Hidden Forest Blvd, Chisago City, MN 55013Off Market
- $402,3003 bd1 ba1.5k sqft29589 Hidden Forest Blvd, Chisago City, MN 55013Off Market
Nearby schools
GreatSchools rating
- 9/10Lakeside Elementary SchoolGrades: 2-5Distance: 0.8 mi
- 8/10Chisago Lakes Middle SchoolGrades: 6-8Distance: 4.7 mi
- 9/10Chisago Lakes Senior High SchoolGrades: 9-12Distance: 3.8 mi
Get a cash offer in 3 minutes
Find out how much your home could sell for in as little as 3 minutes with a no-obligation cash offer.
Estimated market value
$446,100
Get a cash offer in 3 minutes
Find out how much your home could sell for in as little as 3 minutes with a no-obligation cash offer.
Estimated market value
$446,100
- Minnesota
- Chisago County
- Chisago City
- 55013
- 9155 Wild Plum Dr
Nearby cities
Nearby zip codes
Other Chisago City Topics
