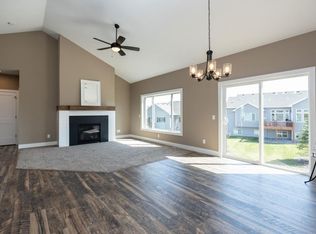
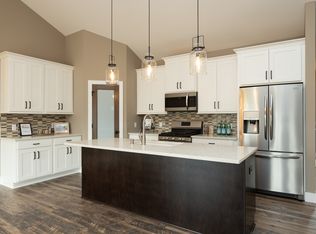
Welcome Home! Skip the wait (and the stress!) of new construction and step right into better-than-new, one-level living in this beautifully maintained 5 bedroom, 3 bathroom home nestled on a quiet cul-de-sac in a perfectly convenient northern Lakeville location. Every detail has already been thoughtfully taken care of—blinds, curtains, a spacious maintenance-free deck, wrought iron fence, heated garage, stamped concrete patio, and extra custom landscaping are ready for you to enjoy from day one. Greeted first by an inviting front porch, after stepping inside, you'll find a bright, open-concept layout perfect for both day to day life & entertaining, with modern finishes that feel fresh yet warm. The chef's kitchen flows seamlessly into the living and dining spaces, making entertaining a breeze, while large windows and vaulted ceilings invite in abundance of natural light throughout. Outside, step into your backyard oasis—perfect for summer BBQs or quiet mornings with coffee on the deck or patio—complete with an irrigation system for easy, low-maintenance care. Located in a sought-after neighborhood built by Hebert Homes, you’ll love being minutes from shops, Lifetime, restaurants, parks, and highways while still enjoying the peace and quiet of cul-de-sac living. Homes like this don’t come around often: move-in ready, meticulously maintained, and set up for an easy transition into your next chapter with no builder timelines, no hidden upgrade expenses, and no HOA. Ready to call this one home? Schedule a showing of your own today!
Closed
$620,000
9156 187th St W, Lakeville, MN 55044
5beds
3,524sqft
Single Family
Built in 2020
8,973 Square Feet Lot
$625,400 Zestimate®
$176/sqft
$3,840 Estimated rent
Home value
$625,400
$582,000 - $669,000
$3,840/mo
Zestimate® history
Owner options
List your home for rent
$3,840/mo
Rent Zestimate®
Find your next renter with Zillow Rental Manager. Plus, with online applications, you can quickly screen prospective tenants – for free.
$3,840/mo
Rent Zestimate®
Refinance and save
$3,871/mo
Est. payment
Refinancing to a lower rate could help reduce your monthly payments and save thousands over the life of the loan.
$3,871/mo
Est. payment
Explore your selling options
Work with a Zillow partner agent
Leverage their expertise and Zillow's premium Showcase listings to get your home seen by more buyers.
Get startedList with your own agent
Get your home in front of millions of buyers by listing it on Zillow.
Learn how to do itSell it yourself
Take full control of how buyers see your home on Zillow by listing For Sale by Owner (FSBO).
List your homeWhat's special
Zillow last checked:
Listing updated:
Listed by:
Sarah Church 319-215-5983,
Coldwell Banker Realty
Bought with:
Cynthia Johnson
Keller Williams Select Realty
Source: NorthstarMLS as distributed by MLS GRID,MLS#: 6825205
Facts & features
Interior
Bedrooms & bathrooms
- Bedrooms: 5
- Bathrooms: 3
- Full bathrooms: 2
- 3/4 bathrooms: 1
Bedroom
- Level: Main
- Area: 208 Square Feet
- Dimensions: 16x13
Bedroom 2
- Level: Main
- Area: 144 Square Feet
- Dimensions: 12x12
Bedroom 3
- Level: Main
- Area: 144 Square Feet
- Dimensions: 12x12
Bedroom 4
- Level: Lower
- Area: 144 Square Feet
- Dimensions: 12x12
Bedroom 5
- Level: Lower
- Area: 156 Square Feet
- Dimensions: 13x12
Deck
- Level: Main
- Area: 192 Square Feet
- Dimensions: 16x12
Dining room
- Level: Main
- Area: 144 Square Feet
- Dimensions: 12x12
Family room
- Level: Lower
- Area: 513 Square Feet
- Dimensions: 27x19
Kitchen
- Level: Main
- Area: 144 Square Feet
- Dimensions: 12x12
Living room
- Level: Main
- Area: 168 Square Feet
- Dimensions: 14x12
Porch
- Level: Main
- Area: 126 Square Feet
- Dimensions: 18x7
Heating
- Forced Air
Cooling
- Central Air
Appliances
- Included: Air-To-Air Exchanger, Dishwasher, Disposal, Dryer, Microwave, Range, Refrigerator, Washer, Water Softener Owned
- Laundry: Main Level
Features
- Basement: Daylight,Drain Tiled,Drainage System,Finished,Concrete,Storage Space,Sump Pump,Walk-Out Access
- Number of fireplaces: 1
- Fireplace features: Gas, Living Room
Interior area
- Total structure area: 3,524
- Total interior livable area: 3,524 sqft
- Finished area above ground: 1,762
- Finished area below ground: 1,288
Property
Parking
- Total spaces: 3
- Parking features: Attached, Asphalt, Garage Door Opener
- Attached garage spaces: 3
- Has uncovered spaces: Yes
- Details: Garage Dimensions (31x24)
Accessibility
- Accessibility features: None
Features
- Levels: One
- Stories: 1
- Patio & porch: Deck
- Pool features: None
- Fencing: Full
Lot
- Size: 8,973 Square Feet
- Dimensions: 83 x 115 x 70 x 135
Details
- Foundation area: 1762
- Parcel number: 222657002100
- Zoning description: Residential-Single Family
Construction
Type & style
- Home type: SingleFamily
- Property subtype: Single Family
Materials
- Roof: Asphalt,Pitched
Condition
- New construction: No
- Year built: 2020
Utilities & green energy
- Electric: Circuit Breakers
- Gas: Natural Gas
- Sewer: City Sewer/Connected
- Water: City Water/Connected
Community & HOA
Community
- Subdivision: Feldman Heights
HOA
- Has HOA: No
Location
- Region: Lakeville
Financial & listing details
- Price per square foot: $176/sqft
- Tax assessed value: $612,300
- Annual tax amount: $7,000
- Date on market: 1/13/2026
- Cumulative days on market: 112 days
Price history
| Date | Event | Price |
|---|---|---|
| 4/24/2026 | Sold | $620,000-3%$176/sqft |
Source:  NorthstarMLS as distributed by MLS GRID #6825205 Report a problem NorthstarMLS as distributed by MLS GRID #6825205 Report a problem | ||
| 3/13/2026 | Pending sale | $639,000$181/sqft |
Source: NorthstarMLS as distributed by MLS GRID #6825205 Report a problem | ||
| 2/24/2026 | Price change | $639,000-1.7%$181/sqft |
Source: NorthstarMLS as distributed by MLS GRID #6825205 Report a problem | ||
| 1/16/2026 | Listed for sale | $650,000$184/sqft |
Source: NorthstarMLS as distributed by MLS GRID #6825205 Report a problem | ||
| 11/14/2025 | Listing removed | $650,000$184/sqft |
Source: NorthstarMLS as distributed by MLS GRID #6755818 Report a problem | ||
| 9/19/2025 | Listed for sale | $650,000+3.2%$184/sqft |
Source: NorthstarMLS as distributed by MLS GRID #6755818 Report a problem | ||
| 6/10/2022 | Sold | $630,000-2.9%$179/sqft |
Source: NorthstarMLS as distributed by MLS GRID #6173302 Report a problem | ||
| 4/26/2022 | Pending sale | $649,000$184/sqft |
Source: NorthstarMLS as distributed by MLS GRID #6173302 Report a problem | ||
| 4/25/2022 | Price change | $649,000-1.5%$184/sqft |
Source: NorthstarMLS as distributed by MLS GRID #6173302 Report a problem | ||
| 4/20/2022 | Price change | $659,000-1.4%$187/sqft |
Source: NorthstarMLS as distributed by MLS GRID #6173302 Report a problem | ||
| 4/14/2022 | Listed for sale | $668,580+27.8%$190/sqft |
Source: NorthstarMLS as distributed by MLS GRID #6173302 Report a problem | ||
| 9/18/2020 | Sold | $523,000+1.6%$148/sqft |
Source: NorthstarMLS as distributed by MLS GRID #5547556 Report a problem | ||
| 8/26/2020 | Pending sale | $515,000$146/sqft |
Source: RE/MAX Results #5547556 Report a problem | ||
| 4/24/2020 | Listed for sale | $515,000+5.1%$146/sqft |
Source: RE/MAX Results #5547556 Report a problem | ||
| 6/12/2019 | Listing removed | $489,900$139/sqft |
Source: Keller Williams Premier Realty South Suburban #5134606 Report a problem | ||
| 1/4/2019 | Listed for sale | $489,900+14%$139/sqft |
Source: Keller Williams Premier Realty South Suburban #5134606 Report a problem | ||
| 6/22/2018 | Listing removed | $429,900$122/sqft |
Source: Keller Williams Premier Realty South Suburban #4894128 Report a problem | ||
| 2/26/2018 | Price change | $429,900-12.2%$122/sqft |
Source: South Suburban #4894128 Report a problem | ||
| 1/27/2018 | Listed for sale | $489,900+2.3%$139/sqft |
Source: South Suburban #4894128 Report a problem | ||
| 11/29/2017 | Listing removed | $479,000$136/sqft |
Source: Coldwell Banker Burnet - Apple Valley #4875177 Report a problem | ||
| 9/14/2017 | Listed for sale | $479,000+356.2%$136/sqft |
Source: Coldwell Banker Burnet - Apple Valley #4875177 Report a problem | ||
| 8/4/2017 | Listing removed | $105,000$30/sqft |
Source: Coldwell Banker Burnet - Dakota County/Eagan #4779743 Report a problem | ||
| 11/28/2016 | Listed for sale | $105,000+7.7%$30/sqft |
Source: Coldwell Banker Burnet - Dakota County/Eagan #4779743 Report a problem | ||
| 1/11/2016 | Sold | $97,500$28/sqft |
Source: Public Record Report a problem | ||
Public tax history
| Year | Property taxes | Tax assessment |
|---|---|---|
| 2024 | $7,000 +2.2% | $612,300 +0.8% |
| 2023 | $6,846 +4.6% | $607,300 +2.9% |
| 2022 | $6,544 +11.9% | $590,300 +18.8% |
| 2021 | $5,850 +251.1% | $496,700 +278.4% |
| 2020 | $1,666 -10.1% | $131,274 +8.5% |
| 2019 | $1,854 | $121,000 -0.2% |
| 2018 | $1,854 +2.5% | $121,300 +5.1% |
| 2017 | $1,809 +3% | $115,400 +5% |
| 2016 | $1,757 +3.4% | $109,900 +890.1% |
| 2015 | $1,700 +840.9% | $11,100 |
| 2014 | $181 | -- |
Find assessor info on the county website
Neighborhood: 55044
Nearby homes
- $602,3003 bd3 ba2.5k sqft9142 187th St W, Lakeville, MN 55044Off Market
- $624,7005 bd3 ba2.8k sqft9170 187th St, Lakeville, MN 55044Off Market
- $667,3005 bd3 ba2.8k sqft9170 187th St W, Lakeville, MN 55044Off Market
- $564,2004 bd3 ba2.4k sqft18728 Huxley Ave, Lakeville, MN 55044Off Market
- $599,0004 bd3 ba2.5k sqft18732 Huxley Ave, Lakeville, MN 55044Off Market
- $683,3009,452 Square Feet9128 187th St W, Lakeville, MN 55044Off Market
- $517,3004 bd3 ba2.4k sqft18724 Huxley Ave, Lakeville, MN 55044Off Market
- $651,1005 bd4 ba3.3k sqft18736 Huxley Ave, Lakeville, MN 55044Off Market
Nearby schools
GreatSchools rating
- NANew Lakeville Area Elementary SchoolGrades: K-5Distance: 0.6 mi
- 8/10Century Middle SchoolGrades: 6-8Distance: 0.3 mi
- 10/10Lakeville North High SchoolGrades: 9-12Distance: 1 mi
Get a cash offer in 3 minutes
Find out how much your home could sell for in as little as 3 minutes with a no-obligation cash offer.
Estimated market value
$625,400
Get a cash offer in 3 minutes
Find out how much your home could sell for in as little as 3 minutes with a no-obligation cash offer.
Estimated market value
$625,400
- Minnesota
- Dakota County
- Lakeville
- 55044
- 9156 187th St W
Nearby cities
Nearby zip codes
Other Lakeville Topics
