Located on a large lot in sought after North Mandarin this turnkey, open concept home is a must see. A spacious foyer with hardwood floors welcomes you to this great home. A formal dining room graces the front of the home and features hardwood floors and decorative wainscoting. A formal living room also graces the front of the home and offers hardwood floors, and French doors that lead to the family room. The family room is large and features hardwood floors, a vaulted ceiling with ceiling fan, a wood burning fireplace with brick surround and doors that lead to the spacious porch/Florida room. The cook's kitchen offers an abundance of counter and cabinet space and features white enameled cabinets, hardwood floors, stainless steel appliances, granite counter tops, a center island, a large pantry and a breakfast bar area. An informal dining area is located off the kitchen and offers hardwood floors. Perfect for guest accommodations, a bedroom is located off the kitchen area and features hardwood floors, dual closets, a door that leads to the porch, and an updated en 'suite bathroom with ceramic tile flooring and shower. Located on the opposite side of the family room is a bedroom wing. The spacious master suite offers a large bedroom with new carpet, a vaulted ceiling with ceiling fan, dual walk-in closets, and a luxury bathroom. The master bathroom features ceramic tile flooring, dual vanity with granite countertops, a soaking tub with tile surround and an oversized shower with ceramic tile and body jets. Two additional bedrooms offer great living space and offer new carpet, great natural lighting and dual closets An updated full hall bathroom offers tile floors, granite counters and a ceramic tiled shower surround. With access from several rooms, the spacious Florida room/porch offers a full wall of windows that overlook the backyard, two ceiling fans, and a walkout to the patio/backyard. The private backyard offers a patio area, mature trees and several planting beds. Additional features include a separate/indoor laundry room, an oversized garage, privacy fence in the backyard, side load garage, community pool, new roof in November 2024. Don't miss out, this won't last long!
Closed
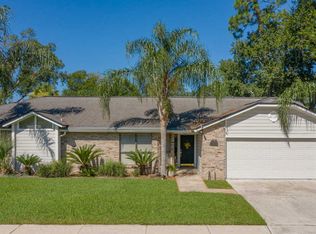
Street View
$535,000
9156 BARNSTAPLE Lane, Jacksonville, FL 32257
4beds
2,966sqft
Single Family Residence
Built in 1988
10,454 Square Feet Lot
$524,400 Zestimate®
$180/sqft
$3,101 Estimated rent
Home value
$524,400
$493,000 - $561,000
$3,101/mo
Zestimate® history
Owner options
List your home for rent
$3,101/mo
Rent Zestimate®
Find your next renter with Zillow Rental Manager. Plus, with online applications, you can quickly screen prospective tenants – for free.
$3,101/mo
Rent Zestimate®
Refinance and save
$4,187/mo
Est. payment
Refinancing to a lower rate could help reduce your monthly payments and save thousands over the life of the loan.
$4,187/mo
Est. payment
Explore your selling options
Work with a Zillow partner agent
Leverage their expertise and Zillow's premium Showcase listings to get your home seen by more buyers.
Get startedList with your own agent
Get your home in front of millions of buyers by listing it on Zillow.
Learn how to do itSell it yourself
Take full control of how buyers see your home on Zillow by listing For Sale by Owner (FSBO).
List your homeWhat's special
Guest accommodationsCenter islandFull wall of windowsPrivacy fenceAdditional bedroomsLarge pantryBreakfast bar area
Zillow last checked:
Listing updated:
Listed by:
ANTHONY ASHWORTH,
HERRON REAL ESTATE LLC 904-729-4313
Bought with:
FELICIA RAUSCHMAYER, 3456108
UNITED REAL ESTATE GALLERY
Source: realMLS,MLS#: 2055263
Facts & features
Interior
Bedrooms & bathrooms
- Bedrooms: 4
- Bathrooms: 3
- Full bathrooms: 3
Heating
- Central
Cooling
- Central Air
Appliances
- Included: Dishwasher, Disposal, Dryer, Microwave, Refrigerator, Washer
- Laundry: In Unit
Features
- Breakfast Bar, Breakfast Nook, Ceiling Fan(s), Eat-in Kitchen, Entrance Foyer, His and Hers Closets, Kitchen Island, Open Floorplan, Pantry, Primary Bathroom -Tub with Separate Shower, Master Downstairs, Split Bedrooms, Vaulted Ceiling(s), Walk-In Closet(s)
- Flooring: Carpet, Tile, Wood
- Number of fireplaces: 1
- Fireplace features: Wood Burning
Interior area
- Total structure area: 3,194
- Total interior livable area: 2,966 sqft
Property
Parking
- Total spaces: 2
- Parking features: Attached, Garage, Garage Door Opener
- Attached garage spaces: 2
Features
- Levels: One
- Stories: 1
- Patio & porch: Patio
- Fencing: Privacy,Wood
Lot
- Size: 10,454 Square Feet
- Features: Corner Lot, Few Trees, Sprinklers In Front, Sprinklers In Rear
Details
- Parcel number: 1492693174
- Zoning description: Residential
Construction
Type & style
- Home type: SingleFamily
- Architectural style: Traditional
- Property subtype: Single Family Residence
Materials
- Frame, Wood Siding
- Roof: Shingle
Condition
- Updated/Remodeled
- New construction: No
- Year built: 1988
Utilities & green energy
- Sewer: Public Sewer
- Water: Public
- Utilities for property: Cable Available, Electricity Connected, Sewer Connected, Water Connected
Community & HOA
Community
- Subdivision: Barrington Oaks
HOA
- Has HOA: Yes
- Amenities included: Pool
- HOA fee: $465 annually
Location
- Region: Jacksonville
Financial & listing details
- Price per square foot: $180/sqft
- Tax assessed value: $376,256
- Annual tax amount: $2,626
- Date on market: 11/6/2024
- Listing terms: Conventional,FHA,VA Loan
- Road surface type: Paved
Price history
| Date | Event | Price |
|---|---|---|
| 12/2/2024 | Sold | $535,000$180/sqft |
Source:  realMLS #2055263 Report a problem realMLS #2055263 Report a problem | ||
| 11/29/2024 | Pending sale | $535,000$180/sqft |
Source: realMLS #2055263 Report a problem | ||
| 11/6/2024 | Listed for sale | $535,000+2.9%$180/sqft |
Source: realMLS #2055263 Report a problem | ||
| 11/2/2024 | Listing removed | -- |
Source: Owner Report a problem | ||
| 9/3/2024 | Listed for sale | $519,900+76.2%$175/sqft |
Source: Owner Report a problem | ||
| 4/30/2016 | Sold | $295,000$99/sqft |
Source: Public Record Report a problem | ||
| 1/26/2016 | Pending sale | $295,000$99/sqft |
Source: Coldwell Banker Vanguard Realty, Inc. #809768 Report a problem | ||
| 1/21/2016 | Listed for sale | $295,000+78.8%$99/sqft |
Source: COLDWELL BANKER VANGUARD REALTY #809768 Report a problem | ||
| 7/25/1996 | Sold | $165,000$56/sqft |
Source: Public Record Report a problem | ||
Public tax history
| Year | Property taxes | Tax assessment |
|---|---|---|
| 2024 | $2,704 +2.9% | $247,998 +3% |
| 2023 | $2,627 +6.4% | $240,775 +3% |
| 2022 | $2,469 +0.8% | $233,763 +3% |
| 2021 | $2,450 +1% | $226,955 +1.4% |
| 2020 | $2,426 +1.2% | $223,822 +2.3% |
| 2019 | $2,398 +1.3% | $218,790 +1.9% |
| 2018 | $2,367 0% | $214,711 +2.1% |
| 2017 | $2,367 +1.3% | $210,295 +15.3% |
| 2016 | $2,337 -18.6% | $182,387 +0.7% |
| 2015 | $2,870 -0.9% | $181,120 +0.8% |
| 2014 | $2,897 | $179,683 +1.5% |
| 2013 | -- | $177,028 -2.8% |
| 2012 | -- | $182,138 -10.9% |
| 2011 | -- | $204,315 +1.5% |
| 2010 | -- | $201,296 +2.7% |
| 2009 | -- | $196,004 +5.7% |
| 2006 | -- | $185,469 +3% |
| 2005 | $2,880 | $180,067 +3% |
| 2004 | -- | $174,822 +1.9% |
| 2003 | $2,842 | $171,562 +2.4% |
| 2002 | -- | $167,541 +1.6% |
| 2001 | -- | $164,903 +3% |
| 2000 | -- | $160,100 +1.9% |
| 1999 | -- | $157,161 |
Find assessor info on the county website
Neighborhood: Craven
Nearby homes
- $487,0004 bd2 ba2.5k sqft9148 Barnstaple Ln, Jacksonville, FL 32257Off Market
- $523,8004 bd2 ba2.3k sqft4433 Kincardine Dr, Jacksonville, FL 32257Off Market

- $404,9004 bd2 ba2.2k sqft4438 Kincardine Dr, Jacksonville, FL 32257Off Market
- $440,2004 bd2 ba2.2k sqft4463 Kincardine Dr, Jacksonville, FL 32257Off Market
- $535,7004 bd3 ba2.5k sqft4446 Kincardine Dr, Jacksonville, FL 32257Off Market
- $478,1004 bd3 ba2.5k sqft9149 Arundel Way, Jacksonville, FL 32257Off Market
- $390,7004 bd2 ba2.1k sqft9143 Barnstaple Ln, Jacksonville, FL 32257Off Market
- $464,4004 bd2 ba2.3k sqft4430 Kincardine Dr, Jacksonville, FL 32257Off Market
Nearby schools
GreatSchools rating
- 4/10Beauclerc Elementary SchoolGrades: PK-5Distance: 0.4 mi
- 2/10Alfred I. Dupont Middle SchoolGrades: 6-8Distance: 3.1 mi
- 6/10Atlantic Coast High SchoolGrades: 9-12Distance: 6 mi
Schools provided by the listing agent
- Elementary: Beauclerc
- Middle: Alfred Dupont
- High: Samuel W. Wolfson
Source: realMLS. This data may not be complete. We recommend contacting the local school district to confirm school assignments for this home.
Get a cash offer in 3 minutes
Find out how much your home could sell for in as little as 3 minutes with a no-obligation cash offer.
Estimated market value
$524,400
Get a cash offer in 3 minutes
Find out how much your home could sell for in as little as 3 minutes with a no-obligation cash offer.
Estimated market value
$524,400
- Florida
- Duval County
- Jacksonville
- 32257
- Craven
- 9156 BARNSTAPLE Lane
Nearby cities
Nearby neighborhoods
Nearby zip codes
Other Jacksonville Topics
