Charming single-story home in the heart of Orangevale, offered for sale for the very first time! Lovingly maintained by its original owner, this 3-bedroom, 2-bath residence is nestled on a quiet street just minutes from shopping, restaurants, parks, and everyday conveniences. Designed for comfortable living, the home features a functional floor plan with separate living and family rooms, a spacious kitchen, and a dedicated dining areaproviding plenty of space for both everyday life and entertaining. The generously sized primary suite offers a private retreat with an ensuite bathroom and direct access to an enclosed porch, creating the perfect space to enjoy your morning coffee or unwind at the end of the day. Two additional bedrooms share a full bathroom, making the layout ideal for families, guests, or a home office. Step outside to a large backyard ready for your personal touch, with ample room to add a pool, create a garden, or design the outdoor oasis you've always envisioned. An attached 2-car garage provides added convenience and storage. This is a rare opportunity to own a well-cared-for home with endless potential in one of Orangevale's most established neighborhoods. Don't miss your chance to make it your own!
Closed
Zestimate®
$440,000
9156 Crown St, Orangevale, CA 95662
3beds
1,123sqft
Single Family Residence
Built in 1957
10,018 Square Feet Lot
$440,000 Zestimate®
$392/sqft
$2,495 Estimated rent
Home value
$440,000
$405,000 - $480,000
$2,495/mo
Zestimate® history
Owner options
List your home for rent
$2,495/mo
Rent Zestimate®
Find your next renter with Zillow Rental Manager. Plus, with online applications, you can quickly screen prospective tenants – for free.
$2,495/mo
Rent Zestimate®
Refinance and save
$2,938/mo
Est. payment
Refinancing to a lower rate could help reduce your monthly payments and save thousands over the life of the loan.
$2,938/mo
Est. payment
Explore your selling options
Work with a Zillow partner agent
Leverage their expertise and Zillow's premium Showcase listings to get your home seen by more buyers.
Get startedList with your own agent
Get your home in front of millions of buyers by listing it on Zillow.
Learn how to do itSell it yourself
Take full control of how buyers see your home on Zillow by listing For Sale by Owner (FSBO).
List your homeWhat's special
Large backyardGenerously sized primary suiteQuiet streetDedicated dining areaFunctional floor planSpacious kitchen
Zillow last checked:
Listing updated:
Listed by:
Callie Mirsky DRE #01841201 916-813-8583,
Cali Homes
Bought with:
Daniel Uhimets, DRE #02052849
Capital Group Realty, Inc.
Source: MetroList Services of CA,MLS#: 226096410Originating MLS: MetroList Services, Inc.
Facts & features
Interior
Bedrooms & bathrooms
- Bedrooms: 3
- Bathrooms: 2
- Full bathrooms: 2
Rooms
- Room types: Attic, Bathroom, Dining Room, Kitchen, Living Room
Primary bedroom
- Features: Closet, Ground Floor, Outside Access
Primary bathroom
- Features: Shower Stall(s), Window
Dining room
- Features: Formal Area
Kitchen
- Features: Breakfast Room, Tile Counters
Heating
- Central, Fireplace(s)
Cooling
- Ceiling Fan(s), Central Air
Appliances
- Included: Free-Standing Gas Range, Free-Standing Refrigerator, Gas Water Heater, Range Hood, Dishwasher, Disposal, Microwave, Free-Standing Gas Oven, Dryer, Washer
- Laundry: In Garage
Features
- Flooring: Carpet, Linoleum, Wood
- Attic: Room
- Has fireplace: No
Interior area
- Total structure area: 0
- Total interior livable area: 1,123 sqft
Property
Parking
- Total spaces: 2
- Parking features: Attached, Garage Door Opener, Garage Faces Front, Driveway, Level Driveway/Sidewalks
- Attached garage spaces: 2
- Has uncovered spaces: Yes
Features
- Fencing: Back Yard,Wood
Lot
- Size: 10,018 Square Feet
- Features: Sprinklers In Front, Shape Regular, Landscape Front, Landscaped, Low Maintenance
- Topography: Level,Trees Few,Level,Trees Few
Details
- Parcel number: 21301800220000
- Zoning: RD-3
- Special conditions: Offer As Is,Trust
Construction
Type & style
- Home type: SingleFamily
- Architectural style: Ranch
- Property subtype: Single Family Residence
Materials
- Stucco, Frame, Wood
- Foundation: Combination, Raised, Slab
- Roof: Composition
Condition
- Year built: 1957
Utilities & green energy
- Electric: 220 Volts, 220 Volts in Kitchen, 220 Volts in Laundry
- Sewer: Public Sewer
- Water: Public
- Utilities for property: Cable Available, Public, Electric, Sewer In & Connected, Internet Available, Natural Gas Available
Community & HOA
Location
- Region: Orangevale
Financial & listing details
- Price per square foot: $392/sqft
- Tax assessed value: $55,169
- Price range: $440K - $440K
- Date on market: 7/31/2026
- Road surface type: Paved
Price history
| Date | Event | Price |
|---|---|---|
| 9/25/2026 | Sold | $440,000-2.2%$392/sqft |
Source: MetroList Services of CA #226096410 Report a problem | ||
| 9/15/2026 | Pending sale | $450,000$401/sqft |
Source: MetroList Services of CA #226096410 Report a problem | ||
| 8/20/2026 | Price change | $450,000-5.3%$401/sqft |
Source: MetroList Services of CA #226096410 Report a problem | ||
| 7/31/2026 | Listed for sale | $475,000$423/sqft |
Source: MetroList Services of CA #226096410 Report a problem | ||
Public tax history
| Year | Property taxes | Tax assessment |
|---|---|---|
| 2026 | -- | $55,169 +2% |
| 2025 | $614 +1.1% | $54,088 +2% |
| 2024 | $607 +2.7% | $53,029 +2% |
| 2023 | $591 +0.8% | $51,991 +2% |
| 2022 | $587 +1.8% | $50,972 +2% |
| 2021 | $576 +1.9% | $49,974 +1% |
| 2020 | $566 +2.2% | $49,463 +2% |
| 2019 | $554 +1.4% | $48,494 +2% |
| 2018 | $546 +1.2% | $47,544 +2% |
| 2017 | $540 +6.7% | $46,613 +2% |
| 2016 | $506 +4.1% | $45,700 +1.5% |
| 2015 | $487 | $45,014 +2% |
| 2014 | $487 | $44,140 +0.5% |
| 2013 | -- | $43,942 +2% |
| 2012 | -- | $43,081 +2% |
| 2011 | -- | $42,237 +0.7% |
| 2010 | -- | $41,923 +1.8% |
| 2008 | -- | $41,201 +2% |
| 2007 | -- | $40,395 +2% |
| 2006 | -- | $39,604 +2% |
| 2005 | -- | $38,829 +2% |
| 2004 | -- | $38,068 +1.9% |
| 2003 | -- | $37,371 +2% |
| 2002 | -- | $36,639 +2% |
| 2001 | -- | $35,921 +2% |
| 2000 | -- | $35,218 |
Find assessor info on the county website
Neighborhood: 95662
Nearby homes
- $558,2006 bd2 ba2k sqft9162 Crown St, Orangevale, CA 95662Off Market
- $421,0003 bd1 ba1k sqft9150 Crown St, Orangevale, CA 95662Off Market
- $608,9004 bd2 ba1.8k sqft6650 Rose Acres Rd, Orangevale, CA 95662Off Market
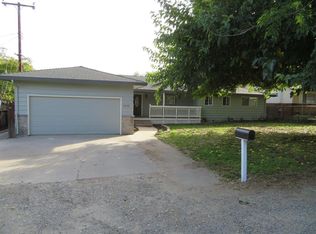
- $358,5003 bd1 ba884 sqft9168 Crown St, Orangevale, CA 95662Off Market
- $430,9003 bd1 ba884 sqft9157 Crown St, Orangevale, CA 95662Off Market
- $485,5004 bd1 ba1.5k sqft9163 Crown St, Orangevale, CA 95662Off Market
- $748,3003 bd2 ba2k sqft6638 Rose Acres Rd, Orangevale, CA 95662Off Market
- $494,5004 bd2 ba1.5k sqft9151 Crown St, Orangevale, CA 95662Off Market
Nearby schools
GreatSchools rating
- 4/10Ottomon Way Elementary SchoolGrades: K-5Distance: 1 mi
- 4/10Louis Pasteur Fundamental Middle SchoolGrades: 6-8Distance: 0.7 mi
- 6/10Casa Roble Fundamental High SchoolGrades: 9-12Distance: 1 mi
Get a cash offer in 3 minutes
Find out how much your home could sell for in as little as 3 minutes with a no-obligation cash offer.
Estimated market value
$440,000
Get a cash offer in 3 minutes
Find out how much your home could sell for in as little as 3 minutes with a no-obligation cash offer.
Estimated market value
$440,000
- California
- Sacramento County
- Orangevale
- 95662
- 9156 Crown St
