Duplex 2+2 – Move-In Ready & Vacant at Settlement! Great opportunity to own a well-maintained duplex that’s ready for immediate occupancy! Perfect for an owner-occupant or investor. First Floor Unit: Spacious living room and dining area, kitchen with vinyl flooring and dishwasher, 3-piece hall bath, primary bedroom with closet, second bedroom with closet, and sliding glass doors leading to a patio. Includes a convenient storage closet. Second Floor Unit: Bright living room, kitchen featuring ceramic tile backsplash, ceramic tile flooring, and dishwasher, dining area, walk-out patio, and storage closet. Additional Features: Full basement with hook-ups for two washers and two dryers, Plenty of storage space 2-car attached garage with rear driveway access, Large side yard, partially fenced, Rear yard located behind driveway (see plot plan) Property will be vacant at settlement Live in one unit and rent the other, or add a strong income-producing property to your portfolio. Don’t miss this versatile opportunity! We are asking a small group of people fo
Sold for $420,000
$420,000
9156 Ellie Dr, Philadelphia, PA 19114
4beds
--baths
2,000sqft
Townhouse
Built in 1980
-- sqft lot
$420,900 Zestimate®
$210/sqft
$1,845 Estimated rent
Home value
$420,900
$400,000 - $442,000
$1,845/mo
Zestimate® history
Owner options
List your home for rent
$1,845/mo
Rent Zestimate®
Find your next renter with Zillow Rental Manager. Plus, with online applications, you can quickly screen prospective tenants – for free.
$1,845/mo
Rent Zestimate®
Refinance and save
$2,574/mo
Est. payment
Refinancing to a lower rate could help reduce your monthly payments and save thousands over the life of the loan.
$2,574/mo
Est. payment
Explore your selling options
Work with a Zillow partner agent
Leverage their expertise and Zillow's premium Showcase listings to get your home seen by more buyers.
Get startedList with your own agent
Get your home in front of millions of buyers by listing it on Zillow.
Learn how to do itSell it yourself
Take full control of how buyers see your home on Zillow by listing For Sale by Owner (FSBO).
List your homeWhat's special
Storage closetWalk-out patioPlenty of storage spaceDining areaConvenient storage closetPrimary bedroom with closetSecond bedroom with closet
Zillow last checked:
Listing updated:
Listed by:
Ray Guim 215-245-2100,
RE/MAX Realty Services-Bensalem
Bought with:
Artem Asriants, RM419436
New Century Real Estate
Source: Bright MLS,MLS#: PAPH2587092
Facts & features
Interior
Bedrooms & bathrooms
- Bedrooms: 4
Basement
- Area: 0
Heating
- Forced Air, Natural Gas
Cooling
- Central Air, Electric
Appliances
- Included: Gas Water Heater
Features
- Has fireplace: No
Interior area
- Total structure area: 2,000
- Total interior livable area: 2,000 sqft
Property
Parking
- Parking features: Driveway
- Has uncovered spaces: Yes
Accessibility
- Accessibility features: None
Features
- Pool features: None
Lot
- Size: 3,487 Square Feet
- Dimensions: 20.00 x 171.00
Details
- Additional structures: Above Grade, Below Grade
- Parcel number: 572365711
- Zoning: RM1
- Zoning description: w-30
- Special conditions: Standard
Construction
Type & style
- Home type: MultiFamily
- Architectural style: Other
- Property subtype: Townhouse
Materials
- Masonry
- Foundation: Concrete Perimeter
- Roof: Shingle
Condition
- New construction: No
- Year built: 1980
Utilities & green energy
- Sewer: Public Sewer
- Water: Public
Community & HOA
Location
- Region: Philadelphia
- Municipality: PHILADELPHIA
Financial & listing details
- Price per square foot: $210/sqft
- Tax assessed value: $390,900
- Annual tax amount: $5,471
- Date on market: 2/24/2026
- Listing agreement: Exclusive Right To Sell
- Ownership: Fee Simple
Price history
| Date | Event | Price |
|---|---|---|
| 4/27/2026 | Sold | $420,000-1.2%$210/sqft |
Source:  Bright MLS #PAPH2587092 Report a problem Bright MLS #PAPH2587092 Report a problem | ||
| 3/21/2026 | Pending sale | $425,000$213/sqft |
Source: Bright MLS #PAPH2587092 Report a problem | ||
| 2/24/2026 | Listed for sale | $425,000+112.7%$213/sqft |
Source: Bright MLS #PAPH2587092 Report a problem | ||
| 6/22/2014 | Listing removed | $199,800$100/sqft |
Source: Coldwell Banker Hearthside, Realtors #6402635 Report a problem | ||
| 6/6/2014 | Listed for sale | $199,800$100/sqft |
Source: Coldwell Banker Hearthside, Realtors #6402635 Report a problem | ||
Public tax history
Tax history is unavailable.
Neighborhood: Academy Gardens
Nearby homes
- $402,0004 bd-- ba3k sqft9145 Ellie Dr, Philadelphia, PA 19114Sold
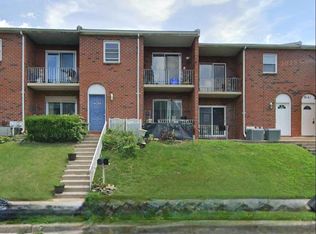
- $--2 bd1 ba1.1k sqft9164 Ellie Dr APT A, Philadelphia, PA 19114Off Market

- $--2 bd1 ba1.1k sqft9164 Ellie Dr FLOOR 1, Philadelphia, PA 19114Off Market
- $--2 bd1 ba1.1k sqft9164 Ellie Dr, Philadelphia, PA 19114Off Market
- $388,0004 bd2 ba2k sqft9166 Ellie Dr, Philadelphia, PA 19114Off Market
- $275,1002 bd1 ba1k sqft9168 Ellie Dr, Philadelphia, PA 19114Off Market
- $--2 bd1 ba1k sqft9153 Ellie Dr APT B, Philadelphia, PA 19114Off Market
- $--2 bd1 ba1k sqft9153 Ellie Dr APT A, Philadelphia, PA 19114Off Market
Nearby schools
GreatSchools rating
- 6/10Holme Thomas SchoolGrades: PK-8Distance: 2.1 mi
- 3/10Lincoln High SchoolGrades: PK,9-12Distance: 2 mi
Schools provided by the listing agent
- District: Philadelphia City
Source: Bright MLS. This data may not be complete. We recommend contacting the local school district to confirm school assignments for this home.
Get a cash offer in 3 minutes
Find out how much your home could sell for in as little as 3 minutes with a no-obligation cash offer.
Estimated market value
$420,900
Get a cash offer in 3 minutes
Find out how much your home could sell for in as little as 3 minutes with a no-obligation cash offer.
Estimated market value
$420,900
Nearby cities
Nearby neighborhoods
Nearby zip codes
Other Philadelphia Topics
