Skip main navigation
Closed
  • $1,812,000

    9156 Fair Oak Dr, Sherrills Ford, NC 28673

    4beds
    4,487sqft
    Single Family Residence
    Built in 2013
    1.07 Acres Lot
    $1,811,500 Zestimate®
    $404/sqft
    $3,701 Estimated rent

    Home value

    $1,811,500

    $1.65M - $1.99M

    $3,701/mo

    Zestimate® history
    Loading
    Loading...

    Owner options

    List your home for rent

    $3,701/mo

    Rent Zestimate®

    Find your next renter with Zillow Rental Manager. Plus, with online applications, you can quickly screen prospective tenants – for free.

    Learn more

    $3,701/mo

    Rent Zestimate®

    Refinance and save

    $11,629/mo

    Est. payment

    Refinancing to a lower rate could help reduce your monthly payments and save thousands over the life of the loan.

    See today's rates

    $11,629/mo

    Est. payment

    Explore your selling options

    Work with a Zillow partner agent

    Leverage their expertise and Zillow's premium Showcase listings to get your home seen by more buyers.

    Get started

    List with your own agent

    Get your home in front of millions of buyers by listing it on Zillow.

    Learn how to do it

    Sell it yourself

    Take full control of how buyers see your home on Zillow by listing For Sale by Owner (FSBO).

    List your home

    What's special

    Dedicated gymInvisible pet fencingPremium finishesWhole-home audio integrationSpa-inspired custom bathWaterfront residenceMature hardwoods
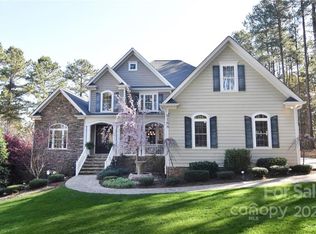
    Perfectly positioned along the tranquil shores of Lake Norman, this thoughtfully designed waterfront residence in the prestigious Northview Harbour community embodies refined lake living at its finest. Sweeping water views, mature hardwoods, and a custom-built dock spanning nearly 1,000 square feet create a truly elevated waterfront experience. Designed with Wolf poly decking, a 10,000 lb remote lift, Wi-Fi controlled lighting, and positioned on year-round deep water, the dock is both a statement piece and a lifestyle asset. Inside, the home is drenched in natural light, meticulously maintained with extensive upgrades throughout. The main level offers effortless living with an inviting great room anchored by a fireplace, whole-home audio integration, and a beautifully upgraded kitchen featuring Bosch appliances, granite surfaces, and premium finishes. The primary suite is a true retreat, showcasing a spa-inspired custom bath and a tailored closet system. Secondary bedrooms and beautifully updated bathrooms on the main level provide both comfort and sophistication. The walkout lower level functions as a private extension of the home with a full secondary living quarter complete with kitchen (GE appliances and Bosch refrigerator), granite countertops, living room with fireplace, surround sound, oversized flex space ideal for recreation or media, and a dedicated gym. Whether hosting extended family or creating the ultimate entertainment zone, the design delivers versatility without compromise. This residence is as functional as it is serene. Enhancements include a Generac 22kVA whole-home generator, tankless hot water system, Level II hardwired EV charger, epoxy flake garage flooring with custom cabinetry and slat wall storage, aluminum under-decking system, upper and lower patio speakers, irrigation pulled directly from the lake with Wi-Fi Rainbird control, Google Nest thermostats and cameras, pre-wired security, invisible pet fencing, and integrated whole-home speaker systems throughout key living spaces. Outdoors, expansive patios and covered spaces invite year-round enjoyment of the lake. The combination of deep water, high-end mechanical systems and premium finishes make this a rare opportunity to secure a turnkey waterfront property in one of Lake Norman’s most desirable communities. This is not simply a lake house — it is a fully realized Lake Norman lifestyle.

    Zillow last checked:

    Listing updated:

    Listed by:

    Mike Feehley mikefeehley@ivesterjackson.com,

    Ivester Jackson Christie's

    Bought with:

    Sandy Godfrey

    Titan Realty, Inc.

    Source: Canopy MLS as distributed by MLS GRID,MLS#: 4351146MLS Logo

    Facts & features

    Interior

    Bedrooms & bathrooms
    • Bedrooms: 4
    • Bathrooms: 3
    • Full bathrooms: 3
    • Main level bedrooms: 3
    Primary bedroom
    • Level: Main
    Bedroom s
    • Level: Main
    Bedroom s
    • Level: Basement
    Bathroom full
    • Level: Main
    Bathroom full
    • Level: Basement
    Other
    • Level: Basement
    Other
    • Level: Basement
    Bonus room
    • Level: Basement
    Breakfast
    • Level: Main
    Dining room
    • Level: Main
    Flex space
    • Level: Basement
    Kitchen
    • Level: Main
    Laundry
    • Level: Main
    Living room
    • Level: Main
    Living room
    • Level: Basement
    Utility room
    • Level: Basement
    Heating
    • Heat Pump
    Cooling
    • Ceiling Fan(s), Central Air
    Appliances
    • Included: Dishwasher, Disposal, Double Oven, Electric Oven, Electric Range, Exhaust Hood, Gas Cooktop, Microwave, Plumbed For Ice Maker, Wall Oven
    • Laundry: Laundry Room, Main Level
    Features
    • Breakfast Bar, Drop Zone, Kitchen Island, Open Floorplan, Pantry, Storage, Walk-In Closet(s)
    • Flooring: Carpet, Tile, Wood
    • Windows: Insulated Windows
    • Basement: Exterior Entry,Finished,Full,Interior Entry,Walk-Out Access
    • Fireplace features: Family Room, Gas Log, Living Room, Propane
    Interior area
    • Total structure area: 2,445
    • Total interior livable area: 4,487 sqft
    • Finished area above ground: 2,445
    • Finished area below ground: 2,042

    Property

    Parking
    • Total spaces: 2
    • Parking features: Driveway, Electric Vehicle Charging Station(s), Attached Garage, Garage Door Opener, Garage Faces Side, Garage on Main Level
    • Attached garage spaces: 2
    • Has uncovered spaces: Yes
    Features
    • Levels: One
    • Stories: 1
    • Patio & porch: Covered, Deck, Patio, Rear Porch, Screened, Terrace
    • Exterior features: In-Ground Irrigation
    • Pool features: Community
    • Has view: Yes
    • View description: Water
    • Has water view: Yes
    • Water view: Water
    • Waterfront features: Boat Lift, Boat Slip (Deed), Covered structure, Paddlesport Launch Site, Dock, Waterfront
    • Body of water: Lake Norman
    Lot
    • Size: 1.07 Acres
    • Features: Private, Views
    Details
    • Parcel number: 4629031050880000
    • Zoning: R-30
    • Special conditions: Standard
    • Other equipment: Generator

    Construction

    Type & style
    • Home type: SingleFamily
    • Architectural style: Traditional
    • Property subtype: Single Family Residence
    Materials
    • Brick Full
    Condition
    • New construction: No
    • Year built: 2013

    Utilities & green energy

    • Sewer: Septic Installed
    • Water: County Water
    • Utilities for property: Electricity Connected, Fiber Optics

    Community & HOA

    Community
    • Features: Clubhouse, Lake Access, Picnic Area, Playground, Recreation Area, Sidewalks, Street Lights, Other
    • Subdivision: Northview Harbour
    HOA
    • Has HOA: Yes
    • HOA fee: $1,100 annually
    Location
    • Region: Sherrills Ford

    Financial & listing details

    • Price per square foot: $404/sqft
    • Tax assessed value: $1,264,500
    • Annual tax amount: $6,291
    • Date on market: 2/27/2026
    • Cumulative days on market: 5 days
    • Listing terms: Cash,Conventional
    • Exclusions: 2 Jet Ski Lifts, E Fence and Collars
    • Electric utility on property: Yes
    • Road surface type: Concrete, Paved

    Price history

    DateEventPrice
    4/29/2026Sold$1,812,000-4.4%$404/sqft
    Source: Canopy MLS as distributed by MLS GRID #4351146 Report a problem
    2/27/2026Listed for sale$1,895,000+141.4%$422/sqft
    Source: Canopy MLS as distributed by MLS GRID #4351146 Report a problem
    5/24/2019Sold$785,000-1.9%$175/sqft
    Source: Canopy MLS as distributed by MLS GRID #3412222 Report a problem
    4/19/2019Pending sale$800,000$178/sqft
    Source: Southern Homes of the Carolinas #3412222 Report a problem
    4/12/2019Price change$800,000+0%$178/sqft
    Source: Southern Homes of the Carolinas #3412222 Report a problem
    11/3/2018Price change$799,900-3%$178/sqft
    Source: Southern Homes of the Carolinas #3412222 Report a problem
    8/9/2018Price change$824,900-3%$184/sqft
    Source: Southern Homes of the Carolinas #3412222 Report a problem
    7/20/2018Listed for sale$850,000+226.9%$189/sqft
    Source: Southern Homes of the Carolinas #3412222 Report a problem
    8/26/2013Sold$260,000-13.3%$58/sqft
    Source: Public Record Report a problem
    8/29/2012Listing removed$300,000$67/sqft
    Source: Wilkinson & Associates ERA Powered #2049726 Report a problem
    9/16/2011Price change$300,000-14%$67/sqft
    Source: Wilkinson & Associates #2015951 Report a problem
    5/1/2011Price change$349,000-10.3%$78/sqft
    Source: Wilkinson & Associates #2015951 Report a problem
    10/27/2010Price change$389,000-2.5%$87/sqft
    Source: LKN Realty Group LLC #921035 Report a problem
    5/1/2010Listed for sale$399,000$89/sqft
    Source: LKN Realty Group LLC #921035 Report a problem

    Public tax history

    YearProperty taxesTax assessment
    2025$6,291 +1%$1,264,500
    2024$6,228 +2.1%$1,264,500
    2023$6,101 +11%$1,264,500 +62.1%
    2022$5,498 $779,900
    2021$5,498 $779,900
    2020$5,498 +2.8%$779,900
    2019$5,346 +6.1%$779,900 +6%
    2018$5,040 $735,700
    2017$5,040 +333.4%--
    2016$1,163 --
    2015$1,163 $735,660 +279.6%
    2014$1,163 $193,800
    2013$1,163 --
    2012$1,163 --
    2011$1,163 -13.9%--
    2010$1,350 --
    2009$1,350 +3.4%--
    2008$1,305 -0.9%--
    2007$1,317 +125.8%--
    2006$583 --
    2005-- --
    2004-- --
    2003-- --
    Find assessor info on the county website

    Neighborhood: 28673

    Nearby schools

    GreatSchools rating
    Schools provided by the listing agent
    • Elementary: Sherrills Ford
    • Middle: Mill Creek
    • High: Bandys

    Source: Canopy MLS as distributed by MLS GRID. This data may not be complete. We recommend contacting the local school district to confirm school assignments for this home.

    Get a cash offer in 3 minutes
    Find out how much your home could sell for in as little as 3 minutes with a no-obligation cash offer.
    Estimated market value
    $1,811,500
    Get a cash offer in 3 minutes
    Find out how much your home could sell for in as little as 3 minutes with a no-obligation cash offer.
    Estimated market value
    $1,811,500