Durham Classic! 1.29 acres, Large 3,000 sq. ft. Shop and Fully Remodeled 3 bedroom, 2 bathroom home! Hard-to-find opportunity to own a completely remodeled upscale home on a fully-developed 1.29 acres in Durham, CA. This property offers the perfect blend of modern upgrades, functional design, and usable space—both inside and out. The home has been thoughtfully renovated from top to bottom, featuring a beautifully updated kitchen with quartz countertops, alder soft-close cabinetry, a large center island, and a walk-in pantry. Interior finishes include durable LVP flooring throughout, all new baseboards, large remodeled primary bathroom with walk-in shower, soaking tub and fresh interior paint to top it all off. Major upgrades include a new metal roof, new HVAC system, all new electrical, all new plumbing, new windows and finally, new siding for added efficiency and curb appeal. Additional property highlights include a 3,000 sq. ft. shop featuring 240V 3-phase power and two roll-up doors, along with a detached 960 sq. ft. garage that has the potential to be converted into an ADU. The property is fully fenced with 3 points of entry. This property provides a rare combination of modern living and usable land in Durham. You don’t want to miss this one!
Sold for $950,000
Listed by: The Stogan Group • Ryan Gulbrandsen • Contact: 530-892-9573
Bought with: NextHome North Valley Realty
$950,000
9156 Holland Ave, Durham, CA 95938
3beds
2,360sqft
Single Family Residence
Built in 1987
1.29 Acres Lot
$-- Zestimate®
$403/sqft
$2,557 Estimated rent
Home value
Not available
Estimated sales range
Not available
$2,557/mo
Zestimate® history
Owner options
List your home for rent
$2,557/mo
Rent Zestimate®
Find your next renter with Zillow Rental Manager. Plus, with online applications, you can quickly screen prospective tenants – for free.
$2,557/mo
Rent Zestimate®
Refinance and save
$6,092/mo
Est. payment
Refinancing to a lower rate could help reduce your monthly payments and save thousands over the life of the loan.
$6,092/mo
Est. payment
Explore your selling options
Work with a Zillow partner agent
Leverage their expertise and Zillow's premium Showcase listings to get your home seen by more buyers.
Get startedList with your own agent
Get your home in front of millions of buyers by listing it on Zillow.
Learn how to do itSell it yourself
Take full control of how buyers see your home on Zillow by listing For Sale by Owner (FSBO).
List your homeWhat's special
Zillow last checked:
Listing updated:
Listed by:
Ryan Gulbrandsen DRE #01944516 530-321-0142,
The Stogan Group,
Logan Wilson DRE #01908691,
The Stogan Group
Bought with:
Kelli Smyth, DRE #01939578
NextHome North Valley Realty
Source: CRMLS,MLS#: SN26093629 Originating MLS: California Regional MLS
Originating MLS: California Regional MLSFacts & features
Interior
Bedrooms & bathrooms
- Bedrooms: 3
- Bathrooms: 2
- Full bathrooms: 2
- Main level bathrooms: 2
- Main level bedrooms: 3
Rooms
- Room types: Bedroom, Entry/Foyer, Family Room, Great Room, Kitchen, Laundry, Living Room, Primary Bedroom, Other, Pantry
Primary bedroom
- Features: Primary Suite
Primary bedroom
- Features: Main Level Primary
Bedroom
- Features: All Bedrooms Down
Bathroom
- Features: Bathroom Exhaust Fan, Bathtub, Dual Sinks, Quartz Counters, Soaking Tub, Tub Shower, Walk-In Shower
Kitchen
- Features: Butler's Pantry, Kitchen Island, Kitchen/Family Room Combo, Quartz Counters, Remodeled, Self-closing Cabinet Doors, Self-closing Drawers, Updated Kitchen, Walk-In Pantry
Pantry
- Features: Walk-In Pantry
Heating
- Central
Cooling
- Central Air
Appliances
- Included: 6 Burner Stove, Dishwasher, Disposal, Gas Oven, Gas Range, Microwave, Water Heater
- Laundry: Laundry Room
Features
- Ceiling Fan(s), Open Floorplan, Quartz Counters, Recessed Lighting, All Bedrooms Down, Main Level Primary, Primary Suite, Walk-In Pantry, Walk-In Closet(s)
- Flooring: Vinyl
- Windows: Double Pane Windows
- Has fireplace: No
- Fireplace features: None
- Common walls with other units/homes: No Common Walls
Interior area
- Total interior livable area: 2,360 sqft
Property
Parking
- Total spaces: 8
- Parking features: Door-Multi, Driveway Level, Garage, Gravel, RV Potential
- Garage spaces: 2
- Uncovered spaces: 6
Features
- Levels: One
- Stories: 1
- Entry location: Front
- Patio & porch: Concrete, Covered
- Exterior features: Lighting, Rain Gutters
- Pool features: None
- Fencing: Wood,Wrought Iron
- Has view: Yes
- View description: Orchard
Lot
- Size: 1.29 Acres
- Features: Back Yard, Front Yard, Sprinklers In Rear, Sprinklers In Front, Lawn, Lot Over 40000 Sqft, Landscaped, Level, Sprinklers Timer, Street Level
Details
- Additional structures: Workshop
- Parcel number: 040280109000
- Special conditions: Standard
Construction
Type & style
- Home type: SingleFamily
- Property subtype: Single Family Residence
Materials
- Foundation: Slab
- Roof: Metal
Condition
- Turnkey
- New construction: No
- Year built: 1987
Utilities & green energy
- Sewer: Septic Tank
- Water: Public
Community & HOA
Community
- Features: Gutter(s), Street Lights
Location
- Region: Durham
Financial & listing details
- Price per square foot: $403/sqft
- Tax assessed value: $484,813
- Annual tax amount: $5,225
- Date on market: 5/5/2026
- Cumulative days on market: 1 day
- Listing terms: Conventional
- Road surface type: Paved
Price history
| Date | Event | Price |
|---|---|---|
| 5/22/2026 | Sold | $950,000+0.1%$403/sqft |
Source:  CRMLS #SN26093629 Report a problem CRMLS #SN26093629 Report a problem | ||
| 5/7/2026 | Pending sale | $949,000$402/sqft |
Source: CRMLS #SN26093629 Report a problem | ||
| 5/5/2026 | Listed for sale | $949,000+144.6%$402/sqft |
Source: CRMLS #SN26093629 Report a problem | ||
| 3/27/2014 | Sold | $388,000$164/sqft |
Source: Agent Provided Report a problem | ||
Public tax history
| Year | Property taxes | Tax assessment |
|---|---|---|
| 2018 | $5,225 +0.9% | $484,813 +2% |
| 2017 | $5,180 +4.1% | $475,308 +2% |
| 2016 | $4,977 +1.8% | $465,989 +1.5% |
| 2015 | $4,888 +2.5% | $458,991 +3.6% |
| 2014 | $4,766 | $443,192 +0.5% |
| 2013 | -- | $441,190 +2% |
| 2012 | -- | $432,540 +2% |
| 2011 | -- | $424,060 +0.8% |
| 2010 | -- | $420,891 -0.2% |
| 2009 | -- | $421,892 +2% |
| 2008 | -- | $413,620 +8.6% |
| 2007 | -- | $381,000 +82.2% |
| 2006 | -- | $209,117 +2% |
| 2005 | -- | $205,017 +2% |
| 2004 | -- | $200,998 +1.9% |
| 2003 | -- | $197,315 +2% |
| 2002 | -- | $193,447 +2% |
| 2001 | -- | $189,654 |
Find assessor info on the county website
Neighborhood: 95938
Nearby homes
- $950,0003 bd2 ba1.8k sqft9156 Holland Ave, Durham, CA 95938Sold
- $466,0005 bd2 ba2.6k sqft2409 Serviss St, Durham, CA 95938Off Market
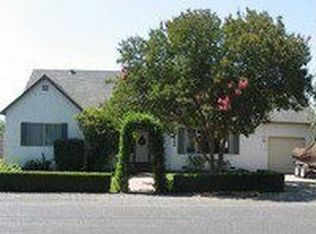
- $378,1002 bd1 ba1k sqft9170 Holland Ave, Durham, CA 95938Off Market

- $957,9003 bd3 ba2.7k sqft20 San Rafael Ct, Durham, CA 95938Off Market
- $293,5003 bd1 ba960 sqft2405 Serviss St, Durham, CA 95938Off Market
- $145,0002 bd1 ba1k sqft2399 Serviss St, Durham, CA 95938Sold
- $1,165,6004 bd4 ba3.5k sqft60 San Rafael Ct, Durham, CA 95938Off Market
- $997,3004 bd3 ba2.7k sqft40 San Rafael Ct, Durham, CA 95938Off Market
Nearby schools
GreatSchools rating
- 6/10Durham Elementary SchoolGrades: K-5Distance: 0.6 mi
- 7/10Durham Intermediate SchoolGrades: 6-8Distance: 0.8 mi
- 9/10Durham High SchoolGrades: 9-12Distance: 0.7 mi


Get pre-qualified for a loan
At Zillow Home Loans, we can pre-qualify you in as little as 5 minutes with no impact to your credit score.An equal housing lender. NMLS #10287.
- California
- Butte County
- Durham
- 95938
- 9156 Holland Ave
Nearby cities
Nearby zip codes
Other Durham Topics
