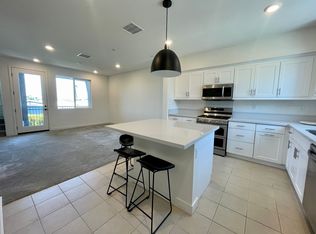
Welcome to this exquisite 2021-built tri-level home in the vibrant heart of Gardena, where contemporary design meets unparalleled functionality. This meticulously upgraded residence located in the back of a private, gated community features a private first-level bedroom suite with a full bathroom, ideal for guests or as an in-law suite, offering both privacy and convenience. The level also provides direct access to the attached garage with custom epoxy floor coating, ceiling-mounted storage, and a stylish foyer that sets the tone for the home's sleek aesthetic. On the second floor, an expansive open-concept living space awaits, seamlessly integrating the living room, dining area, and chef's kitchen. Large windows flood the space with natural light, showcasing the gourmet kitchen equipped with top-of-the-line black stainless steel Samsung appliances (flex duo dual range, 4-door French door counter-depth refrigerator with flex drawer, three-rack dishwasher), quartz countertops, ample cabinet space including decorative glass doors, and a large island that fosters social interaction featuring lower cabinets with built-in wooden drawers for pots, pans, and bakeware. The living area includes a dedicated laundry room with utility sink and built-in upper and lower cabinets off the kitchen, as well as a walk-in pantry and coat closet. The living areas feature premium vinyl plank flooring, adding both beauty and durability. Ascending to the third floor reveals a private retreat designed for relaxation, featuring three well-appointed bedrooms. The luxurious primary suite is a serene sanctuary with a spa-like bathroom, complete with upgraded Jolie shower head and Moen faucets, and a spacious walk-in closet outfitted. The two additional bedrooms boast custom Container Store Elfa closet systems and share a stylishly appointed full bathroom. The hallway includes built-in upper and lower cabinets for a dedicated linen closet. Enjoy stunning unobstructed views of the downtown skyline and mountains from the back of the unit, enhancing the overall living experience. This smart home is equipped with a wired Ring doorbell, smart front door handle with keyless entry, keyless entry garage door access, Honeywell smart thermostat, and smart home panels in both the family room and primary bedroom for seamless control of your home environment. The home includes a whole house fan system and added insulation between interior walls and floors for added comfort. The garage is pre-wired for electric vehicle charging, catering to modern needs. The community amenities include a sparkling heated pool and spa for residents to enjoy under the California sun, with gated entry, onsite restrooms, and an outdoor shower, ensuring privacy and tranquility. Socializing and recreation are encouraged in the community areas with two grill areas, two fire pit gathering areas with ample seating, onsite dog park, and a tot lot playground, approximately 65 visitor parking spots, and lush association-maintained landscaping, complementing the upscale living experience of this exceptional property. Additional upgrades include recessed lighting throughout the home, custom top-down, bottom-up cellular shades on all windows, ceiling fans installed in the primary bedroom and family room, a designer kitchen faucet, a West Elm chandelier in the dining area, and Crate & Barrel Kids chandeliers in both third-floor guest bedrooms, and flat-screen pre-wires in the living area, primary bedroom, and first-floor bedroom, enhancing the home's comfort and elegance throughout. Minutes to desirable shopping and restaurant districts including The Enclave, The Point, Manhattan Village, Del Amo, and the South Bay's sun-soaked beaches.
Sold for $885,000
Tax assessed value
$885,000
9156 Hudson Ln, Gardena, CA 90248
4beds
1,796sqft
Residential, Condominium, Townhouse
Built in 2021
0.74 Acres Lot
$887,100 Zestimate®
$493/sqft
$4,626 Estimated rent
Home value
$887,100
$843,000 - $940,000
$4,626/mo
Zestimate® history
Owner options
List your home for rent
$4,626/mo
Rent Zestimate®
Find your next renter with Zillow Rental Manager. Plus, with online applications, you can quickly screen prospective tenants – for free.
$4,626/mo
Rent Zestimate®
Refinance and save
$5,853/mo
Est. payment
Refinancing to a lower rate could help reduce your monthly payments and save thousands over the life of the loan.
$5,853/mo
Est. payment
Explore your selling options
Work with a Zillow partner agent
Leverage their expertise and Zillow's premium Showcase listings to get your home seen by more buyers.
Get startedList with your own agent
Get your home in front of millions of buyers by listing it on Zillow.
Learn how to do itSell it yourself
Take full control of how buyers see your home on Zillow by listing For Sale by Owner (FSBO).
List your homeWhat's special
Zillow last checked:
Listing updated:
Listed by:
Stephanie Younger DRE # 01365696 310-499-2020,
Compass 310-499-2020,
Ashley Sackerman DRE # 01719172 310-780-4308,
Compass
Bought with:
Alexander Masket, DRE # 02004958
Compass
Source: CLAW,MLS#: 24-410535
Facts & features
Interior
Bedrooms & bathrooms
- Bedrooms: 4
- Bathrooms: 4
- Full bathrooms: 2
- 3/4 bathrooms: 1
- 1/2 bathrooms: 1
Rooms
- Room types: Dining Area, Living Room, Powder, Patio Open
Bathroom
- Features: Shower Stall, Shower Over Tub
Heating
- Central
Cooling
- Central Air
Appliances
- Included: Microwave, Range, Oven, Double Oven, Dishwasher, Refrigerator, Range/Oven
- Laundry: Laundry Area, Inside
Features
- Recessed Lighting, Living Room Balcony, Open Floorplan
- Flooring: Vinyl Plank, Tile, Carpet
- Windows: Double Pane Windows
- Has fireplace: No
- Fireplace features: None
Interior area
- Total structure area: 1,796
- Total interior livable area: 1,796 sqft
Property
Parking
- Total spaces: 2
- Parking features: Garage - 2 Car, Attached, Direct Access, Guest
- Has attached garage: Yes
- Covered spaces: 2
Features
- Levels: Multi/Split
- Stories: 3
- Patio & porch: Front Porch, Patio
- Exterior features: Balcony
- Pool features: Community
- Spa features: Community
- Has view: Yes
- View description: Landmark, Mountain(s), City, City Lights
Lot
- Size: 0.74 Acres
Details
- Parcel number: 6106028083
- Zoning: GAM2
- Special conditions: Standard
Construction
Type & style
- Home type: Townhouse
- Architectural style: Contemporary
- Property subtype: Residential, Condominium, Townhouse
- Attached to another structure: Yes
Condition
- Updated/Remodeled
- Year built: 2021
Details
- Builder name: Melia Homes
Utilities & green energy
- Sewer: In Street
- Water: Public
Community & HOA
Community
- Security: Gated Community, Gated, Secured Community, Automatic Gate, Other, Fire Sprinkler System
- Subdivision: One Seven Eight
HOA
- Has HOA: Yes
- Amenities included: Assoc Barbecue, Landscaping, Assoc Pet Rules, Controlled Access, Spa/Hot Tub, Pool, Picnic Area, Gated
- Services included: Building and Grounds
- HOA fee: $255 monthly
Location
- Region: Gardena
Financial & listing details
- Price per square foot: $493/sqft
- Tax assessed value: $885,000
- Annual tax amount: $11,220
- Date on market: 12/10/2025
Price history
| Date | Event | Price |
|---|---|---|
| 9/10/2024 | Sold | $885,000+1.7%$493/sqft |
Source:  CLAW #24-410535 Report a problem CLAW #24-410535 Report a problem | ||
| 8/14/2024 | Pending sale | $869,900$484/sqft |
Source: CLAW #24-410535 Report a problem | ||
| 7/11/2024 | Listed for sale | $869,900$484/sqft |
Source: CLAW #24-410535 Report a problem | ||
Public tax history
| Year | Property taxes | Tax assessment |
|---|---|---|
| 2025 | $11,220 +9.6% | $885,000 +11.5% |
| 2024 | $10,236 +1.8% | $794,033 +2% |
| 2023 | $10,057 +4.9% | $778,464 +2% |
| 2022 | $9,589 | $763,200 |
Find assessor info on the county website
Neighborhood: 90248
Nearby homes
- $783,2003 bd4 ba1.5k sqft9513 Landon Ln, Gardena, CA 90248Off Market
- $751,4002 bd3 ba1.5k sqft9511 Landon Ln, Gardena, CA 90248Off Market
- $779,0003 bd4 ba1.6k sqft9509 Landon Ln, Gardena, CA 90248Off Market
- $784,0003 bd4 ba1.6k sqft9507 Landon Ln, Gardena, CA 90248Off Market
- $827,5004 bd4 ba1.7k sqft9505 Landon Ln, Gardena, CA 90248Off Market
- $786,0003 bd4 ba1.6k sqft9503 Landon Ln, Gardena, CA 90248Off Market
- $737,2002 bd3 ba1.4k sqft9160 Hudson Ln, Gardena, CA 90248Off Market
- $775,9003 bd4 ba1.5k sqft9158 Hudson Ln, Gardena, CA 90248Off Market
Nearby schools
GreatSchools rating
- 6/10One Hundred Eighty-Sixth Street Elementary SchoolGrades: K-5Distance: 0.6 mi
- 3/10Robert E. Peary Middle SchoolGrades: 6-8Distance: 0.9 mi
- 5/10Gardena Senior High SchoolGrades: 9-12Distance: 0.5 mi
Get a cash offer in 3 minutes
Find out how much your home could sell for in as little as 3 minutes with a no-obligation cash offer.
Estimated market value
$887,100
Get a cash offer in 3 minutes
Find out how much your home could sell for in as little as 3 minutes with a no-obligation cash offer.
Estimated market value
$887,100
- California
- Los Angeles County
- Gardena
- 90248
- 9156 Hudson Ln
Nearby cities
Nearby zip codes
Other Gardena Topics
