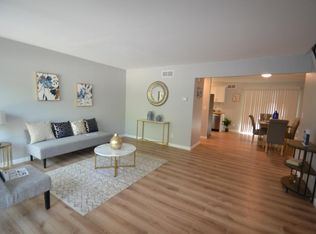
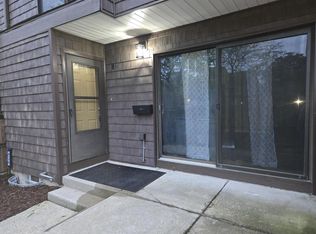

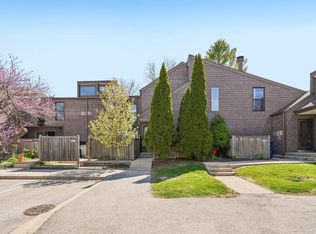
Fantastic opportunity to own this three-bedroom, end unit condo with a single-family layout! Main level features a bright living room, formal dining, and kitchen with private patio access. Upstairs boasts three spacious bedrooms and a dual-sink bath. Functional perks include a main-floor powder room, lower-level laundry with expansive storage, and two parking spaces. The unit backs up to a convenient green area. Enjoy premium community amenities: an outdoor pool, clubhouse, and scenic paths through more lush green space. Recent updates include new flooring, fresh paint, a newer Kohler kitchen sink, plus a new fence (currently being built)! Virtual staging and enhancement.
Closed
$129,000
9156 N 70th STREET #5, Milwaukee, WI 53223
3beds
1,253sqft
Condominium
Built in 1973
-- sqft lot
$129,700 Zestimate®
$103/sqft
$1,886 Estimated rent
Home value
$129,700
$118,000 - $141,000
$1,886/mo
Zestimate® history
Owner options
List your home for rent
$1,886/mo
Rent Zestimate®
Find your next renter with Zillow Rental Manager. Plus, with online applications, you can quickly screen prospective tenants – for free.
$1,886/mo
Rent Zestimate®
Refinance and save
$1,320/mo
Est. payment
Refinancing to a lower rate could help reduce your monthly payments and save thousands over the life of the loan.
$1,320/mo
Est. payment
Explore your selling options
Work with a Zillow partner agent
Leverage their expertise and Zillow's premium Showcase listings to get your home seen by more buyers.
Get startedList with your own agent
Get your home in front of millions of buyers by listing it on Zillow.
Learn how to do itSell it yourself
Take full control of how buyers see your home on Zillow by listing For Sale by Owner (FSBO).
List your homeWhat's special
Outdoor poolMain-floor powder roomNewer kohler kitchen sinkThree spacious bedroomsFresh paintNew flooringFormal dining
Zillow last checked:
Listing updated:
Listed by:
Emily Bear 414-218-6349,
Mahler Sotheby's International Realty
Bought with:
The Borowski Group*
Source: WIREX MLS,MLS#: 1952085 Originating MLS: Metro MLS
Originating MLS: Metro MLSFacts & features
Interior
Bedrooms & bathrooms
- Bedrooms: 3
- Bathrooms: 2
- Full bathrooms: 1
- 1/2 bathrooms: 1
Primary bedroom
- Level: Upper
- Area: 240
- Dimensions: 16 x 15
Bedroom 2
- Level: Upper
- Area: 130
- Dimensions: 13 x 10
Bedroom 3
- Level: Upper
- Area: 99
- Dimensions: 11 x 9
Bathroom
- Features: Tub Only, Shower Over Tub
Kitchen
- Level: Main
- Area: 156
- Dimensions: 13 x 12
Living room
- Level: Main
- Area: 228
- Dimensions: 19 x 12
Heating
- Natural Gas, Forced Air
Cooling
- Central Air
Appliances
- Included: Disposal, Dryer, Oven, Range, Refrigerator, Washer
- Laundry: In Unit
Features
- High Speed Internet, Cathedral/vaulted ceiling
- Flooring: Wood or Sim.Wood Floors
- Basement: Partial
- Common walls with other units/homes: End Unit
Interior area
- Total structure area: 1,253
- Total interior livable area: 1,253 sqft
Property
Parking
- Parking features: No Garage, Assigned, Surface
Features
- Levels: Two,2 Story
- Stories: 2
- Patio & porch: Patio/Porch
- Exterior features: Private Entrance
Details
- Parcel number: 0070005000
- Zoning: PD
Construction
Type & style
- Home type: Condo
- Property subtype: Condominium
- Attached to another structure: Yes
Materials
- Wood Siding
Condition
- 21+ Years
- New construction: No
- Year built: 1973
Utilities & green energy
- Sewer: Public Sewer
- Water: Public
- Utilities for property: Cable Available
Community & HOA
HOA
- Has HOA: Yes
- Amenities included: Clubhouse, Common Green Space, Pool, Outdoor Pool, Security, Trail(s)
- HOA fee: $383 monthly
Location
- Region: Milwaukee
- Municipality: Milwaukee
Financial & listing details
- Price per square foot: $103/sqft
- Tax assessed value: $125,600
- Annual tax amount: $2,266
- Date on market: 3/12/2026
- Inclusions: Refrigerator, Oven/Range, Disposal, Kitchen Cart, Washer, Dryer, Pool Table, Work Shelf In Basement, Bench/Storage Box On Patio
- Exclusions: Seller's Personal Property
Price history
| Date | Event | Price |
|---|---|---|
| 4/14/2026 | Sold | $129,000+5.7%$103/sqft |
Source:  WIREX MLS #1952085 Report a problem WIREX MLS #1952085 Report a problem | ||
| 3/14/2026 | Contingent | $122,000$97/sqft |
Source: WIREX MLS #1952085 Report a problem | ||
| 3/12/2026 | Listed for sale | $122,000$97/sqft |
Source: WIREX MLS #1952085 Report a problem | ||
Public tax history
| Year | Property taxes | Tax assessment |
|---|---|---|
| 2025 | $2,612 +0.6% | $125,600 +10.9% |
| 2024 | $2,598 +39.5% | $113,300 +43.8% |
| 2023 | $1,862 -0.8% | $78,800 |
| 2022 | $1,876 -10.7% | $78,800 +4.4% |
| 2021 | $2,101 | $75,500 |
| 2020 | $2,101 | $75,500 |
| 2019 | $2,101 +5.8% | $75,500 +5.9% |
| 2018 | $1,986 +11.7% | $71,300 +6.3% |
| 2017 | $1,778 +9.2% | $67,100 +35.6% |
| 2016 | $1,628 | $49,500 -13.9% |
| 2015 | -- | $57,500 -10.9% |
| 2014 | $1,203 | $64,500 -4.7% |
| 2012 | -- | $67,700 -30% |
| 2011 | -- | $96,700 |
| 2010 | $2,402 -1.4% | $96,700 -3.1% |
| 2009 | $2,437 | $99,800 |
| 2008 | -- | $99,800 |
| 2007 | -- | $99,800 |
| 2006 | -- | $99,800 +5.6% |
| 2005 | -- | $94,500 +16% |
| 2004 | -- | $81,500 +16.6% |
| 2003 | -- | $69,900 +8% |
| 2002 | -- | $64,700 -1.2% |
| 2001 | $1,862 +5.4% | $65,500 |
| 2000 | $1,767 -7% | $65,500 +6% |
| 1999 | $1,900 | $61,800 |
Find assessor info on the county website
Neighborhood: Northridge Lakes
Nearby homes
- $135,5003 bd3 ba1.5k sqft9162 N 70th St #2, Milwaukee, WI 53223Sold
- $150,0003 bd3 ba1.4k sqft9170 N 70th St, Milwaukee, WI 53223Sold
- $135,0003 bd2 ba1.2k sqft9258 N 70th St #1, Milwaukee, WI 53223Sold
- $115,0002 bd2 ba1.1k sqft9272 N 70th St #5, Milwaukee, WI 53223Sold
- $99,9002 bd2 ba898 sqft9270 N 70th St #6, Milwaukee, WI 53223Sold
- $155,0003 bd3 ba1.4k sqft9294 N 70th St #3, Milwaukee, WI 53223Sold
- $112,0003 bd2 ba1.2k sqft6989 W Glenbrook Rd #1, Milwaukee, WI 53223Sold
- $110,0003 bd3 ba1.5k sqft6991 W Glenbrook Rd #2, Milwaukee, WI 53223Sold
Nearby schools
GreatSchools rating
- 3/10Thoreau SchoolGrades: PK-8Distance: 1.9 mi
- 4/10Harold S Vincent School of Agricultural ScienceGrades: 9-12Distance: 2.9 mi
- 2/10Carmen Middle/High School of Science and Technology, Northwest CampusGrades: 6-12Distance: 4.9 mi
Schools provided by the listing agent
- District: Milwaukee
Source: WIREX MLS. This data may not be complete. We recommend contacting the local school district to confirm school assignments for this home.


Get pre-qualified for a loan
At Zillow Home Loans, we can pre-qualify you in as little as 5 minutes with no impact to your credit score.An equal housing lender. NMLS #10287.
- Wisconsin
- Milwaukee County
- Milwaukee
- 53223
- Northridge Lakes
- 9156 N 70th STREET Unit 5
