Skip main navigation
Sold for $755,000
  • $755,000

    9156 Outlook Rock Trl, Windermere, FL 34786

    5beds
    3,319sqft
    Single Family Residence
    Built in 2016
    6,541 Square Feet Lot
    $746,300 Zestimate®
    $227/sqft
    $4,163 Estimated rent

    Home value

    $746,300

    $687,000 - $813,000

    $4,163/mo

    Zestimate® history
    Loading
    Loading...

    Owner options

    List your home for rent

    $4,163/mo

    Rent Zestimate®

    Find your next renter with Zillow Rental Manager. Plus, with online applications, you can quickly screen prospective tenants – for free.

    Learn more

    $4,163/mo

    Rent Zestimate®

    Refinance and save

    $5,437/mo

    Est. payment

    Refinancing to a lower rate could help reduce your monthly payments and save thousands over the life of the loan.

    See today's rates

    $5,437/mo

    Est. payment

    Explore your selling options

    Work with a Zillow partner agent

    Leverage their expertise and Zillow's premium Showcase listings to get your home seen by more buyers.

    Get started

    List with your own agent

    Get your home in front of millions of buyers by listing it on Zillow.

    Learn how to do it

    Sell it yourself

    Take full control of how buyers see your home on Zillow by listing For Sale by Owner (FSBO).

    List your home

    What's special

    Spacious residenceOutdoor grillCeiling fansFenced backyardLarge well-equipped kitchenScreened patioBedrooms with walk-in closets
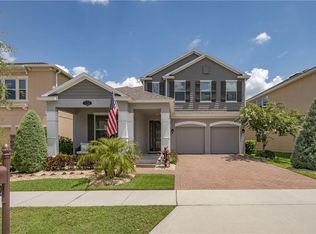
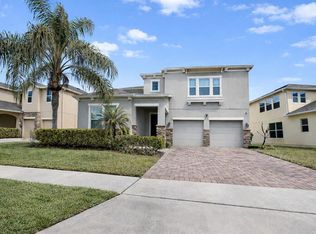
    Beautiful home in Outlook Rock Trail! This spacious residence features 5 bedrooms and 4 bathrooms, perfect for accommodating the whole family. The large, well-equipped kitchen boasts a versatile design and is bright, connecting to an open living area that allows you to develop your interior design projects. On the ground floor, you'll find bedrooms with walk-in closets and a lovely screened patio to ensure privacy during family gatherings. Enjoy the ceiling fans and outdoor grill in the spacious, fenced backyard. Upstairs, additional bedrooms await, all with bathrooms and walk-in closets. Located in an excellent HOA, you'll be close to Lakeside Village Center, with Publix, restaurants, and small businesses. You're just minutes from the Disney parks, with a view of the fireworks. This is a peaceful community with easy access to services and attractions. Don’t miss the opportunity to live in such a special home!

    Zillow last checked:

    Listing updated:

    Listed by:

    Umberto Da Cunha Neto 407-690-3539,

    WRA BUSINESS & REAL ESTATE 407-512-1008

    Bought with:

    Danny Hilwa, PA, 3015911

    PREMIER PROPERTIES LLC

    Source: Stellar MLS,MLS#: O6253435MLS LogoOriginating MLS: Orlando Regional

    Facts & features

    Interior

    Bedrooms & bathrooms
    • Bedrooms: 5
    • Bathrooms: 4
    • Full bathrooms: 4
    Primary bedroom
    • Features: Walk-In Closet(s)
    • Level: First
    Primary bathroom
    • Level: First
    Kitchen
    • Level: First
    Living room
    • Level: First
    Heating
    • Central
    Cooling
    • Central Air
    Appliances
    • Included: Dishwasher, Dryer, Microwave, Range, Refrigerator, Washer
    • Laundry: Inside, Laundry Room
    Features
    • Ceiling Fan(s), Kitchen/Family Room Combo, Living Room/Dining Room Combo, Open Floorplan, Primary Bedroom Main Floor, Solid Wood Cabinets, Stone Counters, Thermostat, Walk-In Closet(s)
    • Flooring: Carpet, Ceramic Tile
    • Doors: French Doors, Outdoor Grill, Sliding Doors
    • Windows: Skylight(s)
    • Has fireplace: No
    Interior area
    • Total structure area: 4,167
    • Total interior livable area: 3,319 sqft

    Property

    Parking
    • Total spaces: 2
    • Parking features: Garage - Attached
    • Attached garage spaces: 2
    Features
    • Levels: Two
    • Stories: 2
    • Patio & porch: Front Porch, Patio
    • Exterior features: Garden, Irrigation System, Lighting, Outdoor Grill, Private Mailbox, Sidewalk
    • Fencing: Fenced
    Lot
    • Size: 6,541 Square Feet
    • Features: Oversized Lot
    Details
    • Parcel number: 362327916100980
    • Zoning: P-D
    • Special conditions: None

    Construction

    Type & style
    • Home type: SingleFamily
    • Architectural style: Traditional
    • Property subtype: Single Family Residence
    Materials
    • Block, Stone, Stucco
    • Foundation: Slab
    • Roof: Shingle
    Condition
    • New construction: No
    • Year built: 2016

    Utilities & green energy

    • Sewer: Public Sewer
    • Water: Public
    • Utilities for property: Electricity Available, Water Available

    Community & HOA

    Community
    • Features: Dog Park, Irrigation-Reclaimed Water, Playground, Pool, Sidewalks
    • Pet fee: $0 monthly
    • Subdivision: WINDERMERE TRLS PH 5B
    HOA
    • Has HOA: Yes
    • HOA fee: $83 monthly
    • HOA name: Evergreen Lifestyle Management
    • HOA phone: 877-221-6919
    Location
    • Region: Windermere

    Financial & listing details

    • Price per square foot: $227/sqft
    • Tax assessed value: $621,182
    • Annual tax amount: $8,439
    • Date on market: 11/4/2024
    • Cumulative days on market: 12 days
    • Listing terms: Cash,Conventional,FHA,Other,VA Loan
    • Ownership: Fee Simple
    • Total actual rent: 0
    • Electric utility on property: Yes
    • Road surface type: Paved, Asphalt

    Price history

    DateEventPrice
    12/20/2024Sold$755,000+0.8%$227/sqft
    Source: Stellar MLS #O6253435 Report a problem
    11/4/2024Listed for sale$749,000+89.9%$226/sqft
    Source: Stellar MLS #O6253435 Report a problem
    10/19/2016Sold$394,500$119/sqft
    Source: Public Record Report a problem

    Public tax history

    YearProperty taxesTax assessment
    2024$9,505 +12.6%$516,330 +10%
    2023$8,439 +14.2%$469,391 +10%
    2022$7,389 +12.5%$426,719 +10%
    2021$6,570 +0%$387,926 +0.9%
    2020$6,569 +1.9%$384,388 +3.4%
    2019$6,448 +1.1%$371,601 +2.3%
    2018$6,377 $363,215 +2.3%
    2017$6,377 +1.3%$354,982 +491.6%
    2016$6,296 +361.8%$60,000 +15.4%
    2015$1,363 +53.9%$52,000 +4%
    2014$886 $50,000
    Find assessor info on the county website

    Neighborhood: 34786

    Nearby schools

    GreatSchools rating
    Schools provided by the listing agent
    • Elementary: Bay Lake Elementary
    • Middle: Horizon West Middle School
    • High: Windermere High School

    Source: Stellar MLS. This data may not be complete. We recommend contacting the local school district to confirm school assignments for this home.

    Get a cash offer in 3 minutes
    Find out how much your home could sell for in as little as 3 minutes with a no-obligation cash offer.
    Estimated market value
    $746,300
    Get a cash offer in 3 minutes
    Find out how much your home could sell for in as little as 3 minutes with a no-obligation cash offer.
    Estimated market value
    $746,300