This one of a kind three bedroom, two bath condo located in Green Ridge at Eagle Pointe Golf resort offers a unique living experience. If you enjoy living on a beautiful green golf course,with access to the clubhouse swimming pool, pickleball, bocce ball, a workout room, exercise classes, then, without a doubt, you will enjoy living at Eagle Pointe and Greenridge. And SO CLOSE TO LAKE MONROE! Whether it’s your primary home or a secondary home for a getaway, it’s a fun place to live. Key features include: * OUTDOOR SPACES: A privacy fenced front patio with an acrylic coated concrete pad, an oversized ( 22 x 22)maintenance free, composite back deck, and a screened in porch off the owner suite. * GREAT ROOM:A spacious (22 x 37) great room with a versatile open floor plan, partially heated flooring, a striking wood-burning, masonry fireplace, and plenty of light overlooking the golf course. * KITCHEN: A beautifully appointed kitchen with cherry cabinets, quartz countertops, a coffee bar and heated tile floors, making cooking enjoyable. * BEDROOMS: All bedrooms are generously sized with tiled flooring, eliminating carpet throughout the home. *OWNERS SUITE: features and oversize walk-in tub and shower combination as well as French doors leading out to a beautiful screened in porch. *GUEST BATH: The guest bathroom, boasts a Japanese tub, an oversized open shower as well as heated tiles. Spa-like amenities. *PET FRIENDLY: Includes two pet doors (both for dogs and cats), enhancing convenience for pet owners. *SECURE DELIVERIES: The new garage door opener’s package delivery feature from Amazon allows for secure delivery of packages directly into your garage. This can enhance convenience and security, ensuring that your deliveries are protected from theft and bad weather. This home emphasizes luxurious finishes and a thoughtful design, making this a stand out property!
Closed
$330,000
9156 S Greenridge Ln #40, Bloomington, IN 47401
3beds
1,991sqft
Condominium
Built in 1995
-- sqft lot
$331,600 Zestimate®
$--/sqft
$2,206 Estimated rent
Home value
$331,600
$302,000 - $365,000
$2,206/mo
Zestimate® history
Owner options
List your home for rent
$2,206/mo
Rent Zestimate®
Find your next renter with Zillow Rental Manager. Plus, with online applications, you can quickly screen prospective tenants – for free.
$2,206/mo
Rent Zestimate®
Refinance and save
$3,004/mo
Est. payment
Refinancing to a lower rate could help reduce your monthly payments and save thousands over the life of the loan.
$3,004/mo
Est. payment
Explore your selling options
Work with a Zillow partner agent
Leverage their expertise and Zillow's premium Showcase listings to get your home seen by more buyers.
Get startedList with your own agent
Get your home in front of millions of buyers by listing it on Zillow.
Learn how to do itSell it yourself
Take full control of how buyers see your home on Zillow by listing For Sale by Owner (FSBO).
List your homeWhat's special
Oversized open showerQuartz countertopsGreat roomFrench doorsGuest bathCoffee barJapanese tub
Zillow last checked:
Listing updated:
Listed by:
Kimberly Scifres Offc:812-650-3600,
Realty Professionals
Bought with:
Kimberly Scifres, RB15000561
Realty Professionals
Source: IRMLS,MLS#: 202501858
Facts & features
Interior
Bedrooms & bathrooms
- Bedrooms: 3
- Bathrooms: 2
- Full bathrooms: 2
Bedroom 1
- Level: Upper
Bedroom 2
- Level: Upper
Dining room
- Level: Main
- Area: 168
- Dimensions: 12 x 14
Kitchen
- Level: Main
- Area: 130
- Dimensions: 10 x 13
Living room
- Level: Main
- Area: 814
- Dimensions: 37 x 22
Heating
- Electric, Heat Pump, RAD Floors-Electrical
Cooling
- Central Air, Heat Pump, Ceiling Fan(s)
Appliances
- Included: Disposal, Dishwasher, Microwave, Refrigerator, Washer, Dryer-Electric, Electric Range, Electric Water Heater
- Laundry: Main Level
Features
- 1st Bdrm En Suite, Ceiling-9+, Walk-In Closet(s), Stone Counters, Entrance Foyer, Soaking Tub, Tub and Separate Shower, Great Room
- Flooring: Ceramic Tile
- Windows: Window Treatments, Blinds
- Basement: None
- Attic: Pull Down Stairs,Storage
- Number of fireplaces: 1
- Fireplace features: Living Room, Wood Burning
Interior area
- Total structure area: 1,991
- Total interior livable area: 1,991 sqft
- Finished area above ground: 1,991
- Finished area below ground: 0
Property
Parking
- Total spaces: 1
- Parking features: Attached, Garage Door Opener, Garage Utilities, Asphalt
- Attached garage spaces: 1
- Has uncovered spaces: Yes
Features
- Levels: One
- Stories: 1
- Patio & porch: Deck, Enclosed, Porch, Screened
- Exterior features: Court-Recreational
- Pool features: Association
- Has spa: Yes
- Spa features: Jet Tub
- Fencing: Wood
- Waterfront features: Walk to Lake Access
Lot
- Features: Planned Unit Development, Rural Subdivision, Landscaped
Details
- Additional structures: Shed
- Additional parcels included: 0040296706
- Parcel number: 530040296706.000006
Construction
Type & style
- Home type: Condo
- Architectural style: Patio/Garden Home
- Property subtype: Condominium
Materials
- Wood Siding
- Roof: Asphalt,Dimensional Shingles
Condition
- New construction: No
- Year built: 1995
Utilities & green energy
- Electric: Duke Energy Indiana
- Sewer: Public Sewer
- Water: Public, Southern Monroe Water
- Utilities for property: Cable Connected
Community & HOA
Community
- Features: Fitness Center, Golf, Pool, Tennis Court(s), Sidewalks, Gated
- Security: Smoke Detector(s)
- Subdivision: Pointe Green Ridge
HOA
- Has HOA: Yes
- HOA fee: $996 quarterly
Location
- Region: Bloomington
Financial & listing details
- Annual tax amount: $1,921
- Date on market: 1/21/2025
- Listing terms: Conventional,FHA,USDA Loan
Price history
| Date | Event | Price |
|---|---|---|
| 4/1/2025 | Sold | $330,000-2.7% |
Source:  IRMLS #202501858 Report a problem IRMLS #202501858 Report a problem | ||
| 2/20/2025 | Price change | $339,000-1.7% |
Source: IRMLS #202501858 Report a problem | ||
| 1/21/2025 | Listed for sale | $344,900+7.8% |
Source: IRMLS #202501858 Report a problem | ||
| 4/4/2023 | Sold | $319,900$161/sqft |
Source:  MIBOR as distributed by MLS GRID #21907110 Report a problem MIBOR as distributed by MLS GRID #21907110 Report a problem | ||
| 2/28/2023 | Pending sale | $319,900$161/sqft |
Source:  RE/MAX International #202305013 Report a problem RE/MAX International #202305013 Report a problem | ||
| 2/22/2023 | Listed for sale | $319,900 |
Source: IRMLS #202305013 Report a problem | ||
| 12/5/2022 | Listing removed | -- |
Source: RE/MAX International Report a problem | ||
| 9/13/2022 | Listed for sale | $319,900 |
Source: IRMLS #202238205 Report a problem | ||
Public tax history
Tax history is unavailable.
Neighborhood: Smithville-Sanders
Nearby homes
- $328,4003 bd2 ba1.8k sqft9156 S Greenridge Ln, Bloomington, IN 47401Off Market
- $316,9003 bd2 ba2.3k sqft9158 S Greenridge Ln, Bloomington, IN 47401Off Market
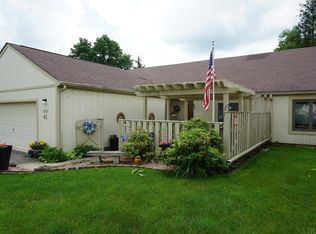
- $240,0003 bd2 ba1.7k sqft9154 S Greenridge Ln, Bloomington, IN 47401Sold

- $264,9002 bd2 ba1.8k sqft9160 S Greenridge Ln, Bloomington, IN 47401Off Market
- $265,3003 bd2 ba1.7k sqft9152 S Greenridge Ln, Bloomington, IN 47401Off Market
- $289,0003 bd2 ba1.7k sqft9130 S Greenridge Ln, Bloomington, IN 47401Off Market
- $222,5002 bd2 ba1.2k sqft9132 S Greenridge Ln, Bloomington, IN 47401Off Market
- $263,3002 bd2 ba1.4k sqft9134 S Greenridge Ln, Bloomington, IN 47401Off Market
Nearby schools
GreatSchools rating
- 8/10Lakeview Elementary SchoolGrades: PK-6Distance: 0.3 mi
- 9/10Jackson Creek Middle SchoolGrades: 7-8Distance: 6.5 mi
- 10/10Bloomington High School SouthGrades: 9-12Distance: 7.8 mi
Schools provided by the listing agent
- Elementary: Lakeview
- Middle: Jackson Creek
- High: Bloomington South
- District: Monroe County Community School Corp.
Source: IRMLS. This data may not be complete. We recommend contacting the local school district to confirm school assignments for this home.
Get a cash offer in 3 minutes
Find out how much your home could sell for in as little as 3 minutes with a no-obligation cash offer.
Estimated market value
$331,600
Get a cash offer in 3 minutes
Find out how much your home could sell for in as little as 3 minutes with a no-obligation cash offer.
Estimated market value
$331,600
- Indiana
- Monroe County
- Bloomington
- 47401
- Smithville-Sanders
- 9156 S Greenridge Ln Unit 40
Nearby cities
Nearby neighborhoods
Nearby zip codes
Other Bloomington Topics
