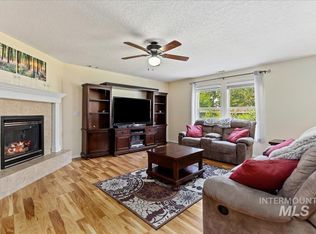
Welcome home: kick off your shoes, take a deep breath and bask in your wondrously spacious new house. This home boasts nearly 3600 sf of well-maintained living area with several large living rooms for everyone to gather. For the chef: A large kitchen area with granite countertops, new dishwasher, and cabinet space for days with island seating and space for a large dining table to host if that's your thing. Have I mentioned the bedrooms? Space for everyone to live and be happy. "I don't need that much space" you say? Trust me, at this price you do. What about an indoor gym, an extra study, a crafting den? Whatever your space-needing passion, there's enough room for it. A north facing backyard with fruiting trees (pear, peach and apples) and Trex deck is enough to play and let the dog out without sacrificing your weekend to yard work. And worry not, flooring is newer and the roof was replaced in 2022, new int/ext paint. Community pool, school. playground, gym: The lifestyle you're looking for starts here.
Sold
Price Unknown
9156 W Patina Dr, Boise, ID 83709
4beds
3baths
3,596sqft
Single Family Residence
Built in 2006
6,098 Square Feet Lot
$561,500 Zestimate®
$--/sqft
$3,482 Estimated rent
Home value
$561,500
$533,000 - $590,000
$3,482/mo
Zestimate® history
Owner options
List your home for rent
$3,482/mo
Rent Zestimate®
Find your next renter with Zillow Rental Manager. Plus, with online applications, you can quickly screen prospective tenants – for free.
$3,482/mo
Rent Zestimate®
Refinance and save
$650/mo
Est. payment
Refinancing to a lower rate could help reduce your monthly payments and save thousands over the life of the loan.
$650/mo
Est. payment
Explore your selling options
Work with a Zillow partner agent
Leverage their expertise and Zillow's premium Showcase listings to get your home seen by more buyers.
Get startedList with your own agent
Get your home in front of millions of buyers by listing it on Zillow.
Learn how to do itSell it yourself
Take full control of how buyers see your home on Zillow by listing For Sale by Owner (FSBO).
List your homeWhat's special
Indoor gymLarge dining tableCommunity poolExtra studyNew intIsland seatingNorth facing backyard
Zillow last checked:
Listing updated:
Listed by:
Nate Walsh 208-488-5792,
Silvercreek Realty Group
Bought with:
Chad Hansen
Silvercreek Realty Group
Source: IMLS,MLS#: 98902658
Facts & features
Interior
Bedrooms & bathrooms
- Bedrooms: 4
- Bathrooms: 3
Primary bedroom
- Level: Upper
- Area: 285
- Dimensions: 19 x 15
Bedroom 2
- Level: Upper
- Area: 176
- Dimensions: 16 x 11
Bedroom 3
- Level: Upper
- Area: 180
- Dimensions: 12 x 15
Bedroom 4
- Level: Upper
- Area: 140
- Dimensions: 14 x 10
Family room
- Level: Main
- Area: 285
- Dimensions: 19 x 15
Living room
- Level: Main
- Area: 196
- Dimensions: 14 x 14
Office
- Level: Main
- Area: 154
- Dimensions: 14 x 11
Heating
- Forced Air, Natural Gas
Cooling
- Central Air
Appliances
- Included: Gas Water Heater, Dishwasher, Disposal, Microwave
Features
- Family Room, Great Room, Rec/Bonus, Pantry, Kitchen Island, Granite Counters, Number of Baths Upper Level: 2, Bonus Room Size: 17x18, Bonus Room Level: Upper
- Flooring: Carpet
- Has basement: No
- Has fireplace: Yes
- Fireplace features: Gas
Interior area
- Total structure area: 3,596
- Total interior livable area: 3,596 sqft
- Finished area above ground: 3,596
- Finished area below ground: 0
Property
Parking
- Total spaces: 3
- Parking features: Attached
- Attached garage spaces: 3
Features
- Levels: Two
- Pool features: Community
- Fencing: Wood
Lot
- Size: 6,098 Square Feet
- Dimensions: 100 x 60
- Features: Standard Lot 6000-9999 SF, Auto Sprinkler System
Details
- Parcel number: R1376790160
Construction
Type & style
- Home type: SingleFamily
- Property subtype: Single Family Residence
Materials
- Foundation: Crawl Space
- Roof: Architectural Style
Condition
- Year built: 2006
Utilities & green energy
- Water: Public
- Utilities for property: Sewer Connected
Community & HOA
Community
- Subdivision: Charter Pointe
HOA
- Has HOA: Yes
- HOA fee: $650 annually
Location
- Region: Boise
Financial & listing details
- Tax assessed value: $491,800
- Annual tax amount: $1,310
- Date on market: 3/13/2024
- Listing terms: Cash,Conventional,FHA,VA Loan
- Ownership: Fee Simple
Price history
Price history is unavailable.
Public tax history
| Year | Property taxes | Tax assessment |
|---|---|---|
| 2025 | $1,371 +4.6% | $491,800 +5.1% |
| 2024 | $1,310 -20.2% | $467,800 +10.6% |
| 2023 | $1,642 +7.3% | $423,000 -16% |
| 2022 | $1,531 -12.6% | $503,500 +29.6% |
| 2021 | $1,751 -9.2% | $388,600 +16.8% |
| 2020 | $1,929 +24% | $332,800 +7.5% |
| 2019 | $1,555 +19% | $309,500 +19.4% |
| 2018 | $1,306 -3.6% | $259,300 +14.9% |
| 2017 | $1,355 | $225,600 +3.1% |
| 2016 | $1,355 | $218,800 +11.1% |
| 2015 | $1,355 +4.5% | $196,900 +31.4% |
| 2012 | $1,296 +69.3% | $149,900 +13.4% |
| 2011 | $766 -16.1% | $132,200 -18.4% |
| 2010 | $912 -11.8% | $162,100 |
| 2009 | $1,034 | $162,100 -37.9% |
| 2007 | -- | $260,900 |
Find assessor info on the county website
Neighborhood: Southwest Ada County
Nearby homes
- $--4 bd3 ba3.1k sqft9138 W Patina Dr, Boise, ID 83709Sold
- $414,3003 bd2 ba1.6k sqft9174 W Patina Dr, Boise, ID 83709Off Market
- $521,2003 bd2 ba3k sqft6566 S Fairwind Pl, Boise, ID 83709Off Market
- $437,7003 bd2 ba2.2k sqft6584 S Fairwind Pl, Boise, ID 83709Off Market
- $490,3003 bd2 ba3k sqft9192 W Patina Dr, Boise, ID 83709Off Market
- $593,4003 bd3 ba3.6k sqft9124 W Patina Dr, Boise, ID 83709Off Market
- $470,8003 bd2 ba2.4k sqft6548 S Fairwind Pl, Boise, ID 83709Off Market
- $--5 bd3 ba2.2k sqft9173 W Patina Dr, Boise, ID 83709Sold
Nearby schools
GreatSchools rating
- 4/10Desert Sage Elementary SchoolGrades: PK-5Distance: 0.7 mi
- 6/10Lake Hazel Middle SchoolGrades: 6-8Distance: 1.6 mi
- 8/10Mountain View High SchoolGrades: 9-12Distance: 4.7 mi
Schools provided by the listing agent
- Elementary: Desert Sage
- Middle: Lake Hazel
- High: Mountain View
- District: West Ada School District
Source: IMLS. This data may not be complete. We recommend contacting the local school district to confirm school assignments for this home.
Get a cash offer in 3 minutes
Find out how much your home could sell for in as little as 3 minutes with a no-obligation cash offer.
Estimated market value
$561,500
Get a cash offer in 3 minutes
Find out how much your home could sell for in as little as 3 minutes with a no-obligation cash offer.
Estimated market value
$561,500
- Idaho
- Ada County
- Boise
- 83709
- Southwest Ada County
- 9156 W Patina Dr
Nearby cities
Nearby neighborhoods
Nearby zip codes
Other Boise Topics
