Skip main navigation
Off market
  • $560,900

    9156 Wild Horse Ave, Hesperia, CA 92344

    4beds
    2,858sqft
    SingleFamily
    Built in 2019
    7,387 Square Feet Lot
    $560,900 Zestimate®
    $196/sqft
    $3,115 Estimated rent

    Home value

    $560,900

    $533,000 - $589,000

    $3,115/mo

    Zestimate® history
    Loading
    Loading...

    Owner options

    List your home for rent

    $3,115/mo

    Rent Zestimate®

    Find your next renter with Zillow Rental Manager. Plus, with online applications, you can quickly screen prospective tenants – for free.

    Learn more

    $3,115/mo

    Rent Zestimate®

    Refinance and save

    $3,547/mo

    Est. payment

    Refinancing to a lower rate could help reduce your monthly payments and save thousands over the life of the loan.

    See today's rates

    $3,547/mo

    Est. payment

    Explore your selling options

    Work with a Zillow partner agent

    Leverage their expertise and Zillow's premium Showcase listings to get your home seen by more buyers.

    Get started

    List with your own agent

    Get your home in front of millions of buyers by listing it on Zillow.

    Learn how to do it

    Sell it yourself

    Take full control of how buyers see your home on Zillow by listing For Sale by Owner (FSBO).

    List your home

    What's special


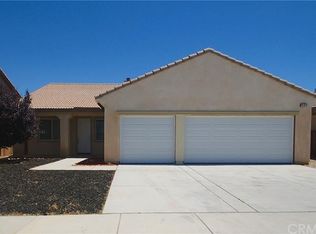
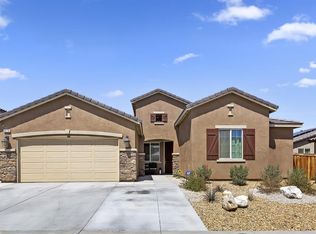
    LOCATION! LOCATION! Commuters this property is only 1.5 mile from the #15 freeway, close to Kaiser Facility, restaurants, shopping and a future hospital where construction is beginning. Custom detail throughout this beautifully designed home make it a one of a kind. Front courtyard welcomes you to the custom iron front door. Upon entering two custom storage areas lead to the bonus room being used as a gym. Dining area offers designer built in bar and storage cabinets. Gourmet kitchen features granite, stainless appliances, huge island with lots of organized storage. An open concept leads to additional dining area and great room with built in wall shelving and cabinets, even a drawer for your cozy blankets. Downstairs offers your guest bedroom. The stylish stairway a focal point of the downstairs invites you to the second floor. The additional den area and built in office give extra space for entertaining and work area. Laundry room also has lots of storage and two secondary bedrooms have a bath in between. Large master with decorator paint boasts a spacious bath with dual sinks, garden tub and seperate shower. Walk in closet features an organizer design. Throughout the home are so many upgraded features such as laminate waterproof flooring, wood shutters, custom paint design, upgraded lighting, and many built ins. Back yard has covered patio, a built in bar, spacious grass area, dog run, and additional sitting area. This is your dream, all projects are completed!!

    This property is not currently displayed as for sale or rent on Zillow. This may be different from what's on other websites or public sources.

    Facts & features

    Interior

    Bedrooms & bathrooms
    • Bedrooms: 4
    • Bathrooms: 3
    • Full bathrooms: 3
    Heating
    • Other, Gas
    Cooling
    • Central
    Appliances
    • Included: Dishwasher, Microwave, Range / Oven
    • Laundry: In House
    Features
    • Flooring: Other
    Interior area
    • Total interior livable area: 2,858 sqft

    Property

    Parking
    • Total spaces: 3
    • Parking features: Garage - Attached
    Features
    • Exterior features: Stucco
    • Has view: Yes
    • View description: Mountain
    Lot
    • Size: 7,387 Square Feet
    Details
    • Parcel number: 3057441060000

    Construction

    Type & style
    • Home type: SingleFamily
    Materials
    • Roof: Tile
    Condition
    • Year built: 2019

    Community & HOA

    Community
    • Features: On Site Laundry Available
    Location
    • Region: Hesperia

    Financial & listing details

    • Price per square foot: $196/sqft
    • Tax assessed value: $503,331
    • Annual tax amount: $5,741

    Price history

    DateEventPrice
    4/13/2021Sold$465,000-4.1%$163/sqft
    Source: Glendale AOR ZDD #532546 Report a problem
    3/6/2021Pending sale$484,900$170/sqft
    Source: Agio Real Estate Inc. AV #532546 Report a problem
    3/1/2021Listed for sale$484,900+23.7%$170/sqft
    Source: Agio Real Estate Inc. AV #532546 Report a problem
    6/13/2019Sold$392,000$137/sqft
    Source: Public Record Report a problem

    Public tax history

    YearProperty taxesTax assessment
    2025$5,741 +2.3%$503,331 +2%
    2024$5,614 +0.8%$493,462 +2%
    2023$5,567 +2.3%$483,786 +2%
    2022$5,442 +18.4%$474,300 +17.4%
    2021$4,598 +1.9%$403,880 +1%
    2020$4,511 +669%$399,738 +1124.7%
    2019$587 -24.2%$32,640 +2%
    2018$774 +142%$32,000 +216.3%
    2017$320 $10,117 +2%
    2016$320 +0.8%$9,919 +1.5%
    2015$317 +22.3%$9,770 +2%
    2014$259 $9,579
    Find assessor info on the county website

    Neighborhood: 92344

    Nearby schools

    GreatSchools rating
    Get a cash offer in 3 minutes
    Find out how much your home could sell for in as little as 3 minutes with a no-obligation cash offer.
    Estimated market value
    $560,900
    Get a cash offer in 3 minutes
    Find out how much your home could sell for in as little as 3 minutes with a no-obligation cash offer.
    Estimated market value
    $560,900