Skip main navigation
Accepting backups
  • $424,500

    9156d SW 23rd Street, Davie, FL 33324

    3beds
    1,488sqft
    : 
    Loading
    Get pre-qualified
    Townhouse
    Built in 1982
    1,462 Square Feet Lot
    $414,500 Zestimate®
    $285/sqft
    $555/mo HOA

    What's special

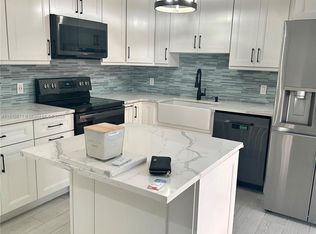
    Private enclosed patioBeautifully updated kitchenSpacious bedroomsQuartz countertopsNeutral finish throughoutGreat storageModern open layout
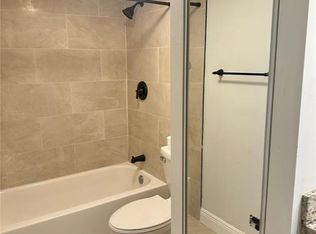
    Completely updated single family townhome in a sought-after Davie location that is zoned for Great Schools! Enjoy the peace of mind that comes with hurricane impact windows and doors, a roof just 1 year old, all the big-ticket items are done! It features a modern open layout with a beautifully updated kitchen, including quartz countertops, stainless appliances (2022), updated bathrooms, new flooring, and a neutral finish throughout. Spacious bedrooms offer great storage, and a private enclosed patio is perfect for outdoor enjoyment. The HOA covers exterior insurance, exterior fencing, cable, internet, pest control, and lawn maintenance, plus a required $175 annual restaurant food card.
    54 days
    |
    60
    |
    3
    |

    Zillow last checked:

    Listing updated:

    Listed by:

    Amanda D Martin 954-732-0722,

    The Real Estate Shoppe,

    Javier E Iglesias 954-268-9812,

    The Real Estate Shoppe

    Source: BeachesMLS,MLS#: B26022525MLS LogoOriginating MLS: BeachesMLS

      Facts & features

      Interior

      Bedrooms & bathrooms
      • Bedrooms: 3
      • Bathrooms: 3
      • Full bathrooms: 2
      • 1/2 bathrooms: 1
      • Main level bathrooms: 1
      • Main level bedrooms: 1
      Heating
      • Central
      Cooling
      • Central Air, Ceiling Fan(s)
      Appliances
      • Included: Dryer, Dishwasher, Electric Range, Ice Maker, Microwave, Range, Refrigerator, Washer
      • Laundry: Inside, In Bathroom, Other
      Features
      • Built-in Features, Eat-in Kitchen, Kitchen Island, Storage, Upper Level Primary, Walk-In Closet(s)
      • Flooring: Tile, Vinyl, Wood
      • Windows: Blinds, Storm Window(s)
      • Has fireplace: No
      Interior area
      • Total structure area: 1,488
      • Total interior livable area: 1,488 sqft
      Video & virtual tour

      Property

      Parking
      • Total spaces: 2
      • Parking features: Assigned, Guest
      • Uncovered spaces: 2
      Accessibility
      • Accessibility features: None
      Features
      • Levels: Two
      • Stories: 2
      • Entry location: First Floor Entry
      • Patio & porch: Covered, Open, Patio, Wrap Around, Balcony
      • Exterior features: Balcony, Outdoor Living Area
      • Pool features: Association
      • Fencing: Back Yard,Fenced,Gate
      • Has view: Yes
      • View description: Garden
      Lot
      • Size: 1,462 Square Feet
      • Features: < 1/4 Acre
      Details
      • Additional structures: Pergola
      • Parcel number: 504117101330
      • Zoning: PDD (Cou
      • Special conditions: Standard

      Construction

      Type & style
      • Home type: Townhouse
      • Architectural style: Other
      • Property subtype: Townhouse
      Materials
      • Brick, Stucco
      • Roof: Mansard
      Condition
      • Resale
      • New construction: No
      • Year built: 1982

      Utilities & green energy

      • Sewer: Public Sewer
      • Water: Public
      • Utilities for property: Cable Connected, Sewer Available

      Community & HOA

      Community
      • Features: Home Owners Association
      • Subdivision: PINE ISLAND RIDGE SECTION
      HOA
      • Has HOA: Yes
      • Amenities included: Basketball Court, Clubhouse, Fitness Center, Maintenance Grounds, Maintenance, Playground, Pool, Parking, Recreation Facilities, Restaurant, Sidewalks, Trail(s)
      • Services included: Common Areas, Cable TV, Insurance, Maintenance Grounds, Pool(s), Recreation Facilities, Roof
      • HOA fee: $555 monthly
      • HOA name: Pine Island Ridge
      Location
      • Region: Davie

      Financial & listing details

      • Price per square foot: $285/sqft
      • Tax assessed value: $381,020
      • Annual tax amount: $5,961
      • Date on market: 5/20/2026
      • Cumulative days on market: 65 days
      • Listing terms: Cash,Conventional,FHA

        Estimated market value

        $414,500

        $394,000 - $435,000

        $3,009/mo

        Price history

        DateEventPrice
        5/20/2026Listed for sale$424,500$285/sqft
        Source: BeachesMLS #B26022525 Report a problem
        5/16/2026Pending sale$424,500$285/sqft
        Source: BeachesMLS #B26022525 Report a problem
        5/1/2026Listed for sale$424,500+35.2%$285/sqft
        Source: BeachesMLS #B26022525 Report a problem
        3/8/2021Sold$314,000+2.3%$211/sqft
        Source: Public Record Report a problem
        2/4/2021Pending sale$307,000$206/sqft
        Source: Keller Williams #A10987428 Report a problem
        1/22/2021Listed for sale$307,000+93.1%$206/sqft
        Source: Keller Williams Legacy #A10987428 Report a problem
        7/23/2003Sold$159,000+74.7%$107/sqft
        Source: Public Record Report a problem
        12/21/1999Sold$91,000+71.2%$61/sqft
        Source: Public Record Report a problem
        7/1/1992Sold$53,143$36/sqft
        Source: Public Record Report a problem

        Public tax history

        YearProperty taxesTax assessment
        2025$5,961 +2.6%$306,950 +2.9%
        2024$5,812 +2.2%$298,300 +3%
        2023$5,684 +7.3%$289,620 +3%
        2022$5,295 +118.5%$281,190 +103.2%
        2021$2,424 -46.1%$138,350 +1.4%
        2020$4,501 +3.3%$136,440 +2.3%
        2019$4,359 $133,380 +1.9%
        2018$4,359 +2%$130,900 +2.1%
        2017$4,272 +98.8%$128,210 +2.1%
        2016$2,149 +1.4%$125,580 +0.7%
        2015$2,118 -2.4%$124,710 +0.8%
        2014$2,171 $123,730 -2.1%
        2013$2,171 +4.7%$126,320 -1.9%
        2012$2,074 +3.2%$128,730 +1.9%
        2011$2,011 -3.1%$126,320 +10.2%
        2010$2,075 -22%$114,670 -20.4%
        2009$2,659 -3.2%$144,040 -6.6%
        2008$2,747 $154,300
        Find assessor info on the county website

        Monthly payment

        Est. payment

        Payment breakdown

        Explore the cost of this home by adjusting the details. Changes won't be saved.
        All calculations are estimates and provided by Zillow, Inc. for informational purposes only. Actual amounts may vary.
        HOA fees may include property taxes on listings classified as Co-Ops. Contact the listing agent and/or owner for fee details.
        Mortgage interest rates are dependent on a number of factors, including credit score, down payment, and repayment length. Interest rate data provided by Zillow Group Marketplace, Inc. as of 1/1/1970 from various mortgage lenders with which we have lead or other similar arrangements; the Estimated Payment is an average of those rates.
        See how much you could borrow to make a competitive offer.

        Climate risks

        Neighborhood: 33324

        Getting around

        21 / 100
        Car-Dependent
        16 / 100
        Minimal Transit
        41 / 100
        Somewhat Bikeable

        Nearby schools

        GreatSchools rating
        Schools provided by the listing agent
        • Elementary: Fox Trail
        • Middle: Indian Ridge
        • High: Western

        Source: BeachesMLS. This data may not be complete. We recommend contacting the local school district to confirm school assignments for this home.

        A local agent can set up tours, give advice and negotiate with sellers.

        A local lender can help you make sure your offer is ready when you are.

        Browse local experts

        Similar homes