Welcome to 9157 Dallas Drive, a beautifully updated contemporary ranch offering four bedrooms and three full baths. This home features 1,643 square feet of comfortable living space, with a partially finished basement that is perfect for entertaining. The main level includes a spacious living room with a wood-burning fireplace, a dining room with a gas fireplace, & a completely remodeled kitchen (2024) with stainless steel LG smart appliances that can be controlled through the LG app. The primary suite offers a private bath with a walk-in shower. The Laundry room is conveniently located on the first floor with a 2023 Whirlpool washer and dryer. The lower level features a newly remodeled (2024) fourth bedroom suite with an egress window with stairs, & an updated full bathroom. A new ceiling was installed with recessed lighting, & a new door to the bedroom was added. The living room is perfect for gatherings. The basement also features a bar with two kegerators & a pool table that stays with the home. There is plenty of storage space in the basement.
Recent updates include a new roof & exterior paint in 2023, cement window sills repaired, gutters repaired, LED lights in the Laundry room and basement, freshly refinished and painted walls in the hallways & part of the living room, two updated bathroom vanities, outdoor lighting in the backyard, & the chimney was rebricked and repaired. The attic is open and addition-ready, offering even more potential.
The seller has invested over $60,000 in thoughtful updates and improvements throughout the home, creating a move-in-ready property that blends modern convenience, quality craftsmanship, and exceptional care, reflecting its current market value and appeal.
Located near trails, golf courses, schools, and shopping, this move-in-ready home also offers negotiable furnishings purchased in late 2023 for relocation buyers. The backyard kennel is also negotiable for pet owners. Contingent upon the seller finding a home.
Sold for $319,000
$319,000
9157 Dallas Dr, Grosse Ile, MI 48138
4beds
2,480sqft
Single Family Residence
Built in 1971
0.28 Acres Lot
$324,700 Zestimate®
$129/sqft
$2,811 Estimated rent
Home value
$324,700
$295,000 - $354,000
$2,811/mo
Zestimate® history
Owner options
List your home for rent
$2,811/mo
Rent Zestimate®
Find your next renter with Zillow Rental Manager. Plus, with online applications, you can quickly screen prospective tenants – for free.
$2,811/mo
Rent Zestimate®
Refinance and save
$2,226/mo
Est. payment
Refinancing to a lower rate could help reduce your monthly payments and save thousands over the life of the loan.
$2,226/mo
Est. payment
Explore your selling options
Work with a Zillow partner agent
Leverage their expertise and Zillow's premium Showcase listings to get your home seen by more buyers.
Get startedList with your own agent
Get your home in front of millions of buyers by listing it on Zillow.
Learn how to do itSell it yourself
Take full control of how buyers see your home on Zillow by listing For Sale by Owner (FSBO).
List your homeWhat's special
Zillow last checked:
Listing updated:
Listed by:
Brooke Brock 734-301-3350,
BBR Realty LLC
Bought with:
Vladyslav Kruk, 6501428031
Raven Real Estate Group
Source: Realcomp II,MLS#: 20251036862
Facts & features
Interior
Bedrooms & bathrooms
- Bedrooms: 4
- Bathrooms: 3
- Full bathrooms: 3
Primary bedroom
- Level: Entry
- Area: 156
- Dimensions: 12 X 13
Bedroom
- Level: Entry
- Area: 100
- Dimensions: 10 X 10
Bedroom
- Level: Entry
- Area: 130
- Dimensions: 13 X 10
Bedroom
- Level: Basement
- Area: 144
- Dimensions: 12 X 12
Primary bathroom
- Level: Entry
- Area: 45
- Dimensions: 9 X 5
Other
- Level: Entry
- Area: 40
- Dimensions: 8 X 5
Other
- Level: Basement
- Area: 48
- Dimensions: 8 X 6
Dining room
- Level: Entry
- Area: 180
- Dimensions: 15 X 12
Kitchen
- Level: Entry
- Area: 180
- Dimensions: 12 X 15
Laundry
- Level: Entry
- Area: 72
- Dimensions: 12 X 6
Living room
- Level: Entry
- Area: 400
- Dimensions: 20 X 20
Heating
- Forced Air, Natural Gas
Cooling
- Ceiling Fans, Central Air
Appliances
- Included: Dishwasher, Disposal, Dryer, Free Standing Gas Range, Free Standing Refrigerator, Microwave, Stainless Steel Appliances, Washer
- Laundry: Electric Dryer Hookup, Laundry Room
Features
- Entrance Foyer, High Speed Internet
- Windows: Egress Windows
- Basement: Full,Partially Finished
- Has fireplace: Yes
- Fireplace features: Dining Room, Gas, Living Room, Wood Burning
Interior area
- Total interior livable area: 2,480 sqft
- Finished area above ground: 1,643
- Finished area below ground: 837
Property
Parking
- Total spaces: 2
- Parking features: Two Car Garage, Attached, Direct Access, Driveway, Electricityin Garage, Garage Faces Front, Garage Door Opener
- Attached garage spaces: 2
Accessibility
- Accessibility features: Safe Emergency Egress From Home
Features
- Levels: One
- Stories: 1
- Entry location: GroundLevelwSteps
- Patio & porch: Covered, Deck, Porch
- Pool features: None
Lot
- Size: 0.28 Acres
- Dimensions: 81.05 x 148.89
Details
- Parcel number: 73027030024000
- Special conditions: Short Sale No,Standard
Construction
Type & style
- Home type: SingleFamily
- Architectural style: Contemporary,Ranch
- Property subtype: Single Family Residence
Materials
- Brick, Wood Siding
- Foundation: Basement, Poured
Condition
- New construction: No
- Year built: 1971
- Major remodel year: 2024
Utilities & green energy
- Sewer: Public Sewer
- Water: Other
Community & HOA
Community
- Subdivision: ILE WOODS SUB 1
HOA
- Has HOA: No
Location
- Region: Grosse Ile
Financial & listing details
- Price per square foot: $129/sqft
- Tax assessed value: $148,567
- Annual tax amount: $6,182
- Date on market: 9/22/2025
- Cumulative days on market: 68 days
- Listing agreement: Exclusive Right To Sell
- Listing terms: Cash,Conventional
Price history
| Date | Event | Price |
|---|---|---|
| 12/19/2025 | Sold | $319,000-5.9%$129/sqft |
Source:  Realcomp II #20251036862 Report a problem Realcomp II #20251036862 Report a problem | ||
| 11/21/2025 | Pending sale | $339,000$137/sqft |
Source: Realcomp II #20251036862 Report a problem | ||
| 11/5/2025 | Price change | $339,000-1.7%$137/sqft |
Source: Realcomp II #20251036862 Report a problem | ||
| 10/29/2025 | Price change | $345,000-2.8%$139/sqft |
Source: Realcomp II #20251036862 Report a problem | ||
| 10/13/2025 | Price change | $355,000-2.7%$143/sqft |
Source: Realcomp II #20251036862 Report a problem | ||
| 9/22/2025 | Listed for sale | $365,000+42.6%$147/sqft |
Source: Realcomp II #20251036862 Report a problem | ||
| 11/30/2023 | Sold | $256,000-4.8%$103/sqft |
Source: Realcomp II #20230092760 Report a problem | ||
| 11/18/2023 | Pending sale | $269,000$108/sqft |
Source: Realcomp II #20230092760 Report a problem | ||
| 11/10/2023 | Price change | $269,000-5.6%$108/sqft |
Source: Realcomp II #20230092760 Report a problem | ||
| 11/3/2023 | Listed for sale | $285,000$115/sqft |
Source: Realcomp II #20230092760 Report a problem | ||
Public tax history
| Year | Property taxes | Tax assessment |
|---|---|---|
| 2025 | -- | $144,100 +11.4% |
| 2024 | -- | $129,400 +8.1% |
| 2023 | -- | $119,700 +4.1% |
| 2022 | -- | $115,000 +0.8% |
| 2021 | -- | $114,100 |
| 2020 | $3,830 +2.1% | $114,100 +0.1% |
| 2019 | $3,753 | $114,000 +3.2% |
| 2018 | -- | $110,500 +2.1% |
| 2017 | -- | $108,200 +12.9% |
| 2016 | $1,597 | $95,800 +11.1% |
| 2015 | $1,597 -79.6% | $86,200 +5.3% |
| 2013 | $7,830 +390.3% | $81,900 +4.1% |
| 2012 | $1,597 | $78,700 +2.7% |
| 2010 | -- | $76,600 -7.6% |
| 2009 | -- | $82,900 -16.5% |
| 2008 | -- | $99,300 -1.7% |
| 2007 | -- | $101,000 +3.9% |
| 2005 | $1,229 | $97,200 |
| 2003 | -- | $97,200 +23.6% |
| 2001 | $2,869 +2.1% | $78,638 +3.2% |
| 2000 | $2,809 | $76,200 |
Find assessor info on the county website
Neighborhood: 48138
Nearby homes
- $286,8003 bd2 ba1.2k sqft9175 Dallas Dr, Grosse Ile, MI 48138Off Market
- $274,400-- bd1 ba1.5k sqft9145 Dallas Dr, Grosse Ile, MI 48138Off Market
- $283,9004 bd2 ba1.7k sqft9115 Dallas Dr, Grosse Ile, MI 48138Off Market
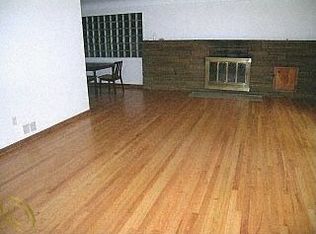
- $235,400-- bd1 ba1.4k sqft9158 Dallas Dr, Grosse Ile, MI 48138Off Market
- $284,4002 bd2 ba1.7k sqft9140 Bellevue Rd, Grosse Ile, MI 48138Off Market
- $194,5002 bd1 ba1k sqft25230 Dallas Dr, Grosse Ile, MI 48138Off Market
- $415,6003 bd-- ba2.1k sqft9118 Bellevue Rd, Grosse Ile, MI 48138Off Market
- $159,500-- bd1 ba753 sqft9146 Bellevue Rd, Grosse Ile, MI 48138Off Market
Nearby schools
GreatSchools rating
- 9/10Meridian Elementary SchoolGrades: K-5Distance: 0.7 mi
- 6/10Grosse Ile Middle SchoolGrades: 6-8Distance: 1.2 mi
- 7/10Grosse Ile High SchoolGrades: 9-12Distance: 0.9 mi
Get a cash offer in 3 minutes
Find out how much your home could sell for in as little as 3 minutes with a no-obligation cash offer.
Estimated market value
$324,700
Get a cash offer in 3 minutes
Find out how much your home could sell for in as little as 3 minutes with a no-obligation cash offer.
Estimated market value
$324,700
- Michigan
- Wayne County
- Grosse Ile
- 48138
- 9157 Dallas Dr
Nearby cities
Nearby zip codes
Other Grosse Ile Topics
