Welcome to your dream home in the esteemed Falls Pointe community! Beautiful, mature landscape and inviting covered porch lead you inside. Step inside to the open foyer, drawing your gaze to the majestic living room that thrives in natural light. The soaring vaulted ceilings and sweeping windows paint a picture of the serene wooded landscape, inviting warmth and charm. An expertly positioned corner gas fireplace bridges the space between the living room and a delightful dining area, making every mealtime an occasion. The contemporary kitchen shines with white cabinetry, stainless steel appliances, beautiful cherry floors, large pantry closet and access to the expansive back deck - an ideal spot for tranquil moments. Kitchen opens to the convenient first floor laundry room that duals as a mudroom leading to the attached 2 car garage. The beautiful primary suite features a trayed ceiling, large windows with custom window treatments, walk-in closet and a large spa-like bath with dual vanity, tiled floors & large walk-in tiled shower. Down a separate, private hall are two additional bedrooms and a full bathroom. Expansive full basement spans 1640 square feet, complete with a cozy fireplace and half bath. Whether it's recreation, work, or leisure, this space morphs to fit every need. Have peace of mind with a newer roof(2020), hot water tank (2014) and meticulously maintained HVAC. Enjoy maintenance-free living, enriched by Falls Pointes premier amenities. Book your viewing TODAY!
Closed
$287,900
9157 E Windsor Dr, Olmsted Falls, OH 44138
3beds
1,640sqft
Single Family Residence
Built in 1999
3,920 Square Feet Lot
$333,600 Zestimate®
$176/sqft
$2,293 Estimated rent
Home value
$333,600
$317,000 - $350,000
$2,293/mo
Zestimate® history
Owner options
List your home for rent
$2,293/mo
Rent Zestimate®
Find your next renter with Zillow Rental Manager. Plus, with online applications, you can quickly screen prospective tenants – for free.
$2,293/mo
Rent Zestimate®
Refinance and save
$2,169/mo
Est. payment
Refinancing to a lower rate could help reduce your monthly payments and save thousands over the life of the loan.
$2,169/mo
Est. payment
Explore your selling options
Work with a Zillow partner agent
Leverage their expertise and Zillow's premium Showcase listings to get your home seen by more buyers.
Get startedList with your own agent
Get your home in front of millions of buyers by listing it on Zillow.
Learn how to do itSell it yourself
Take full control of how buyers see your home on Zillow by listing For Sale by Owner (FSBO).
List your homeWhat's special
Cozy fireplaceContemporary kitchenHalf bathBeautiful cherry floorsTrayed ceilingSoaring vaulted ceilingsTiled floors
Zillow last checked:
Listing updated:
Listed by:
Jessica Smith jessicaanne@kw.com(440)387-6846,
Keller Williams Citywide
Bought with:
Jamie J Woelfl, 2016005919
Century 21 Carolyn Riley RL. Est. Srvcs, Inc.
Source: MLS Now,MLS#: 4499036 Originating MLS: Akron Cleveland Association of REALTORS
Originating MLS: Akron Cleveland Association of REALTORSFacts & features
Interior
Bedrooms & bathrooms
- Bedrooms: 3
- Bathrooms: 3
- Full bathrooms: 2
- 1/2 bathrooms: 1
- Main level bathrooms: 2
- Main level bedrooms: 3
Primary bedroom
- Description: Flooring: Carpet
- Features: Window Treatments
- Level: First
- Dimensions: 16.00 x 12.00
Bedroom
- Description: Flooring: Laminate
- Features: Window Treatments
- Level: First
- Dimensions: 10.00 x 11.00
Bedroom
- Description: Flooring: Laminate
- Features: Window Treatments
- Level: First
- Dimensions: 10.00 x 11.00
Heating
- Forced Air, Gas
Cooling
- Central Air
Appliances
- Included: Dryer, Dishwasher, Freezer, Range, Refrigerator, Washer
Features
- Basement: Full,Partially Finished
- Number of fireplaces: 1
Interior area
- Total structure area: 1,640
- Total interior livable area: 1,640 sqft
- Finished area above ground: 1,640
Property
Parking
- Total spaces: 2
- Parking features: Attached, Drain, Garage, Paved, Water Available
- Attached garage spaces: 2
Features
- Levels: One
- Stories: 1
- Patio & porch: Deck, Porch
- Pool features: Community
- Has view: Yes
- View description: Trees/Woods
Lot
- Size: 3,920 Square Feet
- Dimensions: 63.4 x 57.6
- Features: Wooded
Details
- Parcel number: 29001040
Construction
Type & style
- Home type: SingleFamily
- Architectural style: Ranch
- Property subtype: Single Family Residence
Materials
- Vinyl Siding
- Roof: Asphalt,Fiberglass
Condition
- Year built: 1999
Utilities & green energy
- Sewer: Public Sewer
- Water: Public
Community & HOA
Community
- Features: Common Grounds/Area, Lake, Playground, Park, Pool, Tennis Court(s)
- Security: Carbon Monoxide Detector(s), Smoke Detector(s)
- Subdivision: Villas Falls Pointe I
HOA
- Has HOA: Yes
- Services included: Association Management, Insurance, Maintenance Grounds, Other, Recreation Facilities, Reserve Fund, Snow Removal
- HOA fee: $125 quarterly
- HOA name: Falls Pointe
- Second HOA fee: $152 monthly
Location
- Region: Olmsted Falls
Financial & listing details
- Price per square foot: $176/sqft
- Tax assessed value: $267,100
- Annual tax amount: $5,540
- Date on market: 10/22/2023
- Cumulative days on market: 80 days
- Listing terms: Cash,Conventional,FHA,VA Loan
Price history
| Date | Event | Price |
|---|---|---|
| 1/12/2024 | Sold | $287,900-4%$176/sqft |
Source:  MLS Now #4499036 Report a problem MLS Now #4499036 Report a problem | ||
| 1/10/2024 | Pending sale | $300,000$183/sqft |
Source: MLS Now #4499036 Report a problem | ||
| 1/9/2024 | Contingent | $300,000$183/sqft |
Source: MLS Now #4499036 Report a problem | ||
| 12/19/2023 | Pending sale | $300,000$183/sqft |
Source: MLS Now #4499036 Report a problem | ||
| 11/18/2023 | Price change | $300,000-7.7%$183/sqft |
Source: MLS Now #4499036 Report a problem | ||
| 10/22/2023 | Listed for sale | $325,000+75.3%$198/sqft |
Source: MLS Now #4499036 Report a problem | ||
| 8/4/1999 | Sold | $185,400$113/sqft |
Source: Public Record Report a problem | ||
Public tax history
| Year | Property taxes | Tax assessment |
|---|---|---|
| 2025 | $5,734 -0.9% | $93,490 |
| 2024 | $5,786 +9.2% | $93,490 +33.2% |
| 2023 | $5,300 +0.6% | $70,210 |
| 2022 | $5,268 +1% | $70,210 |
| 2021 | $5,216 -1.5% | $70,210 +11% |
| 2020 | $5,294 +10.1% | $63,280 |
| 2019 | $4,809 -2.4% | $63,280 |
| 2018 | $4,927 -0.7% | $63,280 +7.4% |
| 2017 | $4,963 -0.7% | $58,910 |
| 2016 | $4,996 | $58,910 |
| 2015 | $4,996 +0.7% | $58,910 +2% |
| 2014 | $4,963 +4.7% | $57,760 |
| 2013 | $4,739 +1.5% | $57,760 |
| 2012 | $4,668 -5.5% | $57,760 -8.5% |
| 2011 | $4,938 +0.2% | $63,110 |
| 2010 | $4,929 +13.5% | $63,110 |
| 2009 | $4,344 -2.1% | $63,110 -8% |
| 2008 | $4,439 +3.4% | $68,600 +0.7% |
| 2007 | $4,291 +2.8% | $68,150 |
| 2006 | $4,174 -1.9% | $68,150 +1% |
| 2005 | $4,254 +0.6% | $67,480 |
| 2004 | $4,230 +2.5% | $67,480 |
| 2003 | $4,129 +1.3% | $67,480 +4% |
| 2002 | $4,077 -49.8% | $64,890 |
| 2001 | $8,118 +0.6% | $64,890 |
| 2000 | $8,066 | $64,890 |
Find assessor info on the county website
Neighborhood: 44138
Nearby homes
- $281,4002 bd2 ba1.3k sqft9155 E Windsor Dr, Olmsted Falls, OH 44138Off Market
- $262,0002 bd2 ba2.7k sqft9159 E Windsor Dr, Olmsted Falls, OH 44138Sold

- $330,9002 bd1 ba1.6k sqft9070 W Windsor Dr, Olmsted Falls, OH 44138Off Market
- $249,0002 bd2 ba1.3k sqft9154 E Windsor Dr, Olmsted Falls, OH 44138Sold
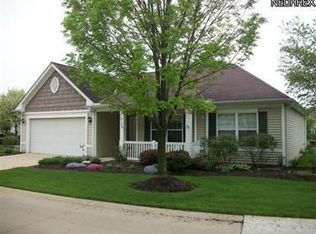
- $326,9003 bd2 ba1.7k sqft9158 E Windsor Dr, Olmsted Falls, OH 44138Off Market
- $353,1003 bd2 ba1.8k sqft9161 E Windsor Dr, Olmsted Falls, OH 44138Off Market
- $316,2002 bd2 ba2.3k sqft9149 E Windsor Dr, Olmsted Falls, OH 44138Off Market
- $345,1003 bd2 ba1.7k sqft9150 E Windsor Dr, Olmsted Falls, OH 44138Off Market
Nearby schools
GreatSchools rating
- 8/10Olmsted Falls Intermediate BuildingGrades: 4-5Distance: 1 mi
- 6/10Olmsted Falls Middle SchoolGrades: 6-8Distance: 1.1 mi
- 9/10Olmsted Falls High SchoolGrades: 9-12Distance: 0.8 mi
Schools provided by the listing agent
- District: Olmsted Falls CSD - 1822
Source: MLS Now. This data may not be complete. We recommend contacting the local school district to confirm school assignments for this home.
Get a cash offer in 3 minutes
Find out how much your home could sell for in as little as 3 minutes with a no-obligation cash offer.
Estimated market value
$333,600
Get a cash offer in 3 minutes
Find out how much your home could sell for in as little as 3 minutes with a no-obligation cash offer.
Estimated market value
$333,600
- Ohio
- Cuyahoga County
- Olmsted Falls
- 44138
- 9157 E Windsor Dr
Nearby cities
Nearby zip codes
Other Olmsted Falls Topics
