Skip main navigation
Off market
  • $580,800

    9157 Golden Buffs Dr, Colorado Springs, CO 80925

    5beds
    3,243sqft
    Single Family Residence
    Built in 2026
    -- sqft lot
    $580,800 Zestimate®
    $179/sqft
    $3,106 Estimated rent

    Home value

    $580,800

    $552,000 - $610,000

    $3,106/mo

    Zestimate® history
    Loading
    Loading...

    Owner options

    List your home for rent

    $3,106/mo

    Rent Zestimate®

    Find your next renter with Zillow Rental Manager. Plus, with online applications, you can quickly screen prospective tenants – for free.

    Learn more

    $3,106/mo

    Rent Zestimate®

    Refinance and save

    $3,320/mo

    Est. payment

    Refinancing to a lower rate could help reduce your monthly payments and save thousands over the life of the loan.

    See today's rates

    $3,320/mo

    Est. payment

    Explore your selling options

    Work with a Zillow partner agent

    Leverage their expertise and Zillow's premium Showcase listings to get your home seen by more buyers.

    Get started

    List with your own agent

    Get your home in front of millions of buyers by listing it on Zillow.

    Learn how to do it

    Sell it yourself

    Take full control of how buyers see your home on Zillow by listing For Sale by Owner (FSBO).

    List your home

    What's special

    Oversized pantry

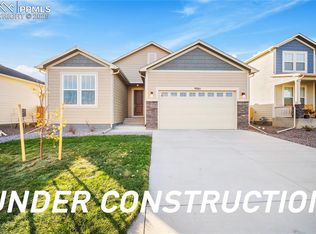
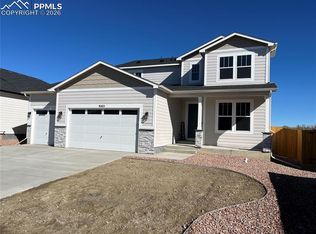
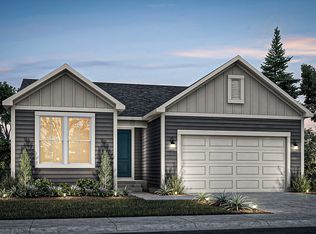
    Step into luxury at 9157 Golden Buffs Dr., located in Colorado Springs, CO., a thoughtfully designed single-family home that caters to the needs of modern living. This popular layout features 5 bedrooms and 3 bathrooms, providing exceptional space for growing families or multigenerational living. Key Features Floorplan Design: The Lilac is our largest ranch home at The Glen, designed for comfort, space, and functionality. Spacious Living: The main level showcases an open-concept design that seamlessly connects the kitchen, dining area, and family room - perfect for everyday living and effortless entertaining. Flexible Space: The kitchen impresses with modern finishes, an oversized pantry, and ample counter space for meal prep and storage. Adjacent, the dining room invites family meals and gatherings. The dining area flows seamlessly into the spacious family room, perfect for relaxation or entertainment. The family room offers a cozy area for relaxation, while the kitchen boasts modern finishes and generous counter space for meal preparation. Adjacent to the kitchen, the dining room creates a warm and welcoming space for family meals and celebrations. Garage: A 2-car garage completes this well-rounded home, delivering comfort, versatility, and room to grow in a layout buyers know and love. Comfort and Quality Luxurious Owner's Retreat: The private owner's suite includes an attached bath and generous closet space, while additional main-level bedrooms

    This property is not currently displayed as for sale or rent on Zillow. This may be different from what's on other websites or public sources.

    Zillow last checked:

    Listing updated:

    Source: View HomesMLS Logo

    Facts & features

    Interior

    Bedrooms & bathrooms
    • Bedrooms: 5
    • Bathrooms: 3
    • Full bathrooms: 3
    Interior area
    • Total interior livable area: 3,243 sqft

    Property

    Parking
    • Total spaces: 2
    • Parking features: Garage
    • Garage spaces: 2

    Construction

    Type & style
    • Home type: SingleFamily
    • Property subtype: Single Family Residence
    Condition
    • New Construction
    • New construction: Yes
    • Year built: 2026
    Details
    • Builder name: Aspen View Homes

    Community & HOA

    Community
    • Subdivision: The Glen-12
    Location
    • Region: Colorado Springs

    Financial & listing details

    • Price per square foot: $179/sqft
    • Date on market: 2/28/2026

    Price history

    DateEventPrice
    5/9/2026Listing removed$587,560+1.3%$181/sqft
    Source: View Homes Report a problem
    4/14/2026Price change$579,900-1.3%$179/sqft
    Source: elevateMLS #6527927 Report a problem
    2/28/2026Price change$587,560+0.1%$181/sqft
    Source: View Homes Report a problem
    12/16/2025Listed for sale$587,020$181/sqft
    Source: elevateMLS #6527927 Report a problem

    Public tax history

    Tax history is unavailable.

    Neighborhood: 80925

    Nearby schools

    GreatSchools rating
    Get a cash offer in 3 minutes
    Find out how much your home could sell for in as little as 3 minutes with a no-obligation cash offer.
    Estimated market value
    $580,800
    Get a cash offer in 3 minutes
    Find out how much your home could sell for in as little as 3 minutes with a no-obligation cash offer.
    Estimated market value
    $580,800