Discover Your Dream Home! Welcome to this beautifully renovated 3-bedroom, 1.5-bathroom bi-level residence, Step inside to find an open-concept layout adorned with stylish laminate hardwood floors that flow seamlessly throughout. Each bedroom offers comfort and tranquility, with ample natural light enhancing the inviting atmosphere. Nestled on a generous 0.26-acre lot, the expansive backyard is an ideal canvas for outdoor entertaining, gardening, or simply unwinding in your private oasis. Don't miss the opportunity to make this exceptional property your own. Schedule a viewing today and envision the lifestyle that awaits you!
Sold
$206,000
9157 Neptune Dr, Indianapolis, IN 46229
3beds
2,152sqft
Residential, Single Family Residence
Built in 1964
0.26 Acres Lot
$208,600 Zestimate®
$96/sqft
$1,784 Estimated rent
Home value
$208,600
$194,000 - $225,000
$1,784/mo
Zestimate® history
Owner options
List your home for rent
$1,784/mo
Rent Zestimate®
Find your next renter with Zillow Rental Manager. Plus, with online applications, you can quickly screen prospective tenants – for free.
$1,784/mo
Rent Zestimate®
Refinance and save
$1,368/mo
Est. payment
Refinancing to a lower rate could help reduce your monthly payments and save thousands over the life of the loan.
$1,368/mo
Est. payment
Explore your selling options
Work with a Zillow partner agent
Leverage their expertise and Zillow's premium Showcase listings to get your home seen by more buyers.
Get startedList with your own agent
Get your home in front of millions of buyers by listing it on Zillow.
Learn how to do itSell it yourself
Take full control of how buyers see your home on Zillow by listing For Sale by Owner (FSBO).
List your homeWhat's special
Private oasisNatural lightOpen-concept layoutExpansive backyardLaminate hardwood floors
Zillow last checked:
Listing updated:
Listed by:
Lovepreet Singh 559-728-8000,
RE/MAX Advanced Realty
Bought with:
Nyein Kyaw
Wilson Trust Realty LLC
Source: MIBOR as distributed by MLS GRID,MLS#: 22018786
Facts & features
Interior
Bedrooms & bathrooms
- Bedrooms: 3
- Bathrooms: 2
- Full bathrooms: 1
- 1/2 bathrooms: 1
- Main level bathrooms: 1
Primary bedroom
- Level: Upper
- Area: 180 Square Feet
- Dimensions: 15X12
Bedroom 2
- Level: Upper
- Area: 150 Square Feet
- Dimensions: 15X10
Bedroom 3
- Level: Upper
- Area: 135 Square Feet
- Dimensions: 15X9
Kitchen
- Level: Main
- Area: 192 Square Feet
- Dimensions: 16X12
Laundry
- Features: Other
- Level: Main
- Area: 200 Square Feet
- Dimensions: 20X10
Living room
- Level: Main
- Area: 720 Square Feet
- Dimensions: 20x36
Play room
- Level: Main
- Area: 572 Square Feet
- Dimensions: 26X22
Heating
- Natural Gas
Cooling
- Central Air
Appliances
- Included: Exhaust Fan
- Laundry: Laundry Room
Features
- Hardwood Floors, Eat-in Kitchen, Walk-In Closet(s)
- Flooring: Hardwood
- Has basement: No
- Number of fireplaces: 1
- Fireplace features: Recreation Room, Wood Burning
Interior area
- Total structure area: 2,152
- Total interior livable area: 2,152 sqft
Property
Parking
- Total spaces: 2
- Parking features: Attached
- Attached garage spaces: 2
Features
- Levels: Two
- Stories: 2
Lot
- Size: 0.26 Acres
- Features: Corner Lot
Details
- Parcel number: 490829106015000700
- Special conditions: As Is
- Horse amenities: None
Construction
Type & style
- Home type: SingleFamily
- Property subtype: Residential, Single Family Residence
Materials
- Aluminum Siding, Brick
- Foundation: Slab
Condition
- Updated/Remodeled
- New construction: No
- Year built: 1964
Utilities & green energy
- Water: Public
Community & HOA
Community
- Subdivision: Parkwood Terrace
HOA
- Has HOA: No
Location
- Region: Indianapolis
Financial & listing details
- Price per square foot: $96/sqft
- Annual tax amount: $1,990
- Date on market: 1/22/2025
- Cumulative days on market: 201 days
Price history
| Date | Event | Price |
|---|---|---|
| 11/26/2025 | Sold | $206,000-1.9%$96/sqft |
Source:  MIBOR as distributed by MLS GRID #22018786 Report a problem MIBOR as distributed by MLS GRID #22018786 Report a problem | ||
| 10/21/2025 | Pending sale | $209,999$98/sqft |
Source: MIBOR as distributed by MLS GRID #22018786 Report a problem | ||
| 10/13/2025 | Listed for sale | $209,999$98/sqft |
Source: MIBOR as distributed by MLS GRID #22018786 Report a problem | ||
| 8/29/2025 | Pending sale | $209,999$98/sqft |
Source: MIBOR as distributed by MLS GRID #22018786 Report a problem | ||
| 8/23/2025 | Listed for sale | $209,999$98/sqft |
Source: MIBOR as distributed by MLS GRID #22018786 Report a problem | ||
| 8/15/2025 | Pending sale | $209,999$98/sqft |
Source: MIBOR as distributed by MLS GRID #22018786 Report a problem | ||
| 7/26/2025 | Price change | $209,999-6.7%$98/sqft |
Source: MIBOR as distributed by MLS GRID #22018786 Report a problem | ||
| 5/7/2025 | Price change | $224,999-2.2%$105/sqft |
Source: MIBOR as distributed by MLS GRID #22018786 Report a problem | ||
| 4/21/2025 | Price change | $229,999-2.1%$107/sqft |
Source: MIBOR as distributed by MLS GRID #22018786 Report a problem | ||
| 4/2/2025 | Listed for sale | $234,999$109/sqft |
Source: MIBOR as distributed by MLS GRID #22018786 Report a problem | ||
| 3/17/2025 | Pending sale | $234,999$109/sqft |
Source: MIBOR as distributed by MLS GRID #22018786 Report a problem | ||
| 3/11/2025 | Price change | $234,999-6%$109/sqft |
Source: MIBOR as distributed by MLS GRID #22018786 Report a problem | ||
| 2/25/2025 | Price change | $250,000-5.7%$116/sqft |
Source: MIBOR as distributed by MLS GRID #22018786 Report a problem | ||
| 2/11/2025 | Price change | $265,000-3.6%$123/sqft |
Source: MIBOR as distributed by MLS GRID #22018786 Report a problem | ||
| 1/22/2025 | Listed for sale | $275,000$128/sqft |
Source: MIBOR as distributed by MLS GRID #22018786 Report a problem | ||
Public tax history
Tax history is unavailable.
Neighborhood: Far Eastside
Nearby homes
- $206,0004 bd0 ba2.1k sqft9157 E Neptune Dr, Indianapolis, IN 46229Sold
- $177,5003 bd0 ba1.4k sqft2618 N Constellation Dr, Indianapolis, IN 46229Off Market
- $205,9003 bd2 ba2.2k sqft2635 Galaxy Ln, Indianapolis, IN 46229Off Market
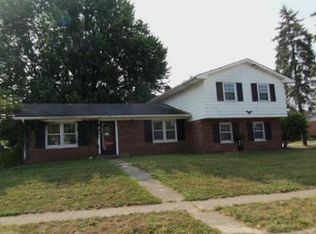
- $228,4004 bd2 ba2.2k sqft2635 N Galaxy Ln, Indianapolis, IN 46229Off Market
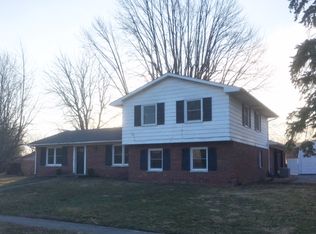
- $222,2003 bd2 ba1.5k sqft9158 E Neptune Dr, Indianapolis, IN 46229Off Market
- $223,3004 bd2 ba2.8k sqft2614 N Constellation Dr, Indianapolis, IN 46229Off Market
- $215,6004 bd2 ba2.8k sqft2614 Constellation Dr, Indianapolis, IN 46229Off Market
- $183,9003 bd0 ba1.6k sqft9209 E Neptune Dr, Indianapolis, IN 46229Off Market
Nearby schools
GreatSchools rating
- 5/10Lakeside Elementary SchoolGrades: K-4Distance: 0.8 mi
- 4/10Creston Middle SchoolGrades: 5-8Distance: 4 mi
- 2/10Warren Central High SchoolGrades: 9-12Distance: 1 mi
Schools provided by the listing agent
- Elementary: Lakeside Elementary School
- High: Warren Central High School
Source: MIBOR as distributed by MLS GRID. This data may not be complete. We recommend contacting the local school district to confirm school assignments for this home.
Get a cash offer in 3 minutes
Find out how much your home could sell for in as little as 3 minutes with a no-obligation cash offer.
Estimated market value
$208,600
Get a cash offer in 3 minutes
Find out how much your home could sell for in as little as 3 minutes with a no-obligation cash offer.
Estimated market value
$208,600
- Indiana
- Marion County
- Indianapolis
- 46229
- Far Eastside
- 9157 Neptune Dr
Nearby cities
Nearby neighborhoods
Nearby zip codes
Other Indianapolis Topics
