Welcome to 9157 Twin Oaks Road, Mechanicsville VA. This home has just been beautifully updated. Located on a huge .66 acre cul-de-sac lot offers privacy, room to spread out, and plenty of room to play. Upon entering the home you have a beautiful open entertainment area. This area has fresh paint, new fixtures, amazing LVP floors, a brick fireplace, and direct access to the kitchen. Within the kitchen you have updated cabinetry, granite tops, stainless appliances including a refrigerator, a pantry, and easy access to the utility room. The rear family room is the spot! It has loads of natural light beaming through, direct access to the rear deck, and a convenient bar top just off the kitchen. Down the hall is a common full bath then a primary suite. The primary features LVP flooring, a ceiling fan, walk-in closet, and a full bathroom. The bath is outfitted with LVT flooring, a 5' tiled shower, and a custom made vanity. Upstairs you have 2 nicely sized bedrooms each with a good closet, a ceiling fan, upgraded carpet, and knee wall storage. Rounding out the 2nd floor is an updated full bath. Outside the home upgrades include new siding or freshly painted, new vinyl windows, new roof, new hvac, new deck, new septic pump, and the decks have even been stained! Lets not forget the oversized 2 car garage with 8' roll up doors and HVAC. Come check out this rare offering before it's too late. We hope you call it home!
Sold for $479,950
$479,950
9157 Twin Oaks Rd, Mechanicsville, VA 23116
3beds
1,565sqft
Single Family Residence
Built in 1989
0.66 Acres Lot
$479,900 Zestimate®
$307/sqft
$2,504 Estimated rent
Home value
$479,900
$437,000 - $528,000
$2,504/mo
Zestimate® history
Owner options
List your home for rent
$2,504/mo
Rent Zestimate®
Find your next renter with Zillow Rental Manager. Plus, with online applications, you can quickly screen prospective tenants – for free.
$2,504/mo
Rent Zestimate®
Refinance and save
$2,880/mo
Est. payment
Refinancing to a lower rate could help reduce your monthly payments and save thousands over the life of the loan.
$2,880/mo
Est. payment
Explore your selling options
Work with a Zillow partner agent
Leverage their expertise and Zillow's premium Showcase listings to get your home seen by more buyers.
Get startedList with your own agent
Get your home in front of millions of buyers by listing it on Zillow.
Learn how to do itSell it yourself
Take full control of how buyers see your home on Zillow by listing For Sale by Owner (FSBO).
List your homeWhat's special
Zillow last checked:
Listing updated:
Listed by:
Stoney Marshall 804-690-3704,
Hometown Realty Services Inc
Bought with:
Jessica Jones, 0225273109
Coldwell Banker Elite
Source: CVRMLS,MLS#: 2611245 Originating MLS: Central Virginia Regional MLS
Originating MLS: Central Virginia Regional MLSFacts & features
Interior
Bedrooms & bathrooms
- Bedrooms: 3
- Bathrooms: 3
- Full bathrooms: 3
Primary bedroom
- Description: LVP, C/F, Pvt bath w/ tiled shower, Walk-in
- Level: First
- Dimensions: 17.10 x 12.4
Bedroom 2
- Description: Carpet, C/F, Nice closet, knee wall storage
- Level: Second
- Dimensions: 12.5 x 11.8
Bedroom 3
- Description: Carpet, C/F, Nice closet, dual knee wall storage's
- Level: Second
- Dimensions: 16.8 x 11.8
Family room
- Description: Vaulted, Tons of natural light, LVP Flooring
- Level: First
- Dimensions: 16.0 x 15.0
Other
- Description: Tub & Shower
- Level: First
Other
- Description: Tub & Shower
- Level: Second
Kitchen
- Description: LVP, Refaced Cabs, All appliances, Granite
- Level: First
- Dimensions: 11.7 x 15.0
Laundry
- Description: LVP, Washer & Dryer, Direct access
- Level: First
- Dimensions: 7.9 x 5.8
Living room
- Description: LVP Flooring with Brick Fireplace
- Level: First
- Dimensions: 18.1 x 11.5
Heating
- Electric, Heat Pump
Cooling
- Heat Pump
Appliances
- Included: Dryer, Washer/Dryer Stacked, Dishwasher, Exhaust Fan, Electric Cooking, Electric Water Heater, Ice Maker, Microwave, Refrigerator, Stove, Washer
- Laundry: Stacked
Features
- Bedroom on Main Level, Ceiling Fan(s), Eat-in Kitchen, Fireplace, Granite Counters, Bath in Primary Bedroom, Main Level Primary, Pantry, Walk-In Closet(s)
- Flooring: Carpet, Vinyl
- Windows: Screens, Thermal Windows
- Basement: Crawl Space
- Attic: Floored
- Number of fireplaces: 1
- Fireplace features: Masonry, Wood Burning
Interior area
- Total interior livable area: 1,565 sqft
- Finished area above ground: 1,565
- Finished area below ground: 0
Property
Parking
- Total spaces: 2
- Parking features: Driveway, Detached, Garage, Heated Garage, Oversized, Two Spaces, Unpaved
- Garage spaces: 2
- Has uncovered spaces: Yes
Features
- Levels: One and One Half
- Stories: 1.5
- Patio & porch: Front Porch, Deck, Porch
- Exterior features: Deck, Out Building(s), Porch, Unpaved Driveway
- Pool features: None
- Fencing: Back Yard,Chain Link,Fenced
Lot
- Size: 0.66 Acres
- Features: Cul-De-Sac, Level
- Topography: Level
Details
- Additional structures: Outbuilding
- Parcel number: 8706433232
- Zoning description: R1
- Special conditions: Corporate Listing
Construction
Type & style
- Home type: SingleFamily
- Architectural style: Cape Cod
- Property subtype: Single Family Residence
Materials
- Cedar, Drywall, Frame, Vinyl Siding
- Roof: Shingle
Condition
- Resale
- New construction: No
- Year built: 1989
Utilities & green energy
- Sewer: Septic Tank
- Water: Public
Community & HOA
Community
- Subdivision: Twin Oaks
Location
- Region: Mechanicsville
Financial & listing details
- Price per square foot: $307/sqft
- Tax assessed value: $327,900
- Annual tax amount: $2,656
- Date on market: 5/27/2026
- Ownership: Corporate,Individuals
- Ownership type: Corporation
Price history
| Date | Event | Price |
|---|---|---|
| 6/4/2026 | Sold | $479,950$307/sqft |
Source:  CVRMLS #2611245 Report a problem CVRMLS #2611245 Report a problem | ||
| 5/6/2026 | Pending sale | $479,950$307/sqft |
Source: CVRMLS #2611245 Report a problem | ||
| 5/1/2026 | Listed for sale | $479,950+87.5%$307/sqft |
Source: CVRMLS #2611245 Report a problem | ||
| 6/4/2025 | Sold | $256,000+8.9%$164/sqft |
Source: Public Record Report a problem | ||
| 10/4/2018 | Sold | $235,000+2.6%$150/sqft |
Source: CVRMLS #1819700 Report a problem | ||
| 7/30/2018 | Price change | $229,000-1.3%$146/sqft |
Source: Dalton Realty #1819700 Report a problem | ||
| 7/13/2018 | Price change | $232,000-2.1%$148/sqft |
Source: Dalton Realty #1819700 Report a problem | ||
| 6/19/2018 | Price change | $237,000-4.2%$151/sqft |
Source: Dalton Realty #1819700 Report a problem | ||
| 5/31/2018 | Listed for sale | $247,500+23.8%$158/sqft |
Source: Dalton Realty #1819700 Report a problem | ||
| 12/22/2010 | Sold | $200,000-2.4%$128/sqft |
Source: Public Record Report a problem | ||
| 10/23/2010 | Price change | $204,950-8.9%$131/sqft |
Source: RE/MAX Commonwealth Report a problem | ||
| 8/6/2010 | Price change | $225,000-6.2%$144/sqft |
Source: iseemedia #1024854 Report a problem | ||
| 4/13/2010 | Listed for sale | $239,950-4%$153/sqft |
Source: Visual Tour #1010736 Report a problem | ||
| 12/12/2009 | Listing removed | $250,000$160/sqft |
Source: RE/MAX Commonwealth #2921876 Report a problem | ||
| 10/23/2009 | Listed for sale | $250,000-7.4%$160/sqft |
Source: RE/MAX Commonwealth #2921876 Report a problem | ||
| 6/2/2009 | Listing removed | $270,000$173/sqft |
Source: Coldwell Banker** #2913101 Report a problem | ||
| 4/30/2009 | Listed for sale | $270,000+98.5%$173/sqft |
Source: Coldwell Banker** #2913101 Report a problem | ||
| 6/21/2002 | Sold | $136,000$87/sqft |
Source: Public Record Report a problem | ||
Public tax history
| Year | Property taxes | Tax assessment |
|---|---|---|
| 2025 | $2,656 | $327,900 |
| 2024 | $2,656 +3.7% | $327,900 +3.7% |
| 2023 | $2,561 +16.9% | $316,200 +16.9% |
| 2022 | $2,192 | $270,600 +8.8% |
| 2021 | -- | $248,800 +3.8% |
| 2020 | $1,941 | $239,600 |
| 2019 | -- | $239,600 +5.2% |
| 2018 | -- | $227,700 +9.6% |
| 2017 | $421 +100% | $207,800 |
| 2016 | $210 | $207,800 |
| 2015 | $210 | $207,800 |
| 2014 | $210 -50% | $207,800 |
| 2013 | $421 | -- |
| 2012 | $421 -7.3% | -- |
| 2011 | $454 -77.1% | -- |
| 2010 | $1,985 | -- |
| 2009 | $1,985 | -- |
| 2008 | $1,985 +8.5% | -- |
| 2007 | $1,830 +18.1% | -- |
| 2006 | $1,549 | -- |
| 2005 | $1,549 | -- |
| 2004 | -- | -- |
| 2003 | $1,258 +33.5% | -- |
| 2002 | $942 | -- |
| 2001 | $942 | -- |
Find assessor info on the county website
Neighborhood: 23116
Nearby homes
- $408,0003 bd2 ba1.6k sqft9157 Twin Oaks Rd, Mechanicsvlle, VA 23116Off Market
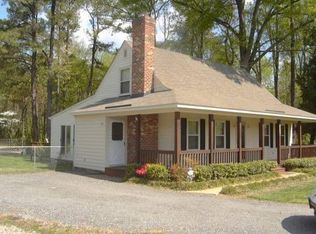
- $445,5003 bd2 ba1.8k sqft9155 Twin Oaks Rd, Mechanicsville, VA 23116Off Market
- $431,9003 bd2 ba1.5k sqft9156 Twin Oaks Rd, Mechanicsville, VA 23116Off Market
- $428,1003 bd2 ba1.8k sqft8288 Oakfield Ln, Mechanicsville, VA 23116Off Market
- $450,9003 bd2 ba2.2k sqft9154 Twin Oaks Rd, Mechanicsville, VA 23116Off Market
- $362,1003 bd2 ba1.3k sqft9149 Twin Oaks Rd, Mechanicsville, VA 23116Off Market
- $367,1003 bd2 ba1.3k sqft8282 Oakfield Ln, Mechanicsville, VA 23116Off Market
- $301,700-- bd-- ba-- sqft8288 Oakfield Ln, Mechanicsville, VA 23116Off Market
Nearby schools
GreatSchools rating
- 9/10Washington-Henry Elementary SchoolGrades: PK-5Distance: 0.6 mi
- 10/10Chickahominy Middle SchoolGrades: 6-8Distance: 1.5 mi
- 7/10Atlee High SchoolGrades: 9-12Distance: 1.4 mi
Schools provided by the listing agent
- Elementary: Washington Henry
- Middle: Chickahominy
- High: Atlee
Source: CVRMLS. This data may not be complete. We recommend contacting the local school district to confirm school assignments for this home.
Get a cash offer in 3 minutes
Find out how much your home could sell for in as little as 3 minutes with a no-obligation cash offer.
Estimated market value
$479,900
Get a cash offer in 3 minutes
Find out how much your home could sell for in as little as 3 minutes with a no-obligation cash offer.
Estimated market value
$479,900
- Virginia
- Hanover County
- Mechanicsville
- 23116
- 9157 Twin Oaks Rd
Nearby cities
Nearby zip codes
Other Mechanicsville Topics
