Just a 5-minute drive away from beautiful Sunset Beach and outside of city limits! Situated on an expansive 1.44-acres spanning across 4 tax lots, this property offers an abundance of space and possibilities. The house boasts a brand-new roof, along with newer fixtures, appliances, and laminate flooring throughout. Designed for comfortable living, the home features an open kitchen with an inviting island, stainless steel appliances, and granite perfect for hosting gatherings. Natural light streams in through skylights, creating a warm and airy ambiance. In addition to the main house, there is a fully finished detached structure measuring 24x16, equipped with electricity. This versatile space could be utilized as a craft room, bonus area, work shop, or more. Detached 2-car garages provide ample parking and storage options, ensuring you have plenty of room for all your toys and vehicles. When it's time to relax and entertain, step out onto the 20x36 patio, ideal for outdoor gatherings. Don't miss out on this fantastic opportunity to own a spacious home with numerous amenities and potential. Make this property your own and start creating lifelong memories in this coastal paradise. Contact us today to schedule a viewing!
Sold
$436,000
91573 Highway 101, Warrenton, OR 97146
3beds
1,702sqft
Residential, Manufactured Home
Built in 1994
1.44 Acres Lot
$480,200 Zestimate®
$256/sqft
$1,960 Estimated rent
Home value
$480,200
$456,000 - $504,000
$1,960/mo
Zestimate® history
Owner options
List your home for rent
$1,960/mo
Rent Zestimate®
Find your next renter with Zillow Rental Manager. Plus, with online applications, you can quickly screen prospective tenants – for free.
$1,960/mo
Rent Zestimate®
Refinance and save
$2,611/mo
Est. payment
Refinancing to a lower rate could help reduce your monthly payments and save thousands over the life of the loan.
$2,611/mo
Est. payment
Explore your selling options
Work with a Zillow partner agent
Leverage their expertise and Zillow's premium Showcase listings to get your home seen by more buyers.
Get startedList with your own agent
Get your home in front of millions of buyers by listing it on Zillow.
Learn how to do itSell it yourself
Take full control of how buyers see your home on Zillow by listing For Sale by Owner (FSBO).
List your homeWhat's special
Ample parkingBrand-new roofWork shopOpen kitchenLaminate flooring throughoutBonus areaNewer fixtures
Zillow last checked:
Listing updated:
Listed by:
Angela Nesti 360-909-4788,
Premiere Property Group, LLC,
Lisa Bettendorf 503-341-0275,
Premiere Property Group, LLC
Bought with:
Michael Davis, 201219959
Premiere Property Group, LLC
Source: RMLS (OR),MLS#: 23217654
Facts & features
Interior
Bedrooms & bathrooms
- Bedrooms: 3
- Bathrooms: 2
- Full bathrooms: 2
- Main level bathrooms: 2
Rooms
- Room types: Utility Room, Bedroom 2, Bedroom 3, Dining Room, Family Room, Kitchen, Living Room, Primary Bedroom
Primary bedroom
- Features: Builtin Features, Ceiling Fan, Closet, Laminate Flooring, Soaking Tub, Suite, Walkin Shower
- Level: Main
Bedroom 2
- Features: Ceiling Fan, Closet, Laminate Flooring
- Level: Main
Bedroom 3
- Features: Ceiling Fan, Closet, Laminate Flooring
- Level: Main
Dining room
- Features: Sliding Doors, Laminate Flooring
- Level: Main
Family room
- Features: Eating Area, Family Room Kitchen Combo, Laminate Flooring, Wood Stove
- Level: Main
Kitchen
- Features: Dishwasher, Disposal, Eating Area, Gas Appliances, Island, Skylight, Granite, Laminate Flooring
- Level: Main
Living room
- Features: Exterior Entry, Laminate Flooring, Vaulted Ceiling
- Level: Main
Heating
- Forced Air
Appliances
- Included: Dishwasher, ENERGY STAR Qualified Appliances, Free-Standing Gas Range, Free-Standing Refrigerator, Plumbed For Ice Maker, Range Hood, Stainless Steel Appliance(s), Disposal, Gas Appliances, Electric Water Heater
- Laundry: Laundry Room
Features
- Ceiling Fan(s), Granite, Soaking Tub, Vaulted Ceiling(s), Closet, Eat-in Kitchen, Family Room Kitchen Combo, Kitchen Island, Built-in Features, Suite, Walkin Shower, Indoor, Storage, Pantry, Tile
- Flooring: Laminate, Vinyl
- Doors: Sliding Doors
- Windows: Double Pane Windows, Vinyl Frames, Vinyl Window Double Paned, Skylight(s)
- Basement: Crawl Space
- Number of fireplaces: 1
- Fireplace features: Stove, Wood Burning Stove
- Furnished: Yes
Interior area
- Total structure area: 1,702
- Total interior livable area: 1,702 sqft
Property
Parking
- Total spaces: 2
- Parking features: Driveway, RV Access/Parking, Garage Door Opener, Detached
- Garage spaces: 2
- Has uncovered spaces: Yes
Accessibility
- Accessibility features: Accessible Approachwith Ramp, Accessible Entrance, Main Floor Bedroom Bath, One Level, Pathway, Utility Room On Main, Walkin Shower, Accessibility
Features
- Stories: 1
- Patio & porch: Covered Deck, Deck, Patio, Porch
- Exterior features: Exterior Entry
Lot
- Size: 1.44 Acres
- Features: Level, Acres 1 to 3
Details
- Additional structures: Outbuilding, RVParking, Furnished, Storagenull, Storage
- Additional parcels included: 16097,16213,16152
- Parcel number: 16179
- Zoning: Unknown
Construction
Type & style
- Home type: MobileManufactured
- Property subtype: Residential, Manufactured Home
Materials
- Concrete, T111 Siding, Cedar
- Foundation: Block, Skirting
- Roof: Composition
Condition
- Resale
- New construction: No
- Year built: 1994
Utilities & green energy
- Gas: Gas
- Sewer: Septic Tank
- Water: Public
Community & HOA
Community
- Subdivision: Warrenton
HOA
- Has HOA: No
Location
- Region: Warrenton
Financial & listing details
- Price per square foot: $256/sqft
- Tax assessed value: $385,368
- Annual tax amount: $2,953
- Date on market: 6/27/2023
- Cumulative days on market: 5 days
- Listing terms: Cash,Conventional,FHA,VA Loan
- Road surface type: Gravel, Paved
- Body type: Double Wide
Price history
| Date | Event | Price |
|---|---|---|
| 7/27/2023 | Sold | $436,000+0.2%$256/sqft |
Source:  RMLS (OR) #23217654 Report a problem RMLS (OR) #23217654 Report a problem | ||
| 7/2/2023 | Pending sale | $435,000$256/sqft |
Source: RMLS (OR) #23217654 Report a problem | ||
| 6/27/2023 | Listed for sale | $435,000+40.8%$256/sqft |
Source: RMLS (OR) #23217654 Report a problem | ||
| 2/12/2020 | Sold | $309,000-13%$182/sqft |
Source: RMLS (OR) #19662014 Report a problem | ||
| 10/22/2019 | Pending sale | $355,000$209/sqft |
Source: RE/MAX River and Sea #19662014 Report a problem | ||
| 9/26/2019 | Price change | $355,000-5.3%$209/sqft |
Source: RE/MAX River and Sea #19662014 Report a problem | ||
| 9/19/2019 | Price change | $375,000-1.1%$220/sqft |
Source: RE/MAX River and Sea #19662014 Report a problem | ||
| 9/11/2019 | Listed for sale | $379,000+72.4%$223/sqft |
Source: RE/MAX River & Sea #19-1183 Report a problem | ||
| 8/6/2013 | Listing removed | $219,900$129/sqft |
Source: Windermere Cronin & Caplan Realty Group, Inc. #13500667 Report a problem | ||
| 7/19/2013 | Price change | $219,900-2.2%$129/sqft |
Source: Windermere Cronin & Caplan Realty Group, Inc. #13500667 Report a problem | ||
| 6/19/2013 | Listed for sale | $224,900+25%$132/sqft |
Source: Windermere Cronin & Caplan Realty Group, Inc. #13500667 Report a problem | ||
| 9/17/2011 | Listing removed | $179,900$106/sqft |
Source: RE/MAX RIVER & SEA #10090885 Report a problem | ||
| 12/4/2010 | Listed for sale | $179,900$106/sqft |
Source: RE/MAX River & Sea #10-1833 Report a problem | ||
Public tax history
| Year | Property taxes | Tax assessment |
|---|---|---|
| 2025 | $3,189 +3.1% | $240,209 +3% |
| 2024 | $3,092 +3% | $233,213 +3% |
| 2023 | $3,002 +1.6% | $226,421 +3% |
| 2022 | $2,954 +2% | $219,827 +3% |
| 2021 | $2,896 +2.8% | $213,425 +3% |
| 2020 | $2,818 | $207,210 +3% |
| 2019 | $2,818 +2.8% | $201,175 +3% |
| 2018 | $2,740 +20.7% | $195,316 +3% |
| 2017 | $2,270 +4.6% | $189,628 +3% |
| 2016 | $2,170 +4.7% | $184,106 +3% |
| 2015 | $2,073 +5.6% | $178,744 +20.1% |
| 2014 | $1,964 +19.2% | $148,872 +3% |
| 2013 | $1,648 | $144,537 +1.5% |
| 2012 | -- | $142,399 +3% |
| 2011 | -- | $138,252 +3% |
| 2010 | -- | $134,227 +3% |
| 2009 | -- | $130,319 +3% |
| 2008 | -- | $126,524 +3% |
| 2007 | -- | $122,840 +3% |
| 2006 | -- | $119,263 |
Find assessor info on the county website
Neighborhood: 97146
Nearby homes
- $328,1003 bd1 ba935 sqft91561 Highway 101, Warrenton, OR 97146Off Market
- $406,0002 bd2 ba1.6k sqft91559 Highway 101, Warrenton, OR 97146Off Market
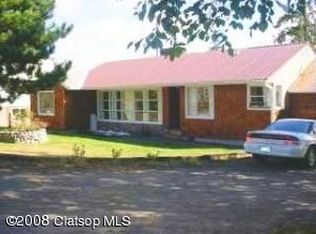
- $337,7004 bd1 ba2k sqft33308 Perkins Ln, Warrenton, OR 97146Off Market
- $382,8004 bd2 ba1.7k sqft91549 Highway 101, Warrenton, OR 97146Off Market
- $283,9002 bd1 ba996 sqft91559 Railroad Rd, Warrenton, OR 97146Off Market
- $510,6004 bd2 ba1.9k sqft91507 Railroad Rd, Warrenton, OR 97146Off Market
- $445,1003 bd2 ba1.4k sqft33284 Wood Duck Ln, Warrenton, OR 97146Off Market
- $449,0003 bd2 ba1.5k sqft91474 Railroad Rd, Warrenton, OR 97146Sold
Nearby schools
GreatSchools rating
- 4/10Warrenton Grade SchoolGrades: K-5Distance: 2.2 mi
- 4/10Warrenton Middle SchoolGrades: 6-8Distance: 1 mi
- 3/10Warrenton High SchoolGrades: 9-12Distance: 2 mi
Schools provided by the listing agent
- Elementary: Warrenton
- Middle: Warrenton
- High: Warrenton
Source: RMLS (OR). This data may not be complete. We recommend contacting the local school district to confirm school assignments for this home.
- Oregon
- Clatsop County
- Warrenton
- 97146
- 91573 Highway 101
Nearby cities
Nearby zip codes
Other Warrenton Topics
