Seeing is believing! Luxurious upscale pool home in the charming northwest Bradenton neighborhood of Fiddlers Green. Enter through the front door and behold open-space living with high ceilings, kitchen, dining and living areas all flowing together. Completely remodeled in 2022, come view this captivating three-bedroom, 2.5-bath home and experience tranquil open living spaces flooded with an abundance of natural light and volume ceilings with recessed lighting. Spanning 2,037 square feet, the heart of the home is found in the kitchen, which features a 10-foot island with quartz counters, beverage cooler and breakfast bar, high-end KitchenAid stainless steel appliances including a built-in double oven, quartz countertops, a farmhouse sink, 42-inch wood cabinets, under-cabinet lighting and glass backsplash. The spacious primary bedroom boasts sliding glass doors to the pool, high ceilings with a lighted ceiling fan, huge custom-built walk-in closet, gorgeous en-suite bath with luxurious walk-in shower with glass door and rain shower, quartz counters and dual sinks. Both additional bedrooms are outfitted with custom-built closets and lighted ceiling fans, providing plenty of space for family, guest or an office. The second bath provides quartz counters, dual sinks and luxurious custom glass shower with tub. On the other side of the home, the half-bath provides easy access for all your guests. This stunning home boasts a bright and airy open floor plan, inside laundry room complete with top load washer and dryer, oversized two-car garage with epoxy flooring plus pulldown stairs for extra attic storage, large covered patio area for outdoor living and resurfaced heated saltwater swimming pool and spa. Relax by the pool or under the covered patio and enjoy the best of the outdoor Florida lifestyle. The guitar-shaped swimming pool is ideal for cooling off, swimming laps or family and friends to enjoy parties and games, while the spa offers a tranquil retreat to soak away all your worries. The covered patio provides over 500 square feet of ample space for grilling your favorite meal, watching your favorite sports game and casual outdoor living. Lush landscaping and backyard fence surrounds the home, enhancing its appeal and privacy. The property is not in a flood zone. New owners must own the property for one year before being allowed to lease the property. This prime location is in visiting or biking distance to Robinson Preserve and Palma Sola Botanical Gardens, which offers 682 acres of nature preserve with scenic outlooks, hiking trails, kayak launches and picnic areas. Just a short drive to DeSoto Park, the sugary sands of Anna Maria Island and Coquina Beach, downtown Bradenton, shopping, fine and casual dining, post office, and offers easy access to U.S. 41 and Interstate 75. This home has it all! Schedule an appointment today to view this beautiful home.
Sold for $740,000
$740,000
9158 16TH AVENUE CIRCLE NW, BRADENTON, FL 34209
3beds
2,037sqft
Single Family Residence
Built in 1993
10,542 Square Feet Lot
$726,700 Zestimate®
$363/sqft
$5,098 Estimated rent
Home value
$726,700
$661,000 - $799,000
$5,098/mo
Zestimate® history
Owner options
List your home for rent
$5,098/mo
Rent Zestimate®
Find your next renter with Zillow Rental Manager. Plus, with online applications, you can quickly screen prospective tenants – for free.
$5,098/mo
Rent Zestimate®
Refinance and save
$4,922/mo
Est. payment
Refinancing to a lower rate could help reduce your monthly payments and save thousands over the life of the loan.
$4,922/mo
Est. payment
Explore your selling options
Work with a Zillow partner agent
Leverage their expertise and Zillow's premium Showcase listings to get your home seen by more buyers.
Get startedList with your own agent
Get your home in front of millions of buyers by listing it on Zillow.
Learn how to do itSell it yourself
Take full control of how buyers see your home on Zillow by listing For Sale by Owner (FSBO).
List your homeWhat's special
Abundance of natural lightQuartz countersHigh ceilingsGuitar-shaped swimming poolOversized two-car garageBackyard fenceOpen-space living
Zillow last checked:
Listing updated:
Listed by:
Nathan Mathers 941-720-0408,
PREMIER SOTHEBY'S INTERNATIONAL REALTY 941-383-2500
Bought with:
Nathan Mathers, 3307084
PREMIER SOTHEBY'S INTERNATIONAL REALTY
Source: Stellar MLS,MLS#: A4642868 Originating MLS: Sarasota - Manatee
Originating MLS: Sarasota - Manatee
Facts & features
Interior
Bedrooms & bathrooms
- Bedrooms: 3
- Bathrooms: 3
- Full bathrooms: 2
- 1/2 bathrooms: 1
Rooms
- Room types: Family Room, Utility Room
Primary bedroom
- Features: Ceiling Fan(s), Walk-In Closet(s)
- Level: First
- Area: 273 Square Feet
- Dimensions: 13x21
Bedroom 2
- Features: Ceiling Fan(s), Built-in Closet
- Level: First
- Area: 168 Square Feet
- Dimensions: 12x14
Bedroom 3
- Features: Ceiling Fan(s), Built-in Closet
- Level: First
- Area: 110 Square Feet
- Dimensions: 10x11
Primary bathroom
- Features: Dual Sinks, En Suite Bathroom, Exhaust Fan, Rain Shower Head, Shower No Tub, Stone Counters
- Level: First
- Area: 78 Square Feet
- Dimensions: 6x13
Bathroom 2
- Features: Exhaust Fan, Stone Counters, Tub With Shower
- Level: First
- Area: 50 Square Feet
- Dimensions: 5x10
Bathroom 3
- Features: Single Vanity, Stone Counters
- Level: First
- Area: 28 Square Feet
- Dimensions: 4x7
Dining room
- Level: First
- Area: 162 Square Feet
- Dimensions: 9x18
Family room
- Level: First
- Area: 234 Square Feet
- Dimensions: 13x18
Kitchen
- Features: Breakfast Bar, Stone Counters
- Level: First
- Area: 210 Square Feet
- Dimensions: 10x21
Laundry
- Features: Built-In Shelving
- Level: First
- Area: 72 Square Feet
- Dimensions: 8x9
Living room
- Features: Ceiling Fan(s)
- Level: First
- Area: 276 Square Feet
- Dimensions: 12x23
Heating
- Central, Electric
Cooling
- Central Air
Appliances
- Included: Oven, Cooktop, Dishwasher, Dryer, Electric Water Heater, Microwave, Refrigerator, Washer, Wine Refrigerator
- Laundry: Inside, Laundry Room
Features
- Cathedral Ceiling(s), Ceiling Fan(s), Eating Space In Kitchen, High Ceilings, Kitchen/Family Room Combo, Living Room/Dining Room Combo, Open Floorplan, Primary Bedroom Main Floor, Solid Wood Cabinets, Stone Counters, Thermostat, Vaulted Ceiling(s), Walk-In Closet(s)
- Flooring: Ceramic Tile
- Doors: Sliding Doors
- Windows: Blinds, Drapes, Rods, Shades, Window Treatments
- Has fireplace: No
Interior area
- Total structure area: 3,292
- Total interior livable area: 2,037 sqft
Property
Parking
- Total spaces: 2
- Parking features: Garage - Attached
- Attached garage spaces: 2
- Details: Garage Dimensions: 26x22
Features
- Levels: One
- Stories: 1
- Patio & porch: Covered, Patio
- Exterior features: Irrigation System, Private Mailbox, Rain Gutters, Sidewalk
- Has private pool: Yes
- Pool features: Heated, In Ground, Salt Water
- Has spa: Yes
- Spa features: Heated, In Ground
- Fencing: Vinyl
- Has view: Yes
- View description: Trees/Woods
Lot
- Size: 10,542 Square Feet
- Features: In County, Landscaped, Level, Sidewalk
- Residential vegetation: Trees/Landscaped
Details
- Parcel number: 7316100150
- Zoning: RSF3
- Special conditions: None
Construction
Type & style
- Home type: SingleFamily
- Architectural style: Florida
- Property subtype: Single Family Residence
Materials
- Block, Stucco
- Foundation: Slab
- Roof: Shingle
Condition
- Completed
- New construction: No
- Year built: 1993
Utilities & green energy
- Sewer: Public Sewer
- Water: Public
- Utilities for property: BB/HS Internet Available, Cable Connected, Electricity Connected, Public, Sewer Connected, Sprinkler Well, Water Connected
Community & HOA
Community
- Features: Sidewalks
- Security: Smoke Detector(s)
- Pet fee: $0 monthly
- Subdivision: FIDDLERS GREEN
HOA
- Has HOA: Yes
- HOA fee: $33 monthly
- HOA name: Michael Fenton
- HOA phone: 941-779-3796
Location
- Region: Bradenton
Financial & listing details
- Price per square foot: $363/sqft
- Tax assessed value: $519,279
- Annual tax amount: $5,366
- Date on market: 3/7/2025
- Cumulative days on market: 5 days
- Listing terms: Cash,Conventional,VA Loan
- Ownership: Fee Simple
- Total actual rent: 0
- Electric utility on property: Yes
- Road surface type: Paved, Asphalt
Price history
| Date | Event | Price |
|---|---|---|
| 5/1/2025 | Sold | $740,000-1.2%$363/sqft |
Source:  Stellar MLS #A4642868 Report a problem Stellar MLS #A4642868 Report a problem | ||
| 3/13/2025 | Pending sale | $749,000$368/sqft |
Source: Stellar MLS #A4642868 Report a problem | ||
| 3/7/2025 | Listed for sale | $749,000-6.4%$368/sqft |
Source: Stellar MLS #A4642868 Report a problem | ||
| 7/11/2024 | Listing removed | $799,990$393/sqft |
Source: Stellar MLS #A4593983 Report a problem | ||
| 3/11/2024 | Listing removed | -- |
Source: Stellar MLS #A4593983 Report a problem | ||
| 2/12/2024 | Listed for sale | $799,990$393/sqft |
Source: Stellar MLS #A4593983 Report a problem | ||
| 2/10/2024 | Pending sale | $799,990$393/sqft |
Source: Stellar MLS #A4593983 Report a problem | ||
| 1/4/2024 | Listed for sale | $799,990-5.9%$393/sqft |
Source: Stellar MLS #A4593983 Report a problem | ||
| 9/27/2023 | Listing removed | -- |
Source: Stellar MLS #A4581857 Report a problem | ||
| 9/18/2023 | Price change | $849,900-5.6%$417/sqft |
Source: Stellar MLS #A4581857 Report a problem | ||
| 9/7/2023 | Listed for sale | $899,900+304.5%$442/sqft |
Source: Stellar MLS #A4581857 Report a problem | ||
| 2/15/2022 | Sold | $222,481-21.1%$109/sqft |
Source: Public Record Report a problem | ||
| 6/15/2004 | Sold | $282,000$138/sqft |
Source: Public Record Report a problem | ||
Public tax history
| Year | Property taxes | Tax assessment |
|---|---|---|
| 2025 | $5,390 +0.4% | $403,619 +0.1% |
| 2024 | $5,367 -1.4% | $403,065 +0.1% |
| 2023 | $5,441 +50.7% | $402,495 +52.6% |
| 2022 | $3,610 +0% | $263,777 +3% |
| 2021 | $3,610 +1.2% | $256,094 +1.4% |
| 2020 | $3,568 +1.6% | $252,558 +2.3% |
| 2019 | $3,512 | $246,880 +1.9% |
| 2018 | $3,512 +0.8% | $242,277 +2.1% |
| 2017 | $3,483 +6.4% | $237,294 +2.1% |
| 2016 | $3,274 | $232,413 +0.7% |
| 2015 | $3,274 | $230,797 +0.8% |
| 2014 | $3,274 +0.5% | $228,965 +1.5% |
| 2013 | $3,258 +325736% | $225,581 +1.7% |
| 2012 | $1 | $221,810 +2% |
| 2011 | $1 | $217,460 -5.9% |
| 2010 | -- | $231,193 -10.3% |
| 2009 | $3,712 -9.1% | $257,647 -10.4% |
| 2008 | $4,083 +4.7% | $287,473 +3% |
| 2007 | $3,898 +2.4% | $279,100 +9.6% |
| 2006 | $3,807 +0.1% | $254,566 +3% |
| 2005 | $3,804 +60% | $247,151 +52.7% |
| 2004 | $2,377 +0.5% | $161,812 +1.9% |
| 2003 | $2,366 +2.4% | $158,795 +2.4% |
| 2002 | $2,312 +3.4% | $155,073 +1.6% |
| 2001 | $2,235 +1.5% | $152,631 +3% |
| 2000 | $2,202 | $148,185 |
Find assessor info on the county website
Neighborhood: 34209
Nearby homes
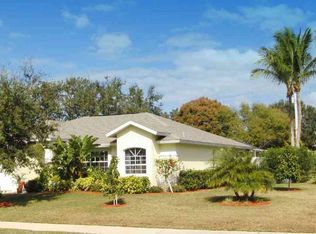
- $573,9003 bd2 ba1.9k sqft9162 16th Avenue Cir NW, Bradenton, FL 34209Off Market
- $530,9003 bd3 ba2.2k sqft9154 16th Avenue Cir NW, Bradenton, FL 34209Off Market
- $627,8003 bd2 ba1.8k sqft9151 16th Avenue Cir NW, Bradenton, FL 34209Off Market
- $640,7003 bd2 ba2k sqft9150 16th Avenue Cir NW, Bradenton, FL 34209Off Market
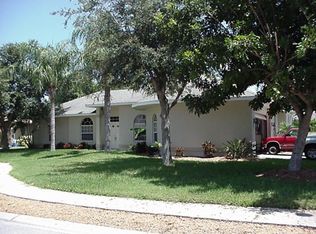
- $652,9004 bd3 ba2.4k sqft9161 16th Avenue Cir NW, Bradenton, FL 34209Off Market
- $827,5004 bd3 ba2.9k sqft9114 17th Dr NW, Bradenton, FL 34209Off Market
- $896,1004 bd3 ba3.9k sqft9108 17th Dr NW, Bradenton, FL 34209Off Market
- $776,9004 bd3 ba2.6k sqft9208 17th Dr NW, Bradenton, FL 34209Off Market
Nearby schools
GreatSchools rating
- 9/10Ida M. Stewart Elementary SchoolGrades: PK-5Distance: 0.8 mi
- 4/10Martha B. King Middle SchoolGrades: 6-8Distance: 1.2 mi
- 3/10Manatee High SchoolGrades: 8-12Distance: 3.9 mi
Schools provided by the listing agent
- Elementary: Ida M. Stewart Elementary
- Middle: Martha B. King Middle
- High: Manatee High
Source: Stellar MLS. This data may not be complete. We recommend contacting the local school district to confirm school assignments for this home.
Get a cash offer in 3 minutes
Find out how much your home could sell for in as little as 3 minutes with a no-obligation cash offer.
Estimated market value
$726,700
Get a cash offer in 3 minutes
Find out how much your home could sell for in as little as 3 minutes with a no-obligation cash offer.
Estimated market value
$726,700
- Florida
- Manatee County
- Bradenton
- 34209
- 9158 16TH AVENUE CIRCLE NW
Nearby cities
Nearby neighborhoods
Nearby zip codes
Other Bradenton Topics
