Skip main navigation
Sold for $835,000
  • $835,000

    9158 Forest Street, Firestone, CO 80504

    4beds
    4,539sqft
    Single Family Residence
    Built in 2006
    0.5 Acres Lot
    $835,500 Zestimate®
    $184/sqft
    $3,656 Estimated rent

    Home value

    $835,500

    $794,000 - $877,000

    $3,656/mo

    Zestimate® history
    Loading
    Loading...

    Owner options

    List your home for rent

    $3,656/mo

    Rent Zestimate®

    Find your next renter with Zillow Rental Manager. Plus, with online applications, you can quickly screen prospective tenants – for free.

    Learn more

    $3,656/mo

    Rent Zestimate®

    Refinance and save

    $4,973/mo

    Est. payment

    Refinancing to a lower rate could help reduce your monthly payments and save thousands over the life of the loan.

    See today's rates

    $4,973/mo

    Est. payment

    Explore your selling options

    Work with a Zillow partner agent

    Leverage their expertise and Zillow's premium Showcase listings to get your home seen by more buyers.

    Get started

    List with your own agent

    Get your home in front of millions of buyers by listing it on Zillow.

    Learn how to do it

    Sell it yourself

    Take full control of how buyers see your home on Zillow by listing For Sale by Owner (FSBO).

    List your home

    What's special

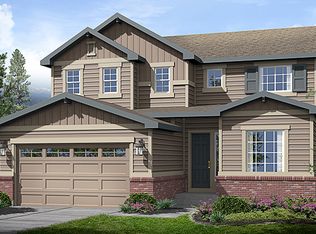
    Welcome to this well-maintained 4-bed, 4-bath home featuring an inviting foyer, vaulted ceilings, a double-sided staircase, and large windows that provide abundant natural light and a spacious and open feel throughout. The open floorplan extends from the main level living areas into the kitchen, making engaging with others and entertaining from a central point a breeze. The finished basement further emphasizes comfort and relaxation, complete with a wet bar, bar refrigerator, a second gas fireplace, and a bathroom equipped with a steam room shower. Save up to 60% on heating and cooling expenses with the recently installed geothermal system (2024). With an exceptional system efficiency over 400% compared to traditional HVAC systems, geothermal units offer significant savings in utilities, require lower maintenance, and generally last longer than conventional systems. Head outdoors on a 0.5-acre lot, showcasing an enviable manicured front lawn, a freshly painted exterior (15-year paint warranty), and a PVC-fenced- in backyard with mature trees, professional landscaping, and mixed material paths that provide your own private oasis. Enjoy the spacious patio with a built-in grill platform, accent lighting, and a firepit to relax under the clear Colorado night skies (grill and firepit included). Pride in ownership shines throughout this thoughtfully updated home. Plus, this home is minutes from the nearby walking path, green spaces, recreational areas, and shopping centers. (For qualifying veterans, a 2.25% transferable VA loan is available.) Close to Erie Air Park.

    Zillow last checked:

    Listing updated:

    Listed by:

    David Barber 303-718-6644 david.barber@remax.net,

    RE/MAX Leaders

    Bought with:

    Tom Supples, 40022720

    HomeSmart Realty

    Marie Wright, 100085518

    HomeSmart Realty

    Source: REcolorado as distributed by MLS GRID,MLS#: 4562828MLS Logo

    Facts & features

    Interior

    Bedrooms & bathrooms
    • Bedrooms: 4
    • Bathrooms: 4
    • Full bathrooms: 2
    • 3/4 bathrooms: 1
    • 1/2 bathrooms: 1
    • Main level bathrooms: 1
    Bedroom
    • Description: Ceiling Fan
    • Features: Primary Suite
    • Level: Upper
    • Area: 364 Square Feet
    • Dimensions: 14 x 26
    Bedroom
    • Description: Ceiling Fan
    • Level: Upper
    • Area: 140 Square Feet
    • Dimensions: 10 x 14
    Bedroom
    • Description: Ceiling Fan
    • Level: Upper
    • Area: 132 Square Feet
    • Dimensions: 11 x 12
    Bedroom
    • Level: Basement
    • Area: 221 Square Feet
    • Dimensions: 13 x 17
    Bathroom
    • Level: Main
    • Area: 30 Square Feet
    • Dimensions: 5 x 6
    Bathroom
    • Description: 5 Peice
    • Features: En Suite Bathroom
    • Level: Upper
    • Area: 252 Square Feet
    • Dimensions: 14 x 18
    Bathroom
    • Level: Upper
    • Area: 64 Square Feet
    • Dimensions: 8 x 8
    Bathroom
    • Description: With Steam Sauna
    • Level: Basement
    • Area: 72 Square Feet
    • Dimensions: 8 x 9
    Dining room
    • Level: Main
    • Area: 378 Square Feet
    • Dimensions: 18 x 21
    Family room
    • Description: Gas Fireplace And Wet Bar With Fridge
    • Level: Basement
    • Area: 308 Square Feet
    • Dimensions: 11 x 28
    Game room
    • Level: Main
    • Area: 216 Square Feet
    • Dimensions: 12 x 18
    Great room
    • Description: Vaulted Ceilings, Ceiling Fan, Bluetooth Controlled Blinds
    • Level: Main
    • Area: 304 Square Feet
    • Dimensions: 16 x 19
    Gym
    • Level: Main
    • Area: 160 Square Feet
    • Dimensions: 10 x 16
    Kitchen
    • Level: Main
    • Area: 266 Square Feet
    • Dimensions: 14 x 19
    Laundry
    • Level: Upper
    • Area: 40 Square Feet
    • Dimensions: 5 x 8
    Loft
    • Level: Upper
    • Area: 210 Square Feet
    • Dimensions: 14 x 15
    Mud room
    • Level: Main
    • Area: 50 Square Feet
    • Dimensions: 5 x 10
    Utility room
    • Level: Basement
    • Area: 256 Square Feet
    • Dimensions: 16 x 16
    Heating
    • Geothermal, Heat Pump, Natural Gas
    Cooling
    • Central Air
    Appliances
    • Included: Bar Fridge, Cooktop, Dishwasher, Disposal, Double Oven, Dryer, Gas Water Heater, Oven, Refrigerator, Washer
    Features
    • Ceiling Fan(s), Five Piece Bath, Granite Counters, High Ceilings, High Speed Internet, Kitchen Island, Open Floorplan, Pantry, Primary Suite
    • Flooring: Carpet, Laminate, Tile
    • Windows: Bay Window(s), Double Pane Windows, Window Coverings, Window Treatments
    • Basement: Finished,Full
    • Number of fireplaces: 2
    • Fireplace features: Family Room, Great Room
    Interior area
    • Total structure area: 4,539
    • Total interior livable area: 4,539 sqft
    • Finished area above ground: 3,091
    • Finished area below ground: 989

    Property

    Parking
    • Total spaces: 3
    • Parking features: Concrete, Exterior Access Door, Insulated Garage, Lighted, Storage
    • Attached garage spaces: 3
    Features
    • Levels: Two
    • Stories: 2
    • Spa features: Steam Room
    • Fencing: Full
    • Has view: Yes
    • View description: Meadow
    Lot
    • Size: 0.50 Acres
    Details
    • Parcel number: R4185506
    • Special conditions: Standard

    Construction

    Type & style
    • Home type: SingleFamily
    • Property subtype: Single Family Residence
    Materials
    • Brick, Frame, Rock, Wood Siding
    • Roof: Composition
    Condition
    • Updated/Remodeled
    • Year built: 2006

    Utilities & green energy

    • Electric: 110V, 220 Volts
    • Sewer: Public Sewer
    • Water: Public
    • Utilities for property: Cable Available, Electricity Connected, Natural Gas Connected, Phone Available
    Green energy
    • Energy efficient items: Appliances, HVAC, Lighting, Thermostat, Water Heater

    Community & neighborhood

    Security
    • Security features: Carbon Monoxide Detector(s), Smoke Detector(s), Video Doorbell
    Location
    • Region: Firestone
    • Subdivision: Saddleback Heights

    HOA & financial

    HOA
    • Has HOA: Yes
    • HOA fee: $97 monthly
    • Services included: Trash
    • Association name: Saddleback Heights
    • Association phone: 720-408-1647

    Other

    Other facts
    • Listing terms: Cash,Conventional,FHA,Jumbo,Assumable,VA Loan
    • Ownership: Individual
    • Road surface type: Paved

    Price history

    DateEventPrice
    4/16/2026Sold$835,000$184/sqft
    Source: REcolorado as distributed by MLS GRID #4562828 Report a problem
    3/17/2026Pending sale$835,000$184/sqft
    Source: REcolorado as distributed by MLS GRID #4562828 Report a problem
    2/26/2026Listed for sale$835,000+59%$184/sqft
    Source: REcolorado as distributed by MLS GRID #4562828 Report a problem
    12/5/2016Sold$525,000+1%$116/sqft
    Source: IRES as distributed by MLS GRID #805119 Report a problem
    10/18/2016Listed for sale$520,000+2%$115/sqft
    Source: Marvin Gardens Real Estate #805119 Report a problem
    3/23/2015Sold$509,990-1.7%$112/sqft
    Source: Public Record Report a problem
    10/20/2014Listed for sale$519,000+29.4%$114/sqft
    Source: Legacy Real Estate Group #749374 Report a problem
    4/15/2008Sold$401,051$88/sqft
    Source: Public Record Report a problem

    Public tax history

    YearProperty taxesTax assessment
    2025$5,315 +4.3%$52,240 -4.3%
    2024$5,098 +15.4%$54,610 -7.9%
    2023$4,417 -0.9%$59,290 +40.4%
    2022$4,459 +3.6%$42,230 -2.8%
    2021$4,305 $43,430 +2.7%
    2020$4,305 +18%$42,270
    2019$3,648 -16.5%$42,270 +15.4%
    2018$4,368 +19.8%$36,630
    2017$3,648 -2.2%$36,630 +13.1%
    2016$3,728 +14.8%$32,380
    2015$3,248 +11%$32,380 +10.9%
    2014$2,926 $29,200
    2013-- $29,200 +10.4%
    2012-- $26,460
    2011-- $26,460 +6.3%
    2010-- $24,900
    2009-- $24,900 +44%
    2008-- $17,290
    2007-- $17,290

    Find assessor info on the county website

    Neighborhood: 80504

    Nearby schools

    GreatSchools rating
    Schools provided by the listing agent
    • Elementary: Legacy
    • Middle: Coal Ridge
    • High: Frederick
    • District: St. Vrain Valley RE-1J

    Source: REcolorado as distributed by MLS GRID. This data may not be complete. We recommend contacting the local school district to confirm school assignments for this home.

    Get a cash offer in 3 minutes
    Find out how much your home could sell for in as little as 3 minutes with a no-obligation cash offer.
    Estimated market value
    $835,500
    Get a cash offer in 3 minutes
    Find out how much your home could sell for in as little as 3 minutes with a no-obligation cash offer.
    Estimated market value
    $835,500