Pinch me! Ouch…I feeling like I’m dreaming or in a fairy tale…there’s even a white picket fence. This sun-filled Parkwood Home, Classic Cape Cod, is one of kind. The current, and only owner, had it specially built for her! Inside is a complete surprise. Flowing floor plan with Lofted Living Room, French double doors to patio, super cozy gas eye level stone fireplace, Large Gourmet Kitchen (New Kitchen Aid Appliances 2023) enormous island and pantry, separate dining room and office den off center hall and best of ALL…a main level Bedroom with Spa Style Bath! Three additional upper level bedrooms, an enormous unfinished basement and an attached garage! Entire home is loaded with architectural detailing such as arched doorways, crown molding, solid baseboards and curved wall corners. Gleaming white oak wood floors throughout entire living areas on both 1st and 2nd levels. The southern soaked front and side gardens are packed with native perennials (come back year after year). In back, relax in the dappled light on the deck and concrete stamped patio. Enjoy a gentle west to east breeze. …ahh lovely for al fresco gatherings. Gaze at the lush green photinias which are trimmed into tree shapes as a screen to the back of the live-work units behind. This delightful home is well located and perfectly poised across from a grassy lush square. Easy stroll to schools; the library; grocery, coffee shops, restaurants, and ice cream shops; hair, barber, and nail salons. Residents have access to three community centers including pools, exercise rooms, meeting rooms, etc. About half a mile away is Urbana Park, a gift from the developer, with baseball fields, walking/bike paths, and covered pavilions for good-sized picnic gatherings. A beautiful home in tip top condition and a good place to live.
Sold for $725,000
$725,000
9158 Hinks Ln, Frederick, MD 21704
4beds
2,294sqft
Single Family Residence
Built in 2010
4,677 Square Feet Lot
$749,100 Zestimate®
$316/sqft
$3,275 Estimated rent
Home value
$749,100
$712,000 - $787,000
$3,275/mo
Zestimate® history
Owner options
List your home for rent
$3,275/mo
Rent Zestimate®
Find your next renter with Zillow Rental Manager. Plus, with online applications, you can quickly screen prospective tenants – for free.
$3,275/mo
Rent Zestimate®
Refinance and save
$4,592/mo
Est. payment
Refinancing to a lower rate could help reduce your monthly payments and save thousands over the life of the loan.
$4,592/mo
Est. payment
Explore your selling options
Work with a Zillow partner agent
Leverage their expertise and Zillow's premium Showcase listings to get your home seen by more buyers.
Get startedList with your own agent
Get your home in front of millions of buyers by listing it on Zillow.
Learn how to do itSell it yourself
Take full control of how buyers see your home on Zillow by listing For Sale by Owner (FSBO).
List your homeWhat's special
Zillow last checked:
Listing updated:
Listed by:
Alice Hoxie 301-401-2598,
Frederick Town Realty
Bought with:
KATHY XU, 579567
RE/MAX Realty Group
Source: Bright MLS,MLS#: MDFR2052674
Facts & features
Interior
Bedrooms & bathrooms
- Bedrooms: 4
- Bathrooms: 3
- Full bathrooms: 2
- 1/2 bathrooms: 1
- Main level bathrooms: 2
- Main level bedrooms: 1
Basement
- Area: 1592
Heating
- Forced Air, Natural Gas
Cooling
- Central Air, Ceiling Fan(s), ENERGY STAR Qualified Equipment, Electric
Appliances
- Included: Microwave, Disposal, Dishwasher, Dryer, Stainless Steel Appliance(s), Six Burner Stove, Ice Maker, Oven/Range - Gas, Washer, Gas Water Heater
- Laundry: Main Level
Features
- Ceiling Fan(s), Chair Railings, Combination Kitchen/Living, Crown Molding, Dining Area, Entry Level Bedroom, Family Room Off Kitchen, Open Floorplan, Floor Plan - Traditional, Formal/Separate Dining Room, Kitchen - Country, Eat-in Kitchen, Kitchen - Gourmet, Kitchen Island, Kitchen - Table Space, Recessed Lighting, Soaking Tub, Walk-In Closet(s)
- Flooring: Wood
- Doors: French Doors
- Windows: Screens, Energy Efficient, Window Treatments
- Basement: Connecting Stairway,Full,Concrete,Rough Bath Plumb,Sump Pump,Unfinished
- Number of fireplaces: 1
- Fireplace features: Corner, Glass Doors, Gas/Propane, Mantel(s), Stone
Interior area
- Total structure area: 3,886
- Total interior livable area: 2,294 sqft
- Finished area above ground: 2,294
- Finished area below ground: 0
Property
Parking
- Total spaces: 3
- Parking features: Storage, Garage Faces Front, Garage Door Opener, Inside Entrance, Asphalt, Driveway, Attached
- Attached garage spaces: 1
- Uncovered spaces: 2
Accessibility
- Accessibility features: None
Features
- Levels: Three
- Stories: 3
- Patio & porch: Patio, Porch, Deck
- Exterior features: Extensive Hardscape, Lighting, Lawn Sprinkler
- Pool features: Community
- Fencing: Picket,Full,Back Yard,Privacy
- Has view: Yes
- View description: Garden, Park/Greenbelt, Street
Lot
- Size: 4,677 Square Feet
Details
- Additional structures: Above Grade, Below Grade
- Parcel number: 1107244126
- Zoning: R
- Special conditions: Standard
Construction
Type & style
- Home type: SingleFamily
- Architectural style: Cape Cod,Cottage,Traditional
- Property subtype: Single Family Residence
Materials
- Combination, Frame, Cement Siding, Concrete
- Foundation: Brick/Mortar
- Roof: Shingle
Condition
- Excellent
- New construction: No
- Year built: 2010
Details
- Builder model: Cape Cod
- Builder name: Parkwood Homes
Utilities & green energy
- Sewer: Public Sewer
- Water: Public
Community & HOA
Community
- Features: Pool
- Security: Carbon Monoxide Detector(s), Fire Sprinkler System
- Subdivision: Villages Of Urbana
HOA
- Has HOA: Yes
- Amenities included: Baseball Field, Basketball Court, Bike Trail, College Courses, Community Center, Jogging Path, Library, Pool, Tennis Court(s), Tot Lots/Playground, Other
- HOA fee: $134 monthly
Location
- Region: Frederick
Financial & listing details
- Price per square foot: $316/sqft
- Tax assessed value: $557,400
- Annual tax amount: $6,132
- Date on market: 8/12/2024
- Listing agreement: Exclusive Right To Sell
- Listing terms: Cash,1031 Exchange,Conventional,FHA,VA Loan
- Ownership: Fee Simple
Price history
| Date | Event | Price |
|---|---|---|
| 9/9/2024 | Sold | $725,000-1.4%$316/sqft |
Source:  Bright MLS #MDFR2052674 Report a problem Bright MLS #MDFR2052674 Report a problem | ||
| 8/16/2024 | Pending sale | $735,000$320/sqft |
Source: Bright MLS #MDFR2052674 Report a problem | ||
| 8/12/2024 | Listed for sale | $735,000+45.9%$320/sqft |
Source: Bright MLS #MDFR2052674 Report a problem | ||
| 8/9/2010 | Sold | $503,706$220/sqft |
Source: Public Record Report a problem | ||
Public tax history
| Year | Property taxes | Tax assessment |
|---|---|---|
| 2025 | $8,779 +28.9% | $610,333 +9.5% |
| 2024 | $6,811 +11.1% | $557,400 +6.5% |
| 2023 | $6,132 +7% | $523,233 -6.1% |
| 2022 | $5,732 +7.5% | $557,400 +22.5% |
| 2021 | $5,331 +0.9% | $454,900 |
| 2020 | $5,283 +0.9% | -- |
| 2019 | $5,235 +0.9% | $454,900 +2.8% |
| 2018 | $5,187 | $442,600 |
| 2017 | $5,187 -16.7% | $442,600 +2.2% |
| 2016 | $6,227 | $432,933 +1.1% |
| 2015 | $6,227 | $428,100 |
| 2014 | $6,227 | $428,100 |
| 2013 | -- | $428,100 -0.4% |
| 2012 | -- | $429,800 +3.6% |
| 2011 | -- | $414,800 +597.1% |
| 2010 | -- | $59,500 -18.5% |
| 2009 | -- | $73,000 +14.7% |
| 2008 | -- | $63,666 -19.1% |
| 2007 | -- | $78,666 +74.8% |
| 2006 | -- | $45,000 +12.5% |
| 2005 | -- | $40,000 |
Find assessor info on the county website
Neighborhood: 21704
Nearby homes
- $769,0005 bd4 ba2.3k sqft9160 Hinks Ln, Frederick, MD 21704Off Market
- $624,1003 bd3 ba2k sqft9156 Hinks Ln, Frederick, MD 21704Off Market
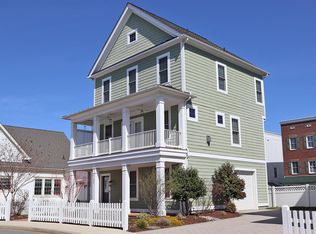
- $48,700-- bd-- ba-- sqft9153 Hinks Ln, Frederick, MD 21704Off Market
- $591,5003 bd3 ba2k sqft9154 Hinks Ln, Frederick, MD 21704Off Market

- $544,2004 bd3 ba2k sqft3413 Mantz Ln, Frederick, MD 21704Off Market
- $469,3002 bd3 ba1.8k sqft3411 Mantz Ln, Frederick, MD 21704Off Market
- $--1 bd1 ba2.7k sqft3516 Worthington Blvd #301, Urbana, MD 21704Off Market
- $--1 bd1 ba900 sqft3518 Worthington Blvd UNIT 301, Frederick, MD 21704Off Market
Nearby schools
GreatSchools rating
- 8/10Urbana Elementary SchoolGrades: PK-5Distance: 0.2 mi
- 10/10Urbana Middle SchoolGrades: 6-8Distance: 0.9 mi
- 10/10Urbana High SchoolGrades: 9-12Distance: 0.7 mi
Schools provided by the listing agent
- Elementary: Urbana
- Middle: Urbana
- High: Urbana
- District: Frederick County Public Schools
Source: Bright MLS. This data may not be complete. We recommend contacting the local school district to confirm school assignments for this home.
Get a cash offer in 3 minutes
Find out how much your home could sell for in as little as 3 minutes with a no-obligation cash offer.
Estimated market value
$749,100
Get a cash offer in 3 minutes
Find out how much your home could sell for in as little as 3 minutes with a no-obligation cash offer.
Estimated market value
$749,100
- Maryland
- Frederick County
- Frederick
- 21704
- 9158 Hinks Ln
