Skip main navigation
Sold for $566,000
  • $566,000

    9158 Ivy Banks Dr, Mechanicsville, VA 23116

    4beds
    2,748sqft
    Single Family Residence
    Built in 1993
    0.36 Acres Lot
    $600,100 Zestimate®
    $206/sqft
    $3,185 Estimated rent

    Home value

    $600,100

    $570,000 - $630,000

    $3,185/mo

    Zestimate® history
    Loading
    Loading...

    Owner options

    List your home for rent

    $3,185/mo

    Rent Zestimate®

    Find your next renter with Zillow Rental Manager. Plus, with online applications, you can quickly screen prospective tenants – for free.

    Learn more

    $3,185/mo

    Rent Zestimate®

    Refinance and save

    $3,631/mo

    Est. payment

    Refinancing to a lower rate could help reduce your monthly payments and save thousands over the life of the loan.

    See today's rates

    $3,631/mo

    Est. payment

    Explore your selling options

    Work with a Zillow partner agent

    Leverage their expertise and Zillow's premium Showcase listings to get your home seen by more buyers.

    Get started

    List with your own agent

    Get your home in front of millions of buyers by listing it on Zillow.

    Learn how to do it

    Sell it yourself

    Take full control of how buyers see your home on Zillow by listing For Sale by Owner (FSBO).

    List your home

    What's special

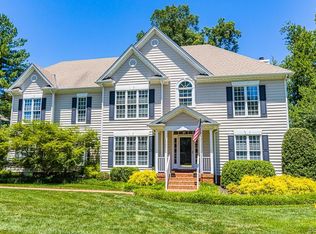
    *Showings Begin Tuesday, 7/30* Nestled on a picturesque, 0.36-acre corner lot in the highly sought-after Atlee school district, this stunning residence offers the perfect blend of elegance, comfort, and convenience. Crown and picture molding grace the home throughout the first level, adding a touch of sophistication. Hardwood floors flow seamlessly through the formal dining room, family room, and additional living room, providing ample space for both everyday living and entertaining. The heart of the home is the beautifully appointed eat-in kitchen, featuring an island, pantry, stainless steel appliances, and granite countertops – perfect for casual dining or gourmet cooking. Cozy up next to the gas fireplace, surrounded by custom built-ins in the spacious family room. The en suite primary bedroom offers a double vanity and a walk-in closet, creating a serene retreat. Three additional spacious bedrooms, each with walk-in or double closets, ensure everyone has their own comfortable space. The second-floor laundry and walk-up attic provide convenience and ample storage. Enjoy the outdoors from the screened porch overlooking the park-like, fenced backyard, and take advantage of the attached side-entry garage. With 2-zoned heating and air, your comfort is guaranteed year-round. Kings Charter boasts an array of amenities, including two pools, basketball, tennis and pickleball courts, a clubhouse, fitness room, playgrounds, and regular community events, ensuring there's always something to enjoy.

    Zillow last checked:

    Listing updated:

    Listed by:

    Kim Atkinson info@srmfre.com,

    Shaheen Ruth Martin & Fonville,

    Dianne Stanley 804-513-2832,

    Shaheen Ruth Martin & Fonville

    Bought with:

    Trisha McFadden, 0225102641

    Coldwell Banker Elite

    Source: CVRMLS,MLS#: 2418481MLS LogoOriginating MLS: Central Virginia Regional MLS

    Facts & features

    Interior

    Bedrooms & bathrooms
    • Bedrooms: 4
    • Bathrooms: 3
    • Full bathrooms: 2
    • 1/2 bathrooms: 1
    Other
    • Description: Tub & Shower
    • Level: Second
    Half bath
    • Level: First
    Heating
    • Electric, Forced Air, Natural Gas, Zoned
    Cooling
    • Central Air, Zoned
    Appliances
    • Included: Dishwasher, Electric Cooking, Disposal, Gas Water Heater, Microwave, Stove, Water Heater
    Features
    • Bookcases, Built-in Features, Bay Window, Ceiling Fan(s), Separate/Formal Dining Room, Granite Counters, Kitchen Island, Bath in Primary Bedroom, Pantry, Walk-In Closet(s)
    • Flooring: Carpet, Ceramic Tile, Wood
    • Windows: Thermal Windows
    • Basement: Crawl Space
    • Attic: Walk-up
    • Number of fireplaces: 1
    • Fireplace features: Gas, Vented
    Interior area
    • Total interior livable area: 2,748 sqft
    • Finished area above ground: 2,748

    Property

    Parking
    • Total spaces: 2
    • Parking features: Attached, Driveway, Garage, Paved, Garage Faces Rear, Garage Faces Side
    • Attached garage spaces: 2
    • Has uncovered spaces: Yes
    Features
    • Levels: Two and One Half
    • Stories: 2.5
    • Patio & porch: Rear Porch, Screened, Deck
    • Exterior features: Deck, Sprinkler/Irrigation, Paved Driveway
    • Pool features: In Ground, Pool, Community
    • Fencing: Back Yard,Fenced
    Lot
    • Size: 0.36 Acres
    • Features: Corner Lot
    Details
    • Parcel number: 7797528140
    • Zoning description: R2

    Construction

    Type & style
    • Home type: SingleFamily
    • Architectural style: Colonial
    • Property subtype: Single Family Residence
    Materials
    • Drywall, Frame, Vinyl Siding
    • Roof: Shingle
    Condition
    • Resale
    • New construction: No
    • Year built: 1993

    Utilities & green energy

    • Sewer: Public Sewer
    • Water: Public

    Community & HOA

    Community
    • Features: Common Grounds/Area, Clubhouse, Community Pool, Fitness, Home Owners Association, Lake, Playground, Pond, Pool, Tennis Court(s)
    • Subdivision: Ivy Banks
    HOA
    • Has HOA: Yes
    • Amenities included: Management
    • Services included: Association Management, Clubhouse, Common Areas, Pool(s), Recreation Facilities, Snow Removal, Trash
    • HOA fee: $263 quarterly
    Location
    • Region: Mechanicsville

    Financial & listing details

    • Price per square foot: $206/sqft
    • Tax assessed value: $457,400
    • Annual tax amount: $3,750
    • Date on market: 1/21/2026
    • Ownership: Individuals
    • Ownership type: Sole Proprietor

    Price history

    DateEventPrice
    9/23/2024Sold$566,000+1.1%$206/sqft
    Source: CVRMLS #2418481 Report a problem
    8/1/2024Pending sale$560,000$204/sqft
    Source: CVRMLS #2418481 Report a problem
    7/25/2024Listed for sale$560,000+40%$204/sqft
    Source: CVRMLS #2418481 Report a problem
    7/25/2019Sold$400,000$146/sqft
    Source: CVRMLS #1918371 Report a problem
    6/10/2019Pending sale$400,000$146/sqft
    Source: ERA Woody Hogg & Assoc. #1918371 Report a problem
    6/5/2019Listed for sale$400,000$146/sqft
    Source: ERA Woody Hogg & Assoc #1918371 Report a problem

    Public tax history

    YearProperty taxesTax assessment
    2025$3,878 +4.7%$478,800 +4.7%
    2024$3,705 +10.8%$457,400 +10.8%
    2023$3,344 +7.8%$412,800 +7.8%
    2022$3,102 $383,000 +7%
    2021-- $357,900 +5%
    2020$2,760 -1.1%$340,700 -1.6%
    2019$2,790 $346,300 +0.5%
    2018$2,790 $344,500
    2017$2,790 +6.6%$344,500 +6.6%
    2016$2,618 $323,200
    2015$2,618 +1.2%$323,200 +1.2%
    2014$2,586 $319,300
    2013$2,586 --
    2012$2,586 -10.6%--
    2011$2,893 --
    2010$2,893 --
    2009$2,893 --
    2008$2,893 --
    2007$2,893 +23.8%--
    2006$2,336 --
    2005$2,336 --
    2004-- --
    2003$1,950 --
    2002$1,950 --
    2001$1,950 --
    Find assessor info on the county website

    Neighborhood: 23116

    Nearby schools

    GreatSchools rating
    Schools provided by the listing agent
    • Elementary: Cool Spring
    • Middle: Chickahominy
    • High: Atlee

    Source: CVRMLS. This data may not be complete. We recommend contacting the local school district to confirm school assignments for this home.

    Get a cash offer in 3 minutes
    Find out how much your home could sell for in as little as 3 minutes with a no-obligation cash offer.
    Estimated market value
    $600,100
    Get a cash offer in 3 minutes
    Find out how much your home could sell for in as little as 3 minutes with a no-obligation cash offer.
    Estimated market value
    $600,100