Below Market Value! Motivated Sellers! This stunning townhome offers an exceptional opportunity to live in one of the city's most vibrant neighborhoods, with a thoughtfully designed interior that blends character, comfort, & charm throughout. The main level boasts engineered hardwood floors & plantation shutters, creating a warm & inviting atmosphere. The kitchen is a standout, featuring refaced cabinets, sleek quartz countertops, stainless steel appliances, & a stylish tile backsplash. The open layout flows effortlessly from the spacious living room, with its gas fireplace, to the dining area, all illuminated by modern light fixtures. A main-level office with double glass doors provides a quiet space for work or study, & the large laundry/mud room, complete with a new washer & dryer (2025), adds convenience. Upstairs, the primary bedroom includes a luxurious ensuite bathroom featuring an oversized step-in shower. An additional bedroom & bathroom on this level provide space for family or guests. The 3rd-floor loft is an entertainer’s paradise, featuring a wet bar & direct access to a large rooftop deck, offering the best views in Central Park. Enjoy city & mountain views that make this space perfect for hosting friends, relaxing in style, or simply enjoying quiet evenings. Just off the main level, a stylish patio area offers the ideal spot for unwinding after a long day. The basement offers a large, versatile main area (currently used as a gym, but would make a great extra living or play space), an additional bedroom & bathroom, & plenty of storage. The detached two-car garage, plus ample off-street parking, ensures you’ll always have space for guests. Located steps from trendy restaurants, bars, boutique shops, grocery stores, & with easy access to public transportation, this home brings convenience right to your doorstep. Nearby parks & walking trails, & with the neighborhood continuously growing & well-invested, this is a place you’ll be proud to call home!
Sold for $720,000
$720,000
9158 Martin Luther King Boulevard, Denver, CO 80238
3beds
3,219sqft
Townhouse
Built in 2015
-- sqft lot
$706,900 Zestimate®
$224/sqft
$4,363 Estimated rent
Home value
$706,900
$664,000 - $756,000
$4,363/mo
Zestimate® history
Owner options
List your home for rent
$4,363/mo
Rent Zestimate®
Find your next renter with Zillow Rental Manager. Plus, with online applications, you can quickly screen prospective tenants – for free.
$4,363/mo
Rent Zestimate®
Refinance and save
$4,605/mo
Est. payment
Refinancing to a lower rate could help reduce your monthly payments and save thousands over the life of the loan.
$4,605/mo
Est. payment
Explore your selling options
Work with a Zillow partner agent
Leverage their expertise and Zillow's premium Showcase listings to get your home seen by more buyers.
Get startedList with your own agent
Get your home in front of millions of buyers by listing it on Zillow.
Learn how to do itSell it yourself
Take full control of how buyers see your home on Zillow by listing For Sale by Owner (FSBO).
List your homeWhat's special
Zillow last checked:
Listing updated:
Listed by:
Martin Mata 720-552-2557 Martin.Mata@redfin.com,
Redfin Corporation
Bought with:
Michael Schiller, 100102841
JPAR Modern Real Estate
Source: REcolorado as distributed by MLS GRID,MLS#: 8516353
Facts & features
Interior
Bedrooms & bathrooms
- Bedrooms: 3
- Bathrooms: 4
- Full bathrooms: 3
- 1/2 bathrooms: 1
- Main level bathrooms: 1
Primary bedroom
- Description: Engineered Hardwood Flooring, Ceiling Fan, Walk-In Closet, Ensuite Bathroom
- Level: Upper
- Area: 224 Square Feet
- Dimensions: 16 x 14
Bedroom
- Description: Engineered Hardwood Flooring, Ceiling Fan
- Level: Upper
- Area: 143 Square Feet
- Dimensions: 11 x 13
Bedroom
- Description: Carpet, Egress Window, Conforming
- Level: Basement
- Area: 169 Square Feet
- Dimensions: 13 x 13
Primary bathroom
- Description: Tile Flooring, Five Piece Bathroom, Quartz Countertop
- Level: Upper
- Area: 168 Square Feet
- Dimensions: 14 x 12
Bathroom
- Description: Engineered Hardwood Flooring
- Level: Main
- Area: 30 Square Feet
- Dimensions: 5 x 6
Bathroom
- Description: Tile Flooring, Quartz Countertop
- Level: Upper
- Area: 55 Square Feet
- Dimensions: 11 x 5
Bathroom
- Description: Tile Flooring, Quartz Countertop
- Level: Basement
- Area: 40 Square Feet
- Dimensions: 8 x 5
Dining room
- Description: Engineered Hardwood Flooring, Formal Dining Space
- Level: Main
- Area: 135 Square Feet
- Dimensions: 15 x 9
Family room
- Description: Engineered Hardwood Flooring, Wet Bar With Quartz Countertop, Rooftop Access
- Level: Upper
- Area: 368 Square Feet
- Dimensions: 16 x 23
Family room
- Description: Carpet, Egress Window, Currently Being Used As A Gym With Non-Permanent Gym Flooring Overlay
- Level: Basement
- Area: 713 Square Feet
- Dimensions: 31 x 23
Kitchen
- Description: Engineered Hardwood Flooring, Quartz Countertops, Stainless Steel Appliances, Island
- Level: Main
- Area: 224 Square Feet
- Dimensions: 16 x 14
Laundry
- Description: Tile Flooring, Cabinetry
- Level: Main
- Area: 60 Square Feet
- Dimensions: 10 x 6
Living room
- Description: Engineered Hardwood Flooring, Ceiling Fan, Fireplace, Built-Ins
- Level: Main
- Area: 150 Square Feet
- Dimensions: 10 x 15
Office
- Description: Engineered Hardwood Flooring, Double Glass Doors
- Level: Main
- Area: 143 Square Feet
- Dimensions: 11 x 13
Heating
- Forced Air, Heat Pump
Cooling
- Central Air
Appliances
- Included: Bar Fridge, Cooktop, Dishwasher, Disposal, Dryer, Humidifier, Microwave, Range Hood, Refrigerator, Self Cleaning Oven, Tankless Water Heater, Washer
- Laundry: In Unit
Features
- Built-in Features, Ceiling Fan(s), Five Piece Bath, High Ceilings, High Speed Internet, Kitchen Island, Open Floorplan, Pantry, Primary Suite, Quartz Counters, Smart Thermostat, Smoke Free, Sound System, Walk-In Closet(s), Wet Bar, Wired for Data
- Flooring: Carpet, Concrete, Tile, Wood
- Windows: Double Pane Windows, Window Coverings, Window Treatments
- Basement: Daylight,Finished,Full,Interior Entry,Sump Pump
- Number of fireplaces: 1
- Fireplace features: Gas, Insert, Living Room
- Common walls with other units/homes: No One Above,No One Below,2+ Common Walls
Interior area
- Total structure area: 3,219
- Total interior livable area: 3,219 sqft
- Finished area above ground: 2,262
- Finished area below ground: 786
Property
Parking
- Total spaces: 2
- Parking features: Concrete, Dry Walled, Exterior Access Door, Insulated Garage, Lighted, Garage Door Opener, Storage
- Garage spaces: 2
Features
- Levels: Three Or More
- Entry location: Exterior Access
- Patio & porch: Deck, Patio, Rooftop
- Exterior features: Lighting, Private Yard, Rain Gutters
- Has view: Yes
- View description: City, Mountain(s)
Lot
- Features: Landscaped, Master Planned, Near Public Transit, Sprinklers In Front
Details
- Parcel number: 127314027
- Zoning: R-MU-30
- Special conditions: Standard
Construction
Type & style
- Home type: Townhouse
- Property subtype: Townhouse
- Attached to another structure: Yes
Materials
- Brick, Stucco
- Roof: Membrane,Other
Condition
- Year built: 2015
Utilities & green energy
- Electric: 110V, 220 Volts
- Sewer: Public Sewer
- Water: Public
- Utilities for property: Cable Available, Electricity Connected, Natural Gas Connected
Green energy
- Energy efficient items: Appliances, Construction, Doors, HVAC, Insulation, Water Heater, Windows
Community & HOA
Community
- Security: Carbon Monoxide Detector(s), Security Entrance, Smoke Detector(s), Video Doorbell
- Subdivision: Central Park
HOA
- Has HOA: Yes
- Amenities included: Park, Playground, Pond Seasonal, Pool, Trail(s)
- Services included: Reserve Fund, Maintenance Grounds, Maintenance Structure, Sewer, Snow Removal, Water
- HOA fee: $360 monthly
- HOA name: Terrace Homes at Stapleton
- HOA phone: 303-482-2213
- Second HOA fee: $56 monthly
- Second HOA name: Central Park MCA
- Second HOA phone: 303-388-0724
Location
- Region: Denver
Financial & listing details
- Price per square foot: $224/sqft
- Tax assessed value: $852,500
- Annual tax amount: $7,817
- Date on market: 6/13/2025
- Listing terms: Cash,Conventional,VA Loan
- Exclusions: Seller's Personal Property
- Ownership: Individual
- Electric utility on property: Yes
- Road surface type: Alley Paved, Paved
Price history
| Date | Event | Price |
|---|---|---|
| 9/10/2025 | Sold | $720,000-0.7%$224/sqft |
Source:  REcolorado as distributed by MLS GRID #8516353 Report a problem REcolorado as distributed by MLS GRID #8516353 Report a problem | ||
| 8/14/2025 | Pending sale | $724,900$225/sqft |
Source: REcolorado as distributed by MLS GRID #8516353 Report a problem | ||
| 7/30/2025 | Price change | $724,900-3.3%$225/sqft |
Source: REcolorado as distributed by MLS GRID #8516353 Report a problem | ||
| 7/17/2025 | Price change | $749,900-3.2%$233/sqft |
Source: REcolorado as distributed by MLS GRID #8516353 Report a problem | ||
| 7/9/2025 | Price change | $774,900-3.1%$241/sqft |
Source: REcolorado as distributed by MLS GRID #8516353 Report a problem | ||
| 6/13/2025 | Listed for sale | $799,900+24%$248/sqft |
Source: REcolorado as distributed by MLS GRID #8516353 Report a problem | ||
| 6/7/2018 | Sold | $645,000-0.8%$200/sqft |
Source: Public Record Report a problem | ||
| 3/28/2018 | Pending sale | $650,000$202/sqft |
Source: Porchlight Real Estate Group #5718150 Report a problem | ||
| 3/23/2018 | Listed for sale | $650,000+12%$202/sqft |
Source: Porchlight Real Estate Group #5718150 Report a problem | ||
| 4/25/2016 | Sold | $580,236$180/sqft |
Source: Public Record Report a problem | ||
Public tax history
| Year | Property taxes | Tax assessment |
|---|---|---|
| 2024 | $7,712 +14.9% | $53,430 -5.7% |
| 2023 | $6,709 +1.4% | $56,660 +19.3% |
| 2022 | $6,618 +12% | $47,480 -2.8% |
| 2021 | $5,911 +1.5% | $48,850 +10.7% |
| 2020 | $5,822 +9.6% | $44,137 -0.7% |
| 2019 | $5,314 | $44,446 +15.1% |
| 2018 | $5,314 +0.2% | $38,630 |
| 2017 | $5,306 +137.8% | $38,630 +4.1% |
| 2016 | $2,231 +14.8% | $37,110 +124.1% |
| 2015 | $1,944 | $16,560 |
Find assessor info on the county website
Neighborhood: Central Park
Nearby homes
- $750,8003 bd2 ba2.1k sqft9160 Martin Luther King Blvd, Denver, CO 80238Off Market
- $---- bd-- ba-- sqft9156 Martin Luther King Blvd, Denver, CO 80238Off Market
- $854,9003 bd4 ba3.5k sqft9162 Martin Luther King Blvd, Denver, CO 80238Off Market

- $790,1004 bd4 ba3.2k sqft9156 E Martin Luther King Jr Blvd, Denver, CO 80238Off Market
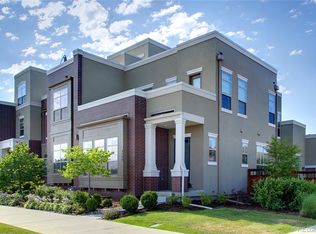
- $730,1002 bd2 ba2k sqft9164 Martin Luther King Blvd, Denver, CO 80238Off Market
- $539,9003 bd3 ba1.5k sqft2966 Alton Ct, Denver, CO 80238Off Market
- $751,7003 bd3 ba2.1k sqft9160 E. M.l.k. Jr Blvd, Denver, CO 80238Off Market
- $800,0004 bd4 ba2.2k sqft9171 E 29th Pl, Denver, CO 80238Sold
Nearby schools
GreatSchools rating
- 8/10Westerly Creek Elementary SchoolGrades: PK-5Distance: 0.4 mi
- 9/10William (Bill) Roberts K-8 SchoolGrades: K-8Distance: 0.8 mi
- 8/10Northfield High SchoolGrades: 9-12Distance: 2.6 mi
Schools provided by the listing agent
- Elementary: Westerly Creek
- Middle: Denver Discovery
- High: DSST: Stapleton
- District: Denver 1
Source: REcolorado as distributed by MLS GRID. This data may not be complete. We recommend contacting the local school district to confirm school assignments for this home.
Get a cash offer in 3 minutes
Find out how much your home could sell for in as little as 3 minutes with a no-obligation cash offer.
Estimated market value
$706,900
Get a cash offer in 3 minutes
Find out how much your home could sell for in as little as 3 minutes with a no-obligation cash offer.
Estimated market value
$706,900
- Colorado
- Denver County
- Denver
- 80238
- Central Park
- 9158 Martin Luther King Boulevard
Nearby cities
Nearby neighborhoods
Nearby zip codes
Other Denver Topics
